- Overview
- Description
- Property Details
- Location
- HOA Management
- Facts & Features
- Getting Around
- Nearby Homes

Street View
$1,195,000
Monthly Est:$5,948
 3 Beds
 4 Baths
3 full baths + 1 half bath
 3,000sqft
35 Beachland Ave, Milford, CT 06460
$1,195,000
$5,948/moEst:
Get Pre-Approved
Single Family Residence
Built in 2026
$-- HOA
3,484.8 sqft lot
$398/sq.ft
Description

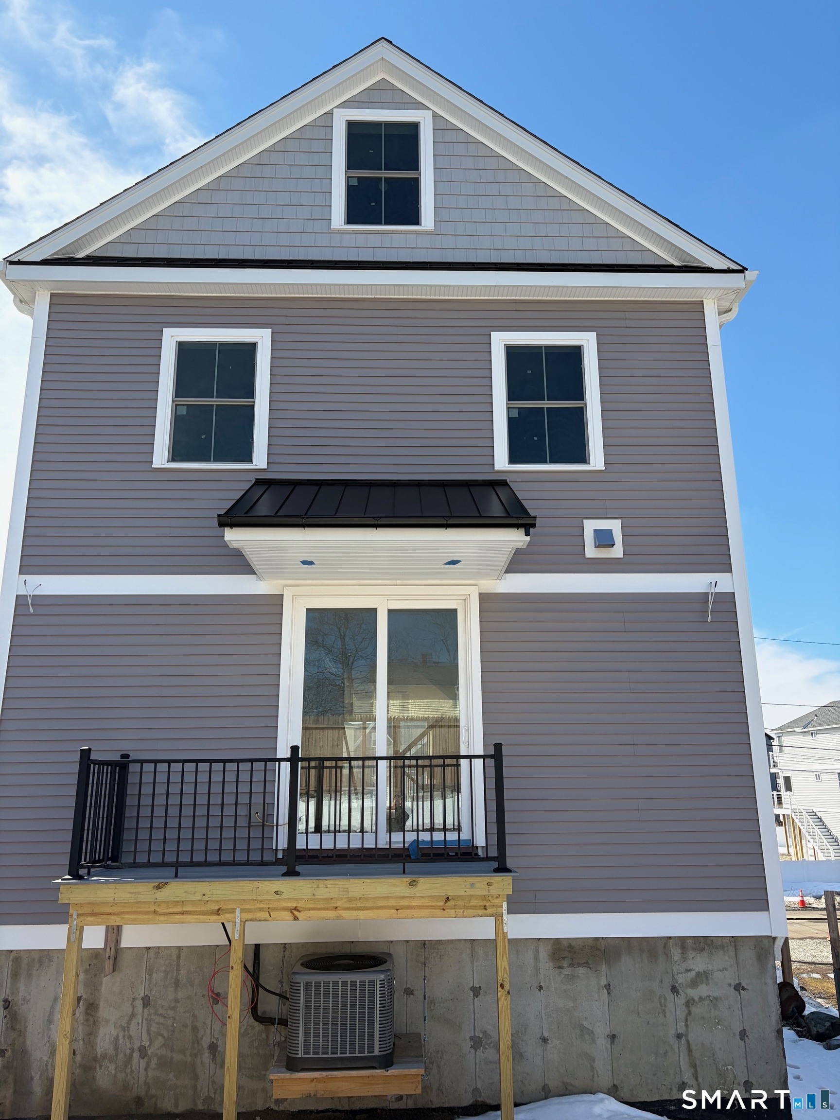
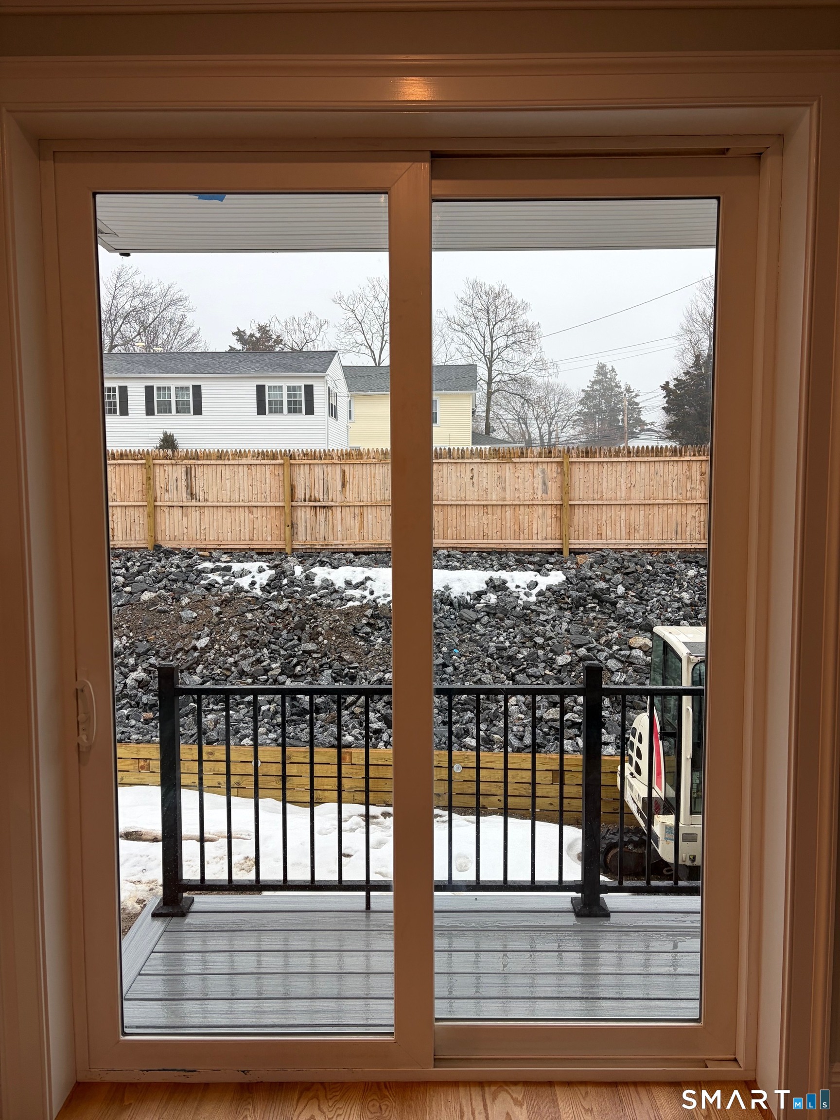
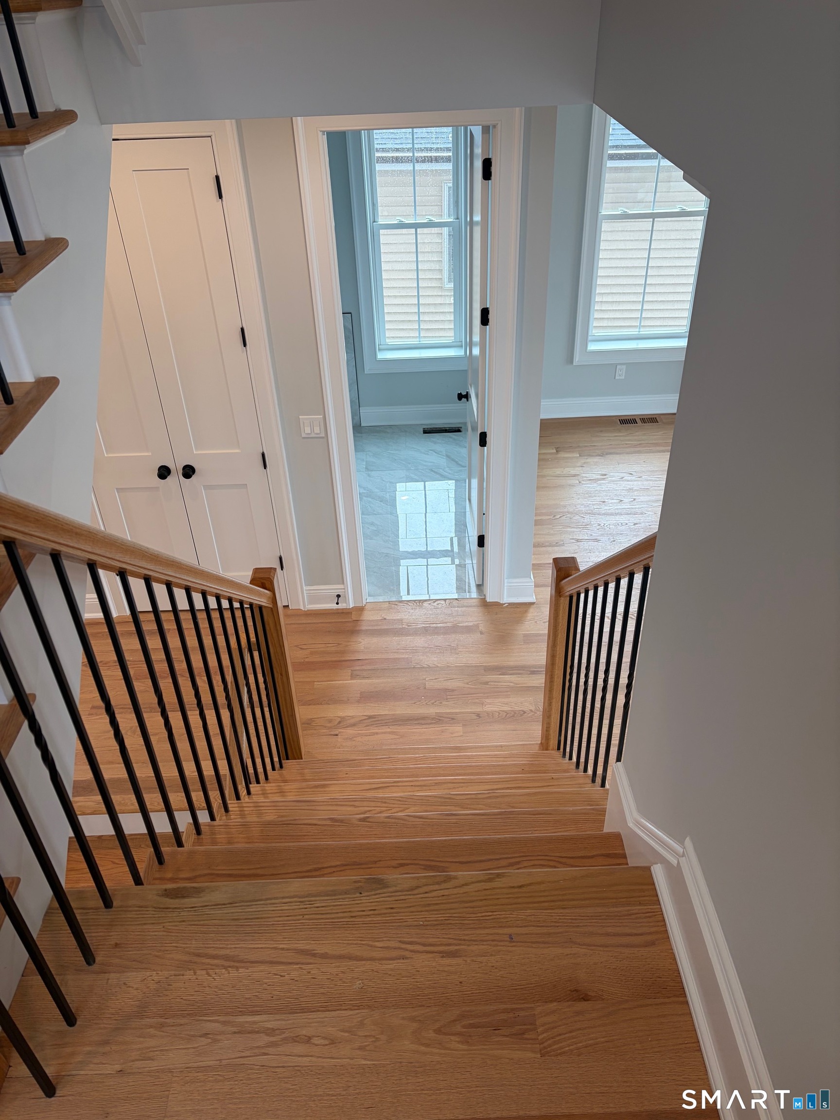
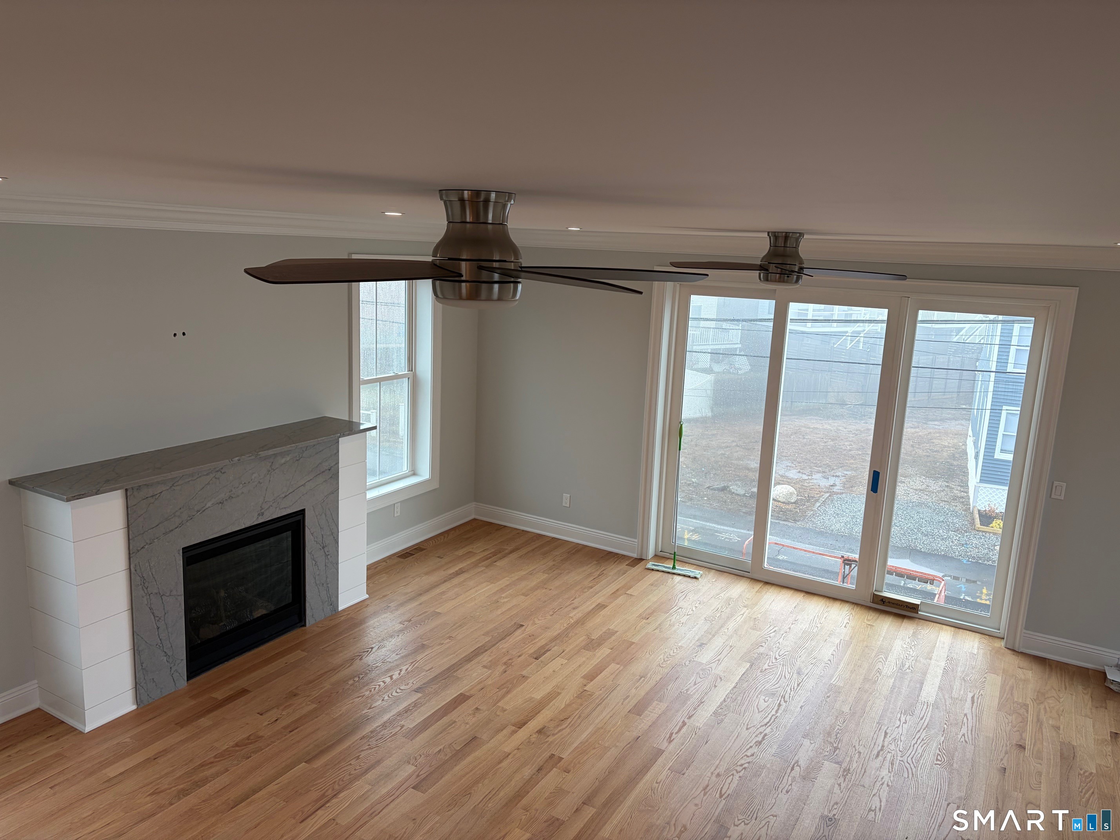
This home truly has a designer's touch! Welcome to your custom home that's only 128 steps from the beach! Some features include hardwood floors throughout entire home, large open layout boasting 3 decks and water views of LI Sound; custom kitchen that any chef would love including a gorgeous over-sized quartz island, extra tall cabinets, pantry, and quartz countertops w/under cabinet lighting, open to dining room, living room featuring a gas fireplace. Second floor features two spacious bright bedrooms, full beautiful bath, laundry room, linen closet. Primary bedroom suite located on the 2nd floor with custom spa bathroom complete with heated floors, his and her honed vanities, over-sized shower, soaker tub, large walk-in closet, and deck. Third floor features two great rooms/office space, full bathroom, and deck. Fenced in yard w/outside shower, 2 car garage under. Exceptionally well insulated for maximum energy efficiency
- Houzeo last checked: 3 hours ago
- Listing updated: July 23, 2026 at 4:27 pm
- Listing Provided by: Arnold Peck | Property World
- Source: SMART MLS-CT | MLS#: 24126718

Property Details
Status
Active Under Contract
Type
Single Family Residence
No. of Stories
-
County
City
Neighborhood
--
Year Built
2026
HOA Fees
-
Finished Area
3,000 sqft
Lot Size
3,484.8 sqft lot
Basement Area
- sqft
MLS Name
SMART MLS
MLS Number
24126718
MLS Status
Under Contract
Days on Market
195

Continue Your Journey in App
Find your dream home, receive real-time updates, and many more!
Download App
Continue Your Journey in App
Find your dream home, receive real-time updates, and many more!
Location
HOA Management
0
HOA Fees
$-/
Disclaimer: Amenities are based on third-party information and may vary; buyers must independently verify all amenities, as information is deemed reliable but not guaranteed.
Facts & Features
Rooms
Bedrooms & bathrooms
Bedrooms: 3
Bathrooms: 4
Interior
Exterior Features
Porch, Deck, Gutters, Covered Deck
Appliances
Allowance, Oven/range, Microwave, Range Hood, Refrigerator, Dishwasher, Wine Chiller
Heating
Natural Gas
Interior Features
Auto Garage Door Opener, Cable Available, Cable Pre Wired, Open Floor Plan
Sewer
Public Sewer Connected
Cooling
Attic Fan, Central Air, Zoned
Construction
Year Built
Year Built: 2026
Home type
Single Family Residence
Architectural Style
Colonial
Foundation Details
Concrete
Roof
Fiberglass Shingle, Gable
Utilities & Energy
Basement
None
Parking Features
Under House Garage
Water Source
Public Water Connected
Laundry Features
Upper Level
Other Features
Subdivision Name
Burwells Beach
Lot Features
Non Conforming Lot, Water View
Price History
| Date | Event | Price |
|---|---|---|
07/23/2026 Source: | Contingent (Active Under Contract) | $1,195,000 $398/sqft |
03/26/2026 Source: | Listed for Sale | $1,195,000 $398/sqft |
04/26/2023 Source: #170483832 | Listing Removed | $1,195,000 +2338.78% $398/sqft |
05/21/2015 Source: #B10032602 | Price Decreased | $49,000 -81.85% $16/sqft |
09/29/2005 Source: #98246695 | Price Increased | $269,900 +42.13% $90/sqft |

Show more
Nearby Homes


Find Homes by Property Features in Milford, CT


Based on information provided to and compiled by the SMART MLS, Inc. through Oct 08, 2026, 11:00AM. IDX information is provided exclusively for consumers’ personal, non-commercial use. It may not be used for any purpose other than to identify prospective properties consumers may be interested in purchasing. The data is deemed reliable but is not guaranteed accurate by the MLS. ©2026 SMART MLS, Inc. All Rights Reserved.
 Advertising Broker: Derek Greene | The Greene Realty Group