- Overview
- Description
- Property Details
- Location
- HOA Management
- Facts & Features
- Getting Around
- Nearby Homes


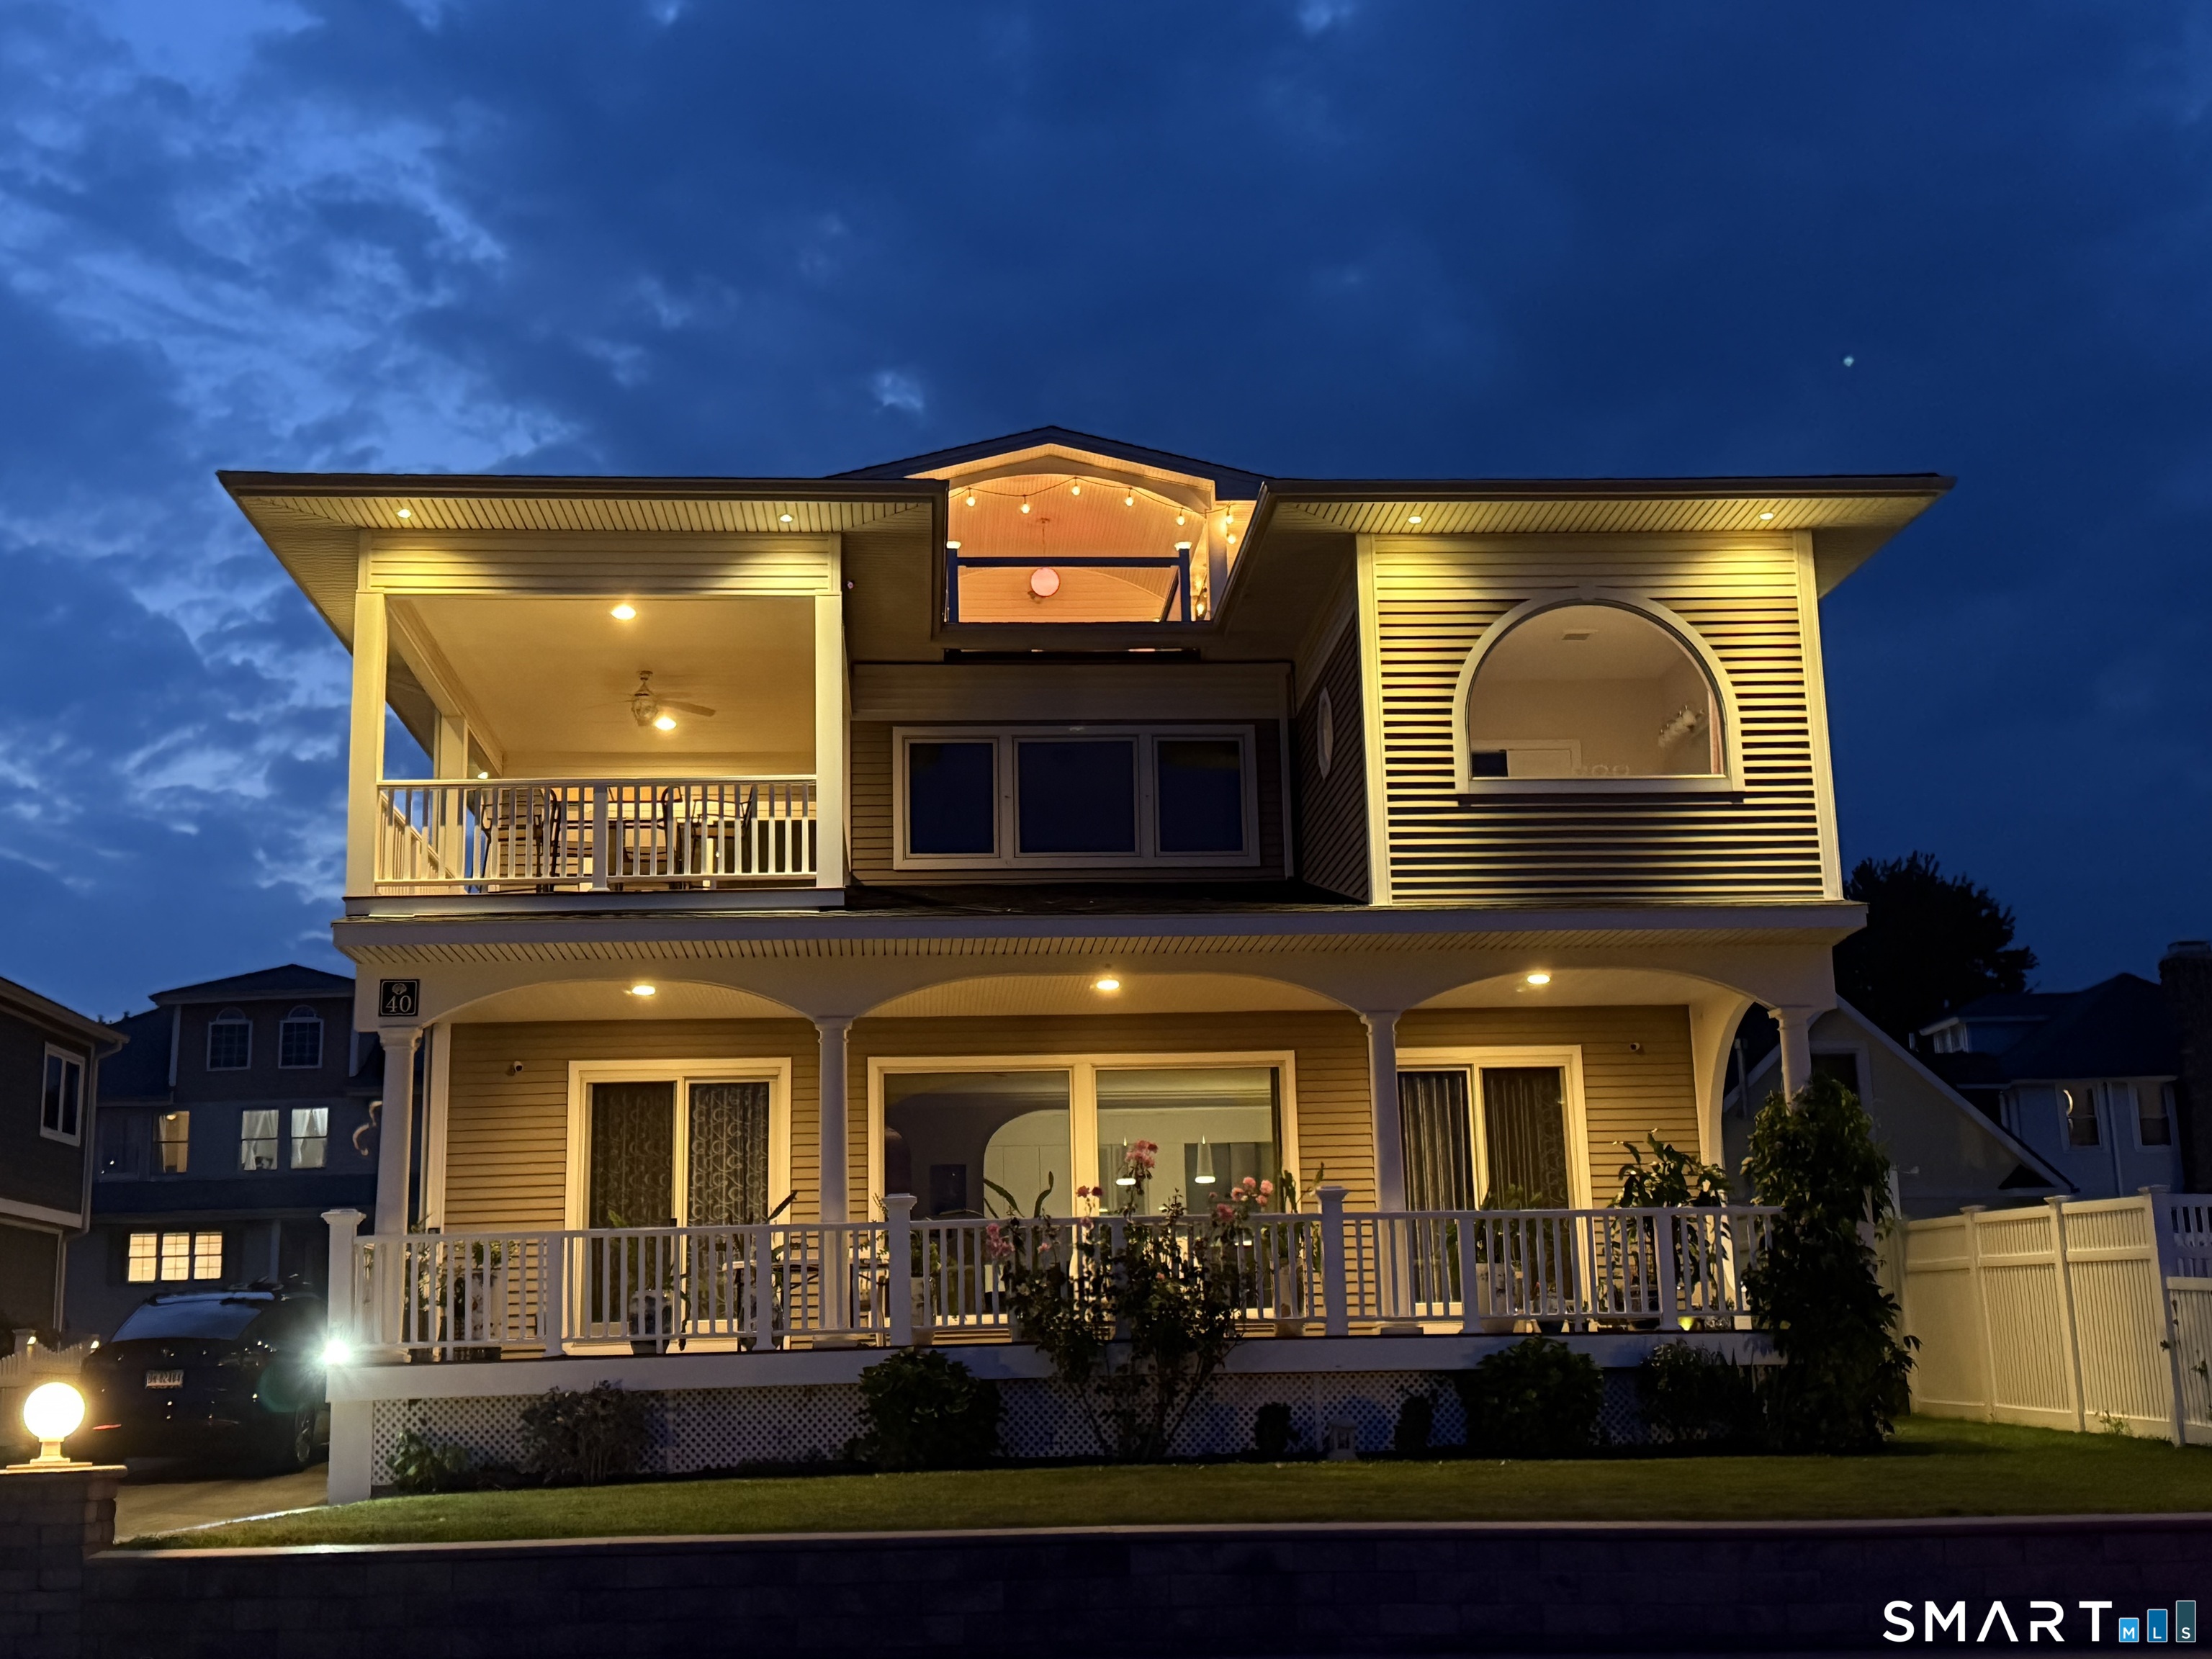



Street View
$2,890,000
Monthly Est:$14,385
 4 Beds
 4 Baths
4 full baths
 4,092sqft
40 Hawley Ave, Milford, CT 06460
$2,890,000
$14,385/moEst:
Get Pre-Approved
Single Family Residence
Built in 2014
$-- HOA
7,405.2 sqft lot
$706/sq.ft
Description
Rare elevated estate in coveted Woodmont Borough, Milford - where Trubee Doolittle Park sits permanently between this residence and the Long Island Sound, guaranteeing unobstructed panoramic ocean views that can never be blocked by future development. This permanent view protection is extraordinarily rare on the Connecticut shoreline. Perched 43 feet above sea level, this residence carries FEMA Zone X certification - completely eliminating flood insurance requirements while providing natural protection from storm surge and tidal flooding. Advanced geothermal HVAC delivers 3-6x greater efficiency than conventional systems. Solar energy integration further reduces utility expenses year-round. Ask about the monthly energy costs - the numbers surprise everyone. Thoughtfully designed around feng shui principles with soaring foyer ceilings, seamless open-concept flow, Japanese tatami room, granite throughout, professional soundproofing, central vacuum, impact-resistant windows and doors, spray foam insulation, and multi-level composite decking. Zone X elevation. Permanent park-protected views. Geothermal and solar. Woodmont Borough beachfront estates rarely reach the market - this combination is genuinely one of a kind.
- Houzeo last checked: 12 hours ago
- Listing updated: August 10, 2026 at 2:26 pm
- Listing Provided by: Derek Greene | Derek Greene
- Source: SMART MLS-CT | MLS#: 24177864

Property Details
Status
Active
Type
Single Family Residence
No. of Stories
-
County
City
Neighborhood
--
Year Built
2014
HOA Fees
-
Finished Area
4,092 sqft
Lot Size
7,405.2 sqft lot
Basement Area
- sqft
MLS Name
SMART MLS
MLS Number
24177864
MLS Status
Active
Days on Market
139

Continue Your Journey in App
Find your dream home, receive real-time updates, and many more!
Download App
Continue Your Journey in App
Find your dream home, receive real-time updates, and many more!
Location
HOA Management
0
HOA Fees
$-/
Disclaimer: Amenities are based on third-party information and may vary; buyers must independently verify all amenities, as information is deemed reliable but not guaranteed.
Facts & Features
Rooms
Bedrooms & bathrooms
Bedrooms: 4
Bathrooms: 4
Interior
Appliances
Electric Cooktop, Refrigerator, Dishwasher, Disposal
Sewer
Public Sewer Connected
Cooling
Central Air, Zoned
Heating
Solar
Interior Features
Auto Garage Door Opener, Central Vacuum, Open Floor Plan, Security System
Exterior Features
Deck
Construction
Year Built
Year Built: 2014
Home type
Single Family Residence
Foundation Details
Concrete
Roof
Asphalt Shingle
Architectural Style
Contemporary
Utilities & Energy
Water Source
Public Water Connected
Basement
Full, Garage Access
Parking Features
Detached Garage, Paved, On Street Parking, Driveway
Laundry Features
Lower Level
Other Features
Lot Features
Fence Privacy
Subdivision Name
Woodmont
Price History
| Date | Event | Price |
|---|---|---|
07/03/2026 Source: | Price Decreased | $2,890,000 -3.63% $706/sqft |
09/13/2025 Source: | Listed for Sale | $2,999,000 $733/sqft |
09/13/2025 Source: | Off Market | $2,999,000 +710.54% $733/sqft |
08/13/2010 Source: #98466741 | Sold | $370,000 $90/sqft |


Nearby Homes


Find Homes by Property Features in Milford, CT


Based on information provided to and compiled by the SMART MLS, Inc. through Oct 09, 2026, 02:30PM. IDX information is provided exclusively for consumers’ personal, non-commercial use. It may not be used for any purpose other than to identify prospective properties consumers may be interested in purchasing. The data is deemed reliable but is not guaranteed accurate by the MLS. ©2026 SMART MLS, Inc. All Rights Reserved.
 Advertising Broker: Derek Greene | The Greene Realty Group