- Overview
- Description
- Property Details
- Location
- HOA Management
- Facts & Features
- Getting Around
- Nearby Homes


$950,000
Monthly Est:$4,728
 4 Beds
 4 Baths
3 full baths + 1 half bath
 2,817sqft
35 D #9, Guaynabo, PR 00969
$950,000
$4,728/moEst:
Get Pre-Approved
Single Family Residence
Built in 2026
$25/mo HOA
15,869 sqft lot
$337/sq.ft
Description
Under Construction. UNDER CONSTRUCTION. Elevated above the city in the exclusive Green Hills community of Guaynabo, this exceptional residence offers a private sanctuary where modern design meets natural serenity. Thoughtfully crafted with 2817 square feet of elegant interior space, the home features expansive living areas, soaring ceilings, and seamless indoor-outdoor flow designed to embrace its breathtaking mountain surroundings. The open-concept living and dining spaces connect effortlessly to a gourmet kitchen appointed with a quartz island, hydraulic cabinetry, and an oversized butler’s pantry with breakfast nook—ideal for both refined entertaining and everyday comfort. The serene primary suite offers terrace views, a generous walk-in closet, and a spa-inspired bathroom with dual showers. Three additional bedrooms and a total of 3.5 beautifully finished bathrooms complete the home’s refined layout. An expansive 613 square-foot terrace captures panoramic mountain views and provides space designed for future pool installation. Additional features include a spacious laundry room, two-car carport with storage, and smart-ready infrastructure for solar panels, generator, water cistern, and EV charging. Set over 700 feet above sea level, this residence enjoys a naturally cooler climate and a rare sense of privacy while remaining just minutes from Guaynabo’s top schools, hospitals, fine dining, and premier shopping, and only 15 minutes from San Juan. A rare opportunity to experience modern luxury surrounded by nature. THESE PICTURES ARE RENDERINGS AND THEY DO NOT REFLECT THE CURRENT STATE OF THE PROPERTY
- Houzeo last checked: 6 minutes ago
- Listing updated: April 14, 2026 at 2:46 pm
- Listing Provided by: Kim Koch (305) 978-8492 | KIM KOCH REAL ESTATE (787) 247-1170
- Source: Stellar MLS-FL | MLS#: PR9120166

Property Details
Status
Active
Type
Single Family Residence
No. of Stories
-
County
City
Neighborhood
--
Year Built
2026
HOA Fees
$25/mo
Finished Area
2,817 sqft
Lot Size
15,869 sqft lot
Basement Area
- sqft
MLS Name
Stellar MLS
MLS Number
PR9120166
MLS Status
Active
Days on Market
219
Cumulative Days on Market
21

Continue Your Journey in App
Find your dream home, receive real-time updates, and many more!
Continue Your Journey in App
Find your dream home, receive real-time updates, and many more!
Location
HOA Management
Doris Rosales
HOA Fees
$-/ Monthly
Asociacion Residentes LLH
HOA Fees
$25/ Monthly
Disclaimer: Amenities are based on third-party information and may vary; buyers must independently verify all amenities, as information is deemed reliable but not guaranteed.
Facts & Features
Rooms
Bedrooms & bathrooms
Bedrooms: 4
Bathrooms: 4
Balcony/Porch/Lanai
Level: First
Bathroom 1
Level: First
Bathroom 2
Level: First
Bedroom 2
Level: First
Bedroom 3
Level: First
Bedroom 4
Level: First
Dining Room
Level: First
Kitchen
Level: First
Laundry
Level: First
Living Room
Level: First
Primary Bedroom
Level: First
Primary Bathroom
Level: First
Interior
Cooling
Mini Split Unit(s)
Flooring
Ceramic Tile
Heating
None
Exterior Features
Balcony
Interior Features
Eat In Kitchen, High Ceilings, Open Floorplan
Appliances
Solar Hot Water, Tankless Water Heater
Sewer
Public Sewer
Construction
Year Built
Year Built: 2026
Home type
Single Family Residence
Property Condition
Under Construction
Construction Materials
Block, Concrete
Foundation Details
Concrete Perimeter
Roof
Concrete
Utilities & Energy
Water Source
Public
Utilities
Cable Available, Electricity Available, Sewer Connected, Underground Utilities, Water Available
Laundry Features
Laundry Closet
Other Features
Subdivision Name
Green Hills
Community Features
Street Lights
Price History
| Date | Event | Price |
|---|---|---|
03/24/2026 Source: | Listed for Sale | $950,000 $337/sqft |

Nearby Homes
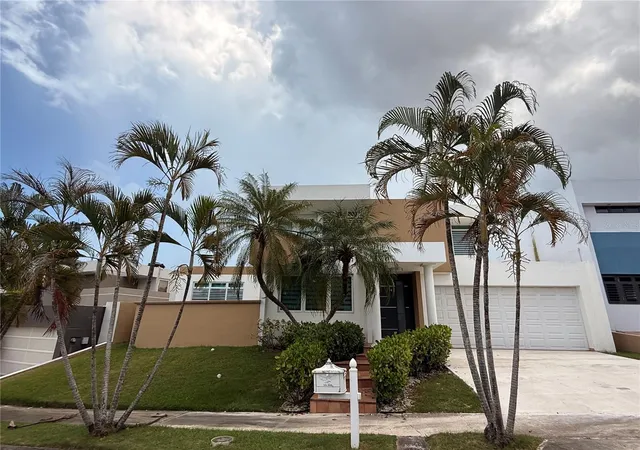

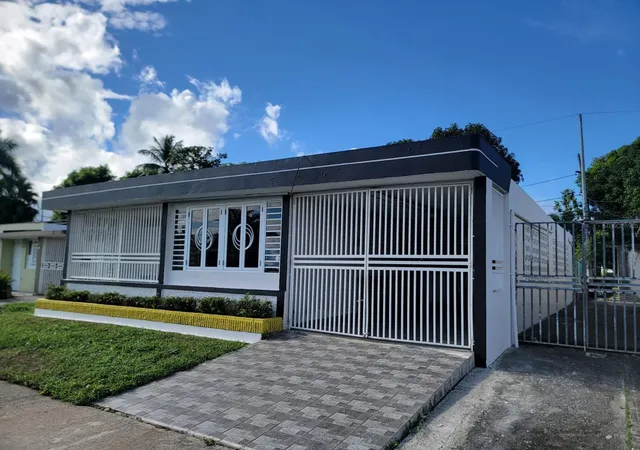
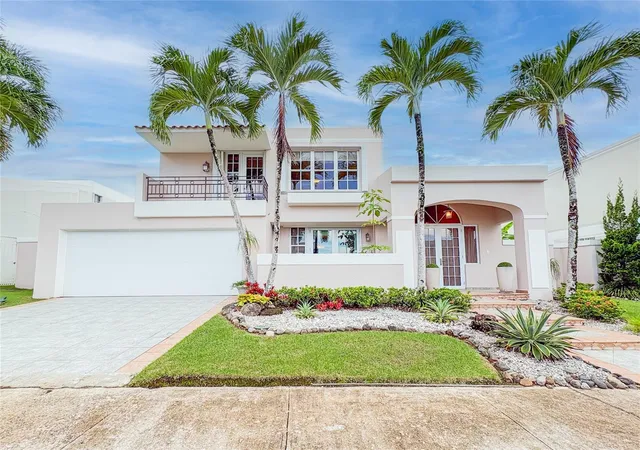
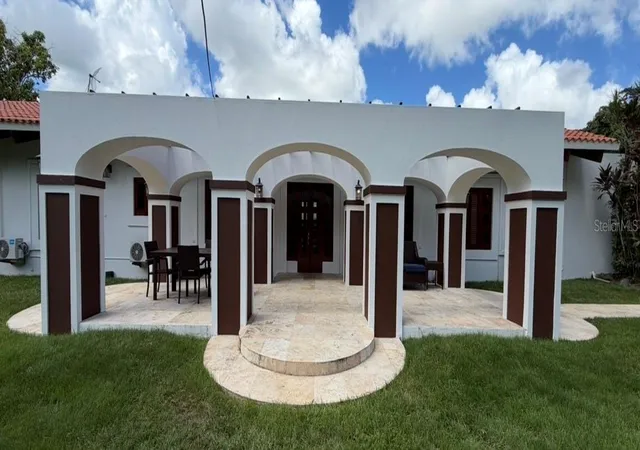


Find Homes by Property Features in Guaynabo, PR
Nearby New Homes For Sale

Based on information from Stellar MLS® through Oct 30, 2026, 05:00AM as submitted to and distributed by MLS GRID. All data is obtained from various sources and may not have been verified by the broker or MLS GRID. Supplied Open House Information is subject to change without notice. All information should be independently reviewed and verified for accuracy. Properties may or may not be listed by the office/agent presenting the information. IDX information is provided exclusively for consumers’ personal non-commercial use. It may not be used for any purpose other than to identify prospective properties consumers may be interested in purchasing. The data is deemed reliable but is not guaranteed by MLS GRID. The use of the MLS GRID Data may be subject to an end-user license agreement prescribed by the Member Participant’s applicable MLS, if any, and as amended from time to time. © 2026 Stellar MLS. All Rights Reserved.
 Advertising Broker: Fred McGill | Simple Showing, Inc
