- Overview
- Description
- Property Details
- Location
- Facts & Features
- Getting Around
- Nearby Homes




$4,499,000
Monthly Est:$22,393
 4 Beds
 5 Baths
4 full baths + 1 half bath
 5,000sqft
45 Sereno, Guaynabo, PR 00969
$4,499,000
$22,393/moEst:
Get Pre-Approved
Single Family Residence
Built in 2026
$-- HOA
10,764 sqft lot
$900/sq.ft
Description
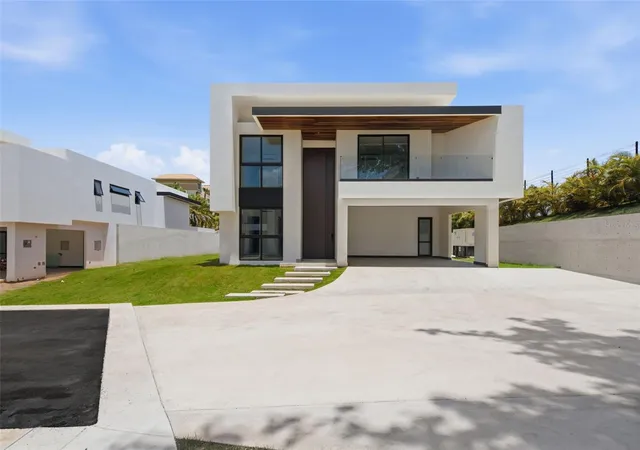
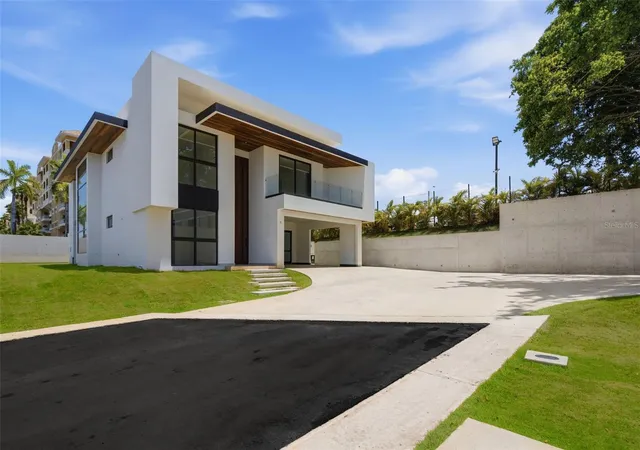
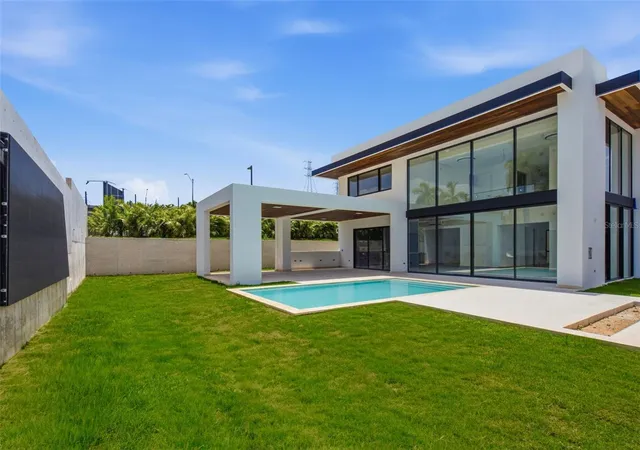
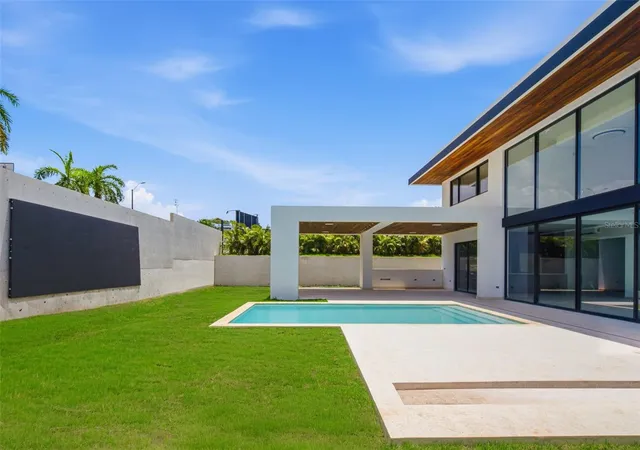
Each Sereno residence features 4 bedrooms with walk-in closets, 4.5 bathrooms, and a stunning open-concept living, dining, and kitchen area. The living and dining spaces are designed with soaring 20-foot ceilings and floor-to-ceiling windows that open directly to the terrace and pool area.
Airy, bright, open-concept living spaces create optimal flow, ideal for entertaining and fostering connection among family members, while sliding doors in principal areas seamlessly bring the outdoors in.
The second-floor hall design, open to the living and dining areas below, creates a striking aesthetic while bringing natural light into the upper corridor of the home.
Sereno’s German-made Siematic™ kitchens are selected for their enduring materials, precision construction, and durability, and are offered in several colors and finishes. High-performance Neolith countertops and backsplashes are composed of 100% natural materials, combining elegance with resilience.
As the hub of the home, the kitchen is designed for both functionality and entertaining, featuring an integrated island, extended kitchen run, butler’s pantry with ample storage, and direct access to the covered terrace.
The spacious primary suite features a bedroom measuring approximately 18’ x 18’, a walk-in closet, and an attentively designed ensuite bathroom. The primary bath includes divided vanities and showers centered around a free-standing soaking tub, offering both symmetry and privacy.
Ground Floor Features:
Foyer
Gourmet Kitchen – 17’ x 14’
Dining Room – 17' x 9’-6”
Living Room – 17’-10” x 17'
Family Room – 16’-10” x 14’
Kitchen Extension
Flex Room
Guest Bedroom – 14'-8" x 11’-8”
Powder Room
Outdoor Kitchen / Galeria
Two-Car Garage
Second Floor Features:
Spacious Hallway overlooking living areas below
Primary Bedroom – 18'-8" x 17’-4”
Primary Bathroom – 16’-8” x 11’
Walk-in Closet – 11’-10” x 11’
Third Bedroom – 14'-8" x 13’-6”
Fourth Bedroom – 14'-8" x 11’-8”
Balcony
Laundry & Linen Area
Amenities:
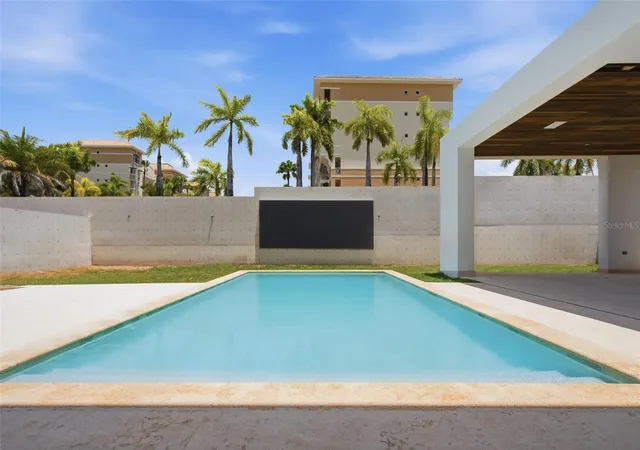
Sereno offers an array of tastefully designed, life-enriching amenities to cater to multi-generational residents and guests, including dedicated playgrounds for children and pets, a members’ lounge for hosting events, a swimming pool with terrace and sunbathing deck, a fully equipped gym, and 3 pickleball courts.
Sereno features 3 pickleball courts where residents can organize tournaments, social events, and casual games within a vibrant, community-focused environment. The courts are surrounded by lush landscaping, creating an inviting atmosphere for all skill levels of North America’s fastest-growing sport.
The fully equipped gym includes dedicated cardio, weight-training, and yoga areas, catering to all levels of fitness.
Sereno is a new construction community located in the heart of Guaynabo, conveniently near Baldwin School, restaurants, hospitals, shopping centers, Costco, and golf courses. The residences were designed by renowned Brazilian architect Ben Hur Hage.
- Houzeo last checked: 13 minutes ago
- Listing updated: August 26, 2026 at 12:13 am
- Listing Provided by: Monica Gotay (787) 529-0716 , Ricky Santana Villanueva | THE COLECTIVO GROUP LLC (787) 979-0149
- Source: Stellar MLS-FL | MLS#: PR9121275

Property Details
Status
Active
Type
Single Family Residence
No. of Stories
-
County
City
Neighborhood
--
Year Built
2026
HOA Fees
-
Finished Area
5,000 sqft
Lot Size
10,764 sqft lot
Basement Area
- sqft
MLS Name
Stellar MLS
MLS Number
PR9121275
MLS Status
Active
Days on Market
169
Cumulative Days on Market
104

Continue Your Journey in App
Find your dream home, receive real-time updates, and many more!
Continue Your Journey in App
Find your dream home, receive real-time updates, and many more!
Location
Facts & Features
Rooms
Bedrooms & bathrooms
Bedrooms: 4
Bathrooms: 5
Primary Bedroom
Level: Second
Living Room
Level: First
Kitchen
Level: First
Interior
Interior Features
High Ceilings, Open Floorplan
Cooling
Central Air
Appliances
Other, Refrigerator
Exterior Features
Other
Heating
Other
Sewer
Other
Flooring
Other
Construction
Year Built
Year Built: 2026
Home type
Single Family Residence
Property Condition
Completed
Foundation Details
Other
Roof
Other
Construction Materials
Other
Utilities & Energy
Pool Features
In Ground
Laundry Features
Inside
Water Source
None
Utilities
Other
Other Features
Subdivision Name
Sereno
Community Features
Fitness Center, Playground, Pool
Price History
| Date | Event | Price |
|---|---|---|
05/13/2026 Source: #MFRPR9121275 | Listed for Sale | $4,499,000 $900/sqft |
Nearby Homes




Find Homes by Property Features in Guaynabo, PR
Nearby New Homes For Sale

Based on information from Stellar MLS® through Oct 30, 2026, 06:45AM as submitted to and distributed by MLS GRID. All data is obtained from various sources and may not have been verified by the broker or MLS GRID. Supplied Open House Information is subject to change without notice. All information should be independently reviewed and verified for accuracy. Properties may or may not be listed by the office/agent presenting the information. IDX information is provided exclusively for consumers’ personal non-commercial use. It may not be used for any purpose other than to identify prospective properties consumers may be interested in purchasing. The data is deemed reliable but is not guaranteed by MLS GRID. The use of the MLS GRID Data may be subject to an end-user license agreement prescribed by the Member Participant’s applicable MLS, if any, and as amended from time to time. © 2026 Stellar MLS. All Rights Reserved.
 Advertising Broker: Fred McGill | Simple Showing, Inc
