- Overview
- Description
- Property Details
- Location
- HOA Management
- Facts & Features
- Getting Around
- Nearby Homes

Street View
$1,899,999
Monthly Est:$9,457
 4 Beds
 4 Baths
3 full baths + 1 half bath
 3,590sqft
35 Drum Hl Ln, Stamford, CT 06902
$1,899,999
$9,457/moEst:
Get Pre-Approved
Single Family Residence
Built in 1973
$-- HOA
1 acre lot
$529/sq.ft
Description
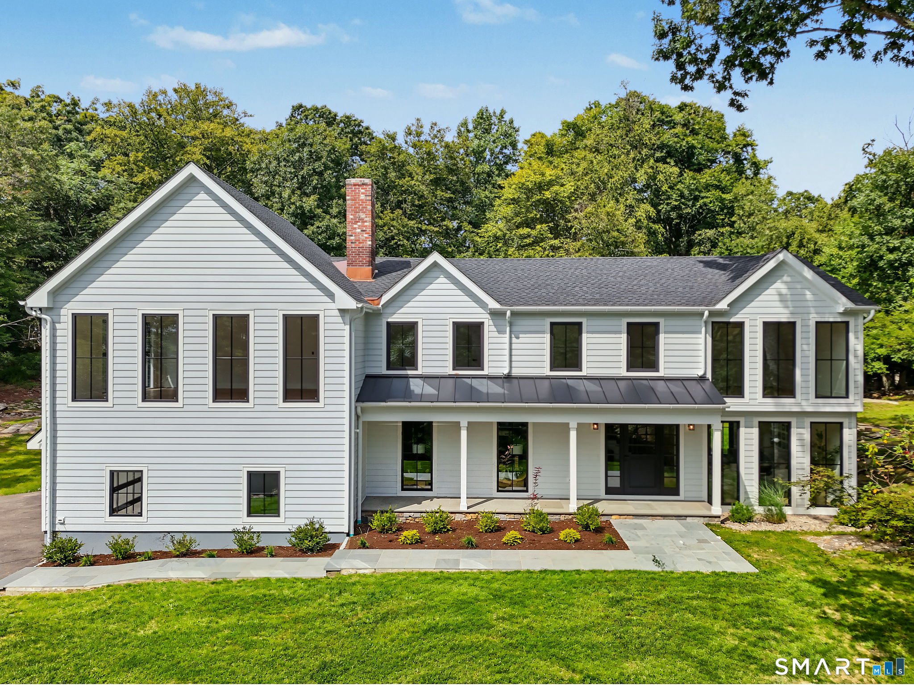
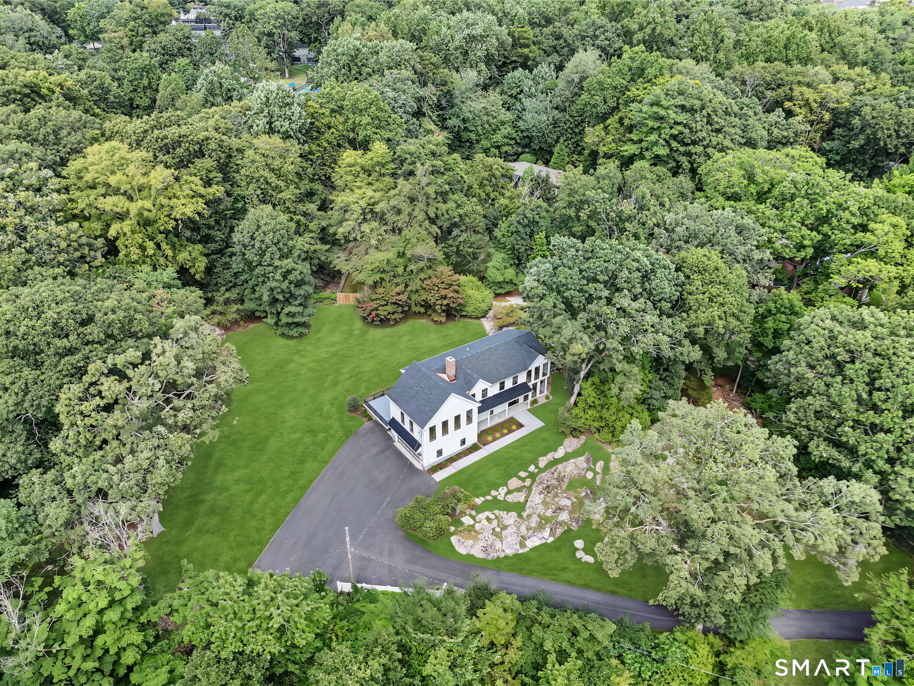
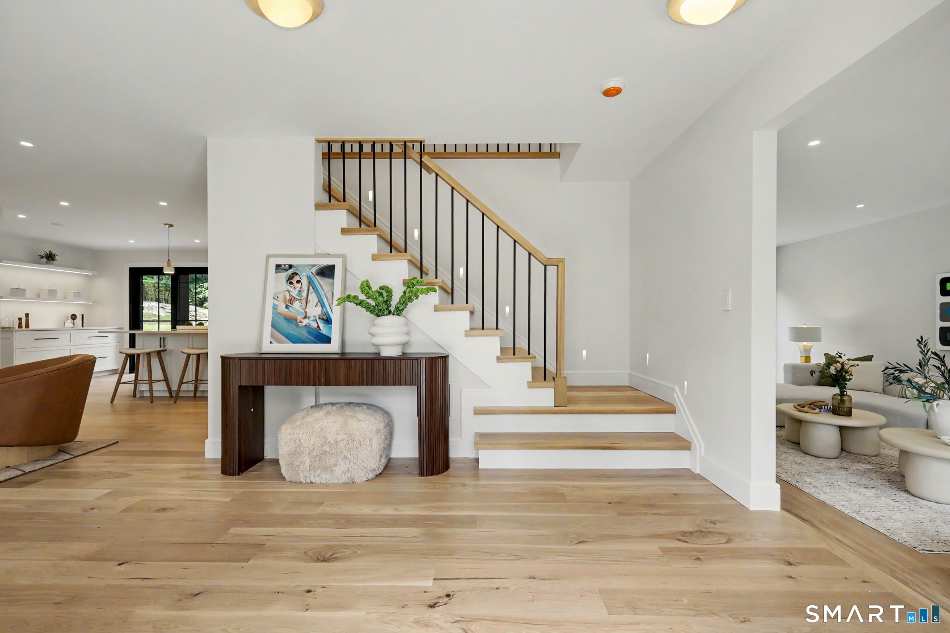
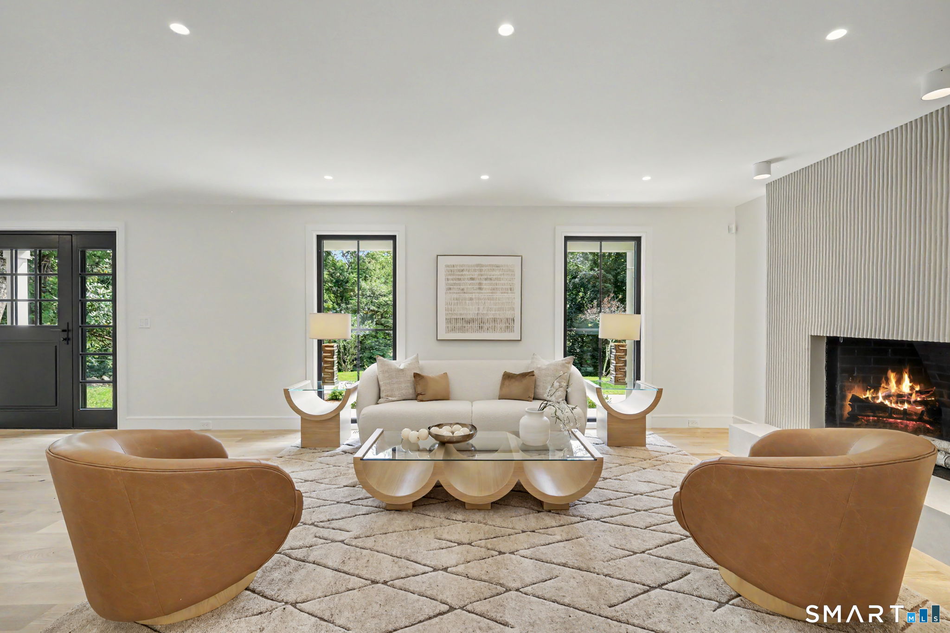
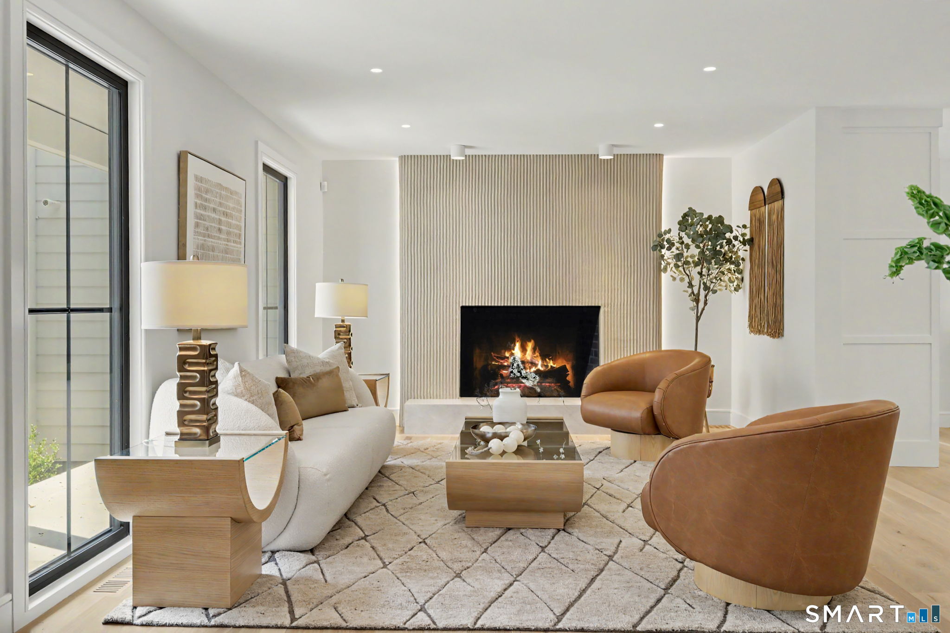
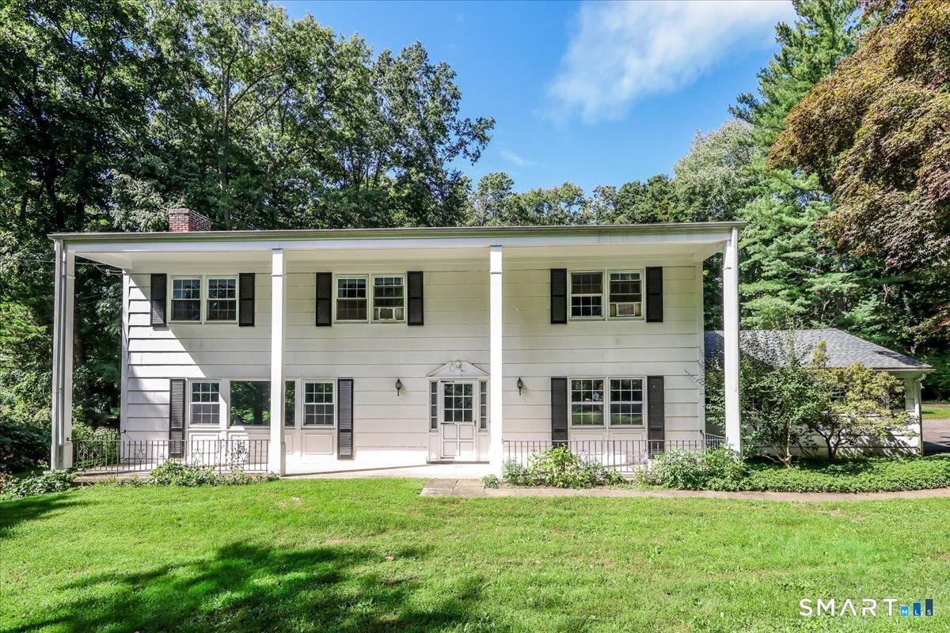
Primely located at the end of a quiet Westover cul-de-sac, a long, sweeping drive leads to 35 Drum Hill Lane, gracefully set on one private acre. Taken down to the studs and completely rebuilt, the residence pairs a striking exterior with light-filled interiors and a refined, contemporary sensibility. Floor-to-ceiling windows, white oak floors and trimless recessed lighting bring warmth to beautifully proportioned rooms that flow effortlessly from one to the next. The kitchen features Thermador appliances, custom cabinetry, quartz countertops and an oversized island designed for casual gatherings and effortless entertaining. The dining and living spaces flow naturally together, with expansive glass doors opening to a bluestone patio for seamless indoor-outdoor living. A wood-burning fireplace with a reeded surround anchors the open-concept family room and create an inviting setting for both everyday living and entertaining. Upstairs, four bedrooms, an office, a laundry room and a spacious great room provide ample space to gather, work and unwind. The primary suite boasts vaulted ceilings, floor to ceiling windows, California Closets, while the bath offers a serene retreat with dual sinks, radiant-heated floors, heated towel racks, a deep soaking tub and a generous walk-in shower. One of Stamford's most desirable locations, this home offers convenient access to downtown Stamford, Greenwich and commuter routes.
- Houzeo last checked: 15 minutes ago
- Listing updated: October 6, 2026 at 10:42 pm
- Listing Provided by: Alexis Skolnik | Compass Connecticut, LLC
- Source: SMART MLS-CT | MLS#: 24209351

Property Details
Status
Active Under Contract
Type
Single Family Residence
No. of Stories
-
County
City
Neighborhood
Year Built
1973
HOA Fees
-
Finished Area
3,590 sqft
Lot Size
1 acre lot
Basement Area
- sqft
MLS Name
SMART MLS
MLS Number
24209351
MLS Status
Under Contract
Days on Market
13

Continue Your Journey in App
Find your dream home, receive real-time updates, and many more!
Download App
Continue Your Journey in App
Find your dream home, receive real-time updates, and many more!
Location
HOA Management
0
HOA Fees
$-/
Disclaimer: Amenities are based on third-party information and may vary; buyers must independently verify all amenities, as information is deemed reliable but not guaranteed.
Facts & Features
Rooms
Bedrooms & bathrooms
Bedrooms: 4
Bathrooms: 4
Interior
Cooling
Central Air
Exterior Features
Porch Wrap Around, Porch, Deck, Patio
Appliances
Gas Cooktop, Oven/range, Convection Oven, Microwave, Refrigerator, Freezer, Dishwasher
Heating
Zoned
Sewer
Septic
Interior Features
Audio System, Auto Garage Door Opener, Security System
Construction
Year Built
Year Built: 1973
Home type
Single Family Residence
Foundation Details
Brick, Concrete
Architectural Style
Modern
Roof
Asphalt Shingle
Utilities & Energy
Laundry Features
Upper Level
Basement
None
Parking Features
Attached Garage, Driveway
Water Source
Private Well
Other Features
Lot Features
Lightly Wooded, On Cul De Sac
Subdivision Name
Westover
Price History
| Date | Event | Price |
|---|---|---|
10/06/2026 Source: | Contingent (Active Under Contract) | $1,899,999 $529/sqft |
09/25/2026 Source: | Listed for Sale | $1,899,999 $529/sqft |
09/24/2026 Source: | Coming Soon | $1,899,999 +104.74% $529/sqft |
02/27/2025 Source: #24072584 | Sold | $928,000 $258/sqft |

Nearby Homes

Find Homes by Property Features in Stamford, CT


Based on information provided to and compiled by the SMART MLS, Inc. through Oct 08, 2026, 10:30AM. IDX information is provided exclusively for consumers’ personal, non-commercial use. It may not be used for any purpose other than to identify prospective properties consumers may be interested in purchasing. The data is deemed reliable but is not guaranteed accurate by the MLS. ©2026 SMART MLS, Inc. All Rights Reserved.
 Advertising Broker: Derek Greene | The Greene Realty Group