
- Overview
- Description
- Property Details
- Location
- Facts & Features
- Getting Around
- Nearby Homes

Street View
$299,000
Monthly Est:$1,488
 3 Beds
 3 Baths
2 full baths + 1 half bath
 1,920sqft
35 E Bihrwood Dr, Buffalo, NY 14224
$299,000
$1,488/moEst:
Get Pre-Approved
Single Family Residence
Built in 1973
$-- HOA
0.24 acre lot
$156/sq.ft
Description
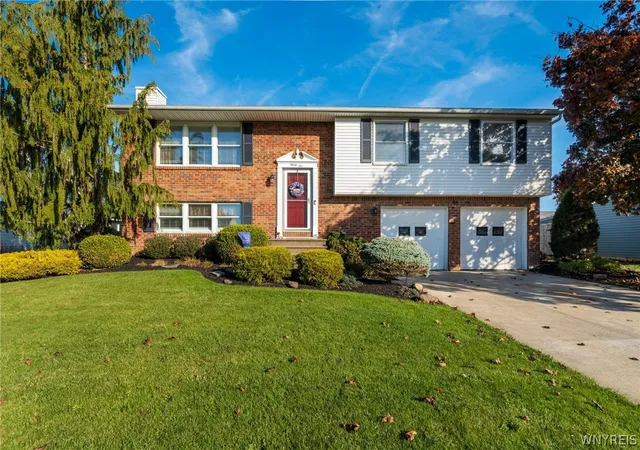
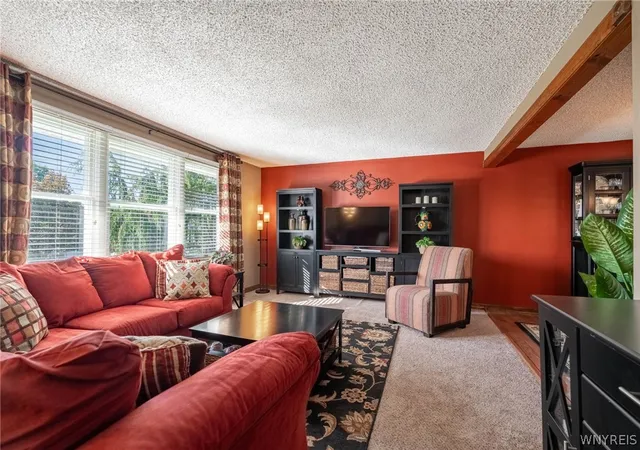
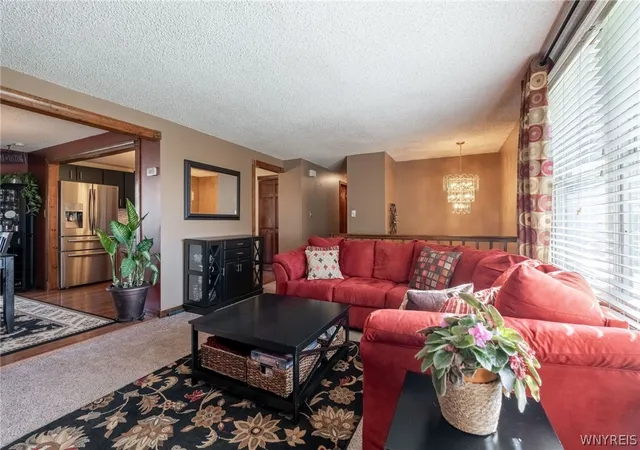
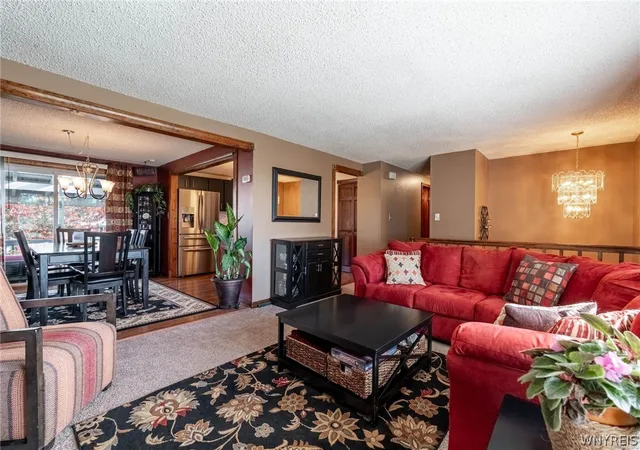
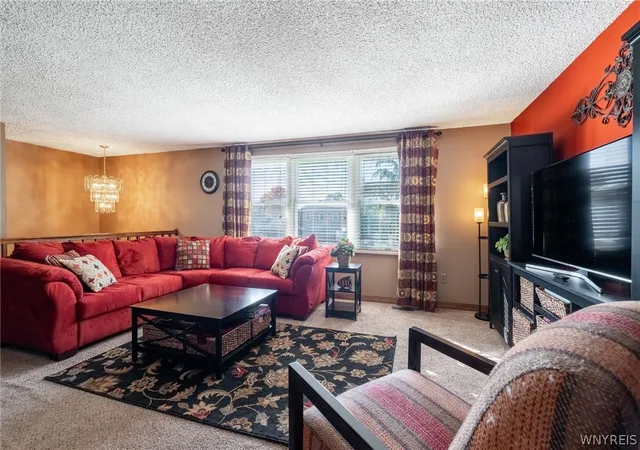
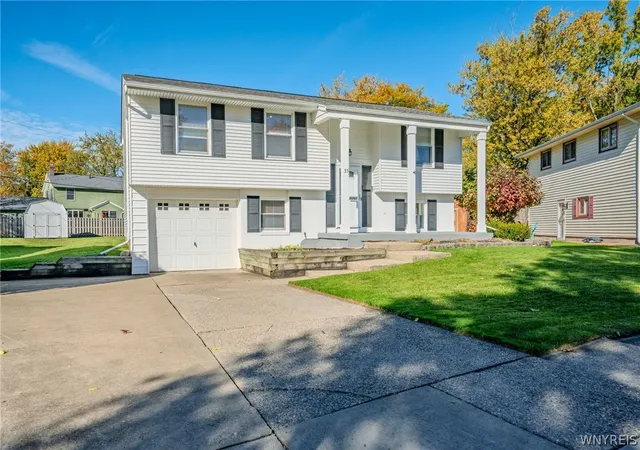
Owner will consider all offers between $299,000–$349,000 or more on this meticulously maintained 3-bedroom, 2.5-bath raised ranch in West Seneca, where comfortable everyday living meets plenty of room to entertain & unwind. Pull up to the home & you’ll notice the care that has gone into every detail. The professionally landscaped grounds & newer driveway(~2021) set the tone before you step inside. The main level opens into a bright, spacious living area with hardwood-style flooring that runs throughout, creating a warm, connected feel from one room to the next. The eat-in kitchen is the heart of the home, featuring an island that’s perfect for casual meals, freshly painted cabinets, and stainless steel appliances. A formal dining room sits just off the living space, ready for holiday gatherings & quiet weeknight dinners alike. Whether you’re hosting or simply enjoying a slow morning coffee, the layout makes the day-to-day feel effortless. The primary suite is a true retreat, offering a full bath and a walk-in closet. The two additional bedrooms are bright and spacious, and every closet in the home is outfitted with a built-in storage system, so organization comes easily & the rooms stay uncluttered. The finished lower level adds wonderful versatility. Enjoy a comfortable gathering space with a bar & fireplace, a half bath for convenience, & a laundry room with built-in shelving to keep everything tidy. The bar & pool table are included, making this a natural spot for game nights & relaxed evenings in. Outside, a two-tiered deck with a hard-covered awning offers the perfect place to unwind, whether you’re enjoying a morning cup of coffee or winding down after sunset. The fully fenced yard features an above-ground pool with the liner replaced in 2021, so warm-weather afternoons are easy to enjoy right at home. Mechanical updates give you added peace of mind. The roof was replaced in 2014, and the furnace & central air were updated in 2016, so the big-ticket systems have been well cared for. Meticulously maintained from top to bottom, this West Seneca home is ready for its next owner to settle in & make it their own. Offers will be reviewed on 11/5/26 at 10 am.
- Houzeo last checked: 1 hour ago
- Listing updated: October 29, 2026 at 5:33 pm
- Listing Provided by: Joseph A Trifilo (716) 553-3939 DRE #40TR0760579 | HUNT Real Estate ERA (716) 633-0300
- Source: New York State Alliance of MLSs, Buffalo-NY | MLS#: B1725827

Property Details
Status
Active
Type
Single Family Residence
No. of Stories
2
County
City
Neighborhood
--
Year Built
1973
HOA Fees
-
Finished Area
1,920 sqft
Lot Size
0.24 acre lot
Basement Area
- sqft
MLS Name
New York State Alliance of MLSs, Buffalo
MLS Number
B1725827
MLS Status
Active
Days on Market
6

Continue Your Journey in App
Find your dream home, receive real-time updates, and many more!
Continue Your Journey in App
Find your dream home, receive real-time updates, and many more!
Location
Facts & Features
Rooms
Bedrooms & bathrooms
Bedrooms: 3
Bathrooms: 3
LivingRoom
Level: First
Area: 234.00 Square Feet
Dimensions: 18.00 x 13.00
Laundry
Level: Lower
Kitchen
Level: First
Area: 144.00 Square Feet
Dimensions: 12.00 x 12.00
FamilyRoom
Level: Lower
Area: 400.00 Square Feet
Dimensions: 25.00 x 16.00
Bedroom3
Level: First
Area: 110.00 Square Feet
Dimensions: 11.00 x 10.00
Bedroom2
Level: First
Area: 130.00 Square Feet
Dimensions: 13.00 x 10.00
Bedroom1
Level: First
Area: 168.00 Square Feet
Dimensions: 14.00 x 12.00
Interior
Exterior Features
Concrete Driveway
Heating
Gas, Forced Air
Flooring
Carpet, Hardwood, Varies
Appliances
Dishwasher, Gas Oven, Gas Range, Gas Water Heater, Microwave, Refrigerator
Sewer
Connected
Interior Features
Separate Formal Dining Room, Eat In Kitchen, Separate Formal Living Room, Kitchen Island
Construction
Year Built
Year Built: 1973
Home type
Single Family Residence
Architectural Style
Raised Ranch
Property Condition
Resale
Construction Materials
Aluminum Siding, Vinyl Siding, Copper Plumbing
Roof
Asphalt
Foundation Details
Block
Utilities & Energy
Utilities
Electricity Connected, Sewer Connected, Water Connected
Water Source
Connected, Public
Electric
Circuit Breakers
Laundry Features
In Basement
Basement
Full, Sump Pump
Parking Features
Attached, Garage, Heated Garage
Other Features
Subdivision Name
Ebenezer Lands
Lot Features
Rectangular, Rectangular Lot, Residential Lot
Price History
| Date | Event | Price |
|---|---|---|
10/29/2026 Source: | Listed for Sale | $299,000 $156/sqft |

Nearby Homes
Find Homes by Property Features in Buffalo, NY
Nearby New Homes For Sale

Based on data from the New York State Alliance of MLSs (CNYIS, Inc., UNYREIS and WNYREIS) through Nov 05, 2026, 12:45PM.. All information is provided exclusively for consumers’ personal, non-commercial use. It may not be used for any purpose other than to identify prospective properties consumers may be interested in purchasing. The data is deemed reliable by is not guaranteed accurate by the MLS. This website may not include listings or property addresses of sellers who have directed their listing brokers to withhold their listing or their property address from display on the Internet. All information provided is deemed reliable but is not guaranteed and should be independently verified. © 2026 the New York State Alliance of MLSs. All Rights Reserved.
 Advertising Broker: Derek Greene | The Greene Realty Group
