- Overview
- Description
- Property Details
- Location
- HOA Management
- Facts & Features
- Getting Around
- Nearby Homes



$999,999
Monthly Est:$4,977
 3 Beds
 4 Baths
3 full baths + 1 half bath
 2,542sqft
35 Elderberry Dr, Old Fort, NC 28762
$999,999
$4,977/moEst:
Get Pre-Approved
Single Family Residence
Built in 2002
$117.25/mo HOA
9.46 acres lot
$393/sq.ft
Description
Custom Mountain Retreat with Panoramic Lake Lure & Mountain Views!
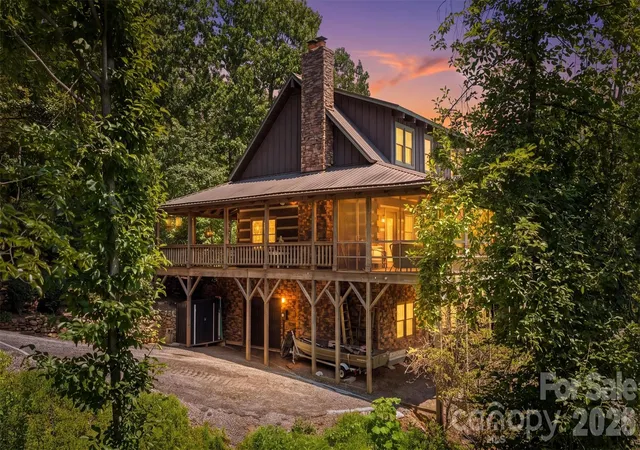
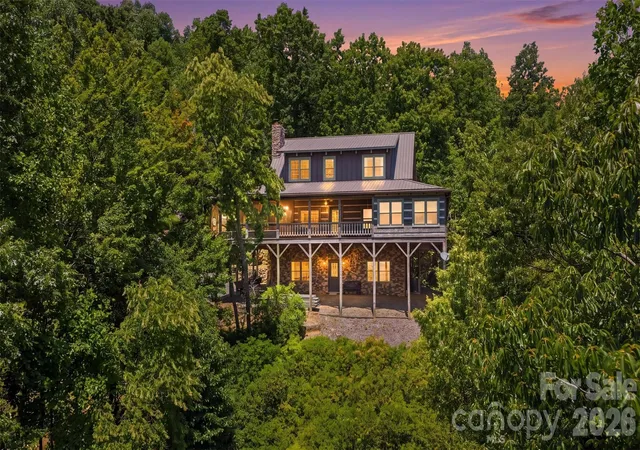
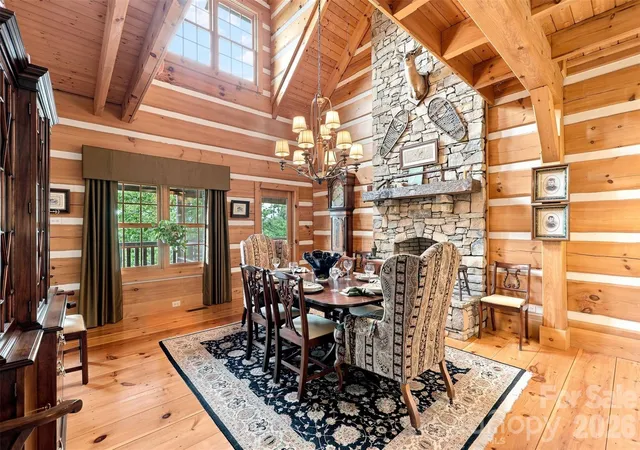
Experience the craftsmanship and character of a truly custom-built mountain home, where warm wood finishes, dramatic architectural details, and spectacular long-range views create an unforgettable Western North Carolina retreat. Privately situated on nearly 10 acres, which includes 5 total parcels with additional potential build sites, (one of which has an existing well and driveway), this distinctive home overlooks Lake Lure in the valley below, framed by layers of surrounding mountains.
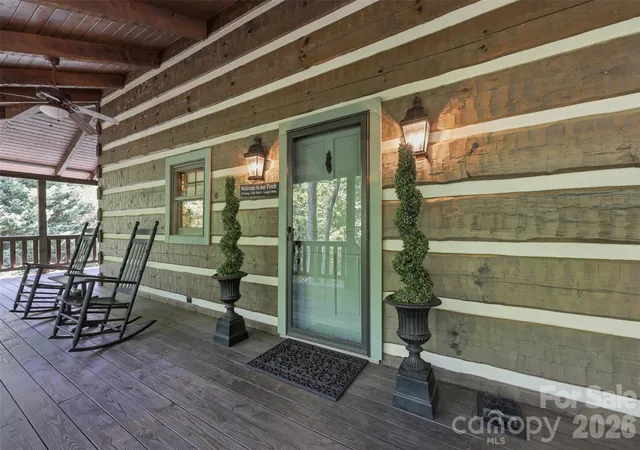
Designed to embrace its extraordinary setting, the home offers multiple outdoor living spaces, including an expansive wraparound porch, screened porch, deck, and spacious sunroom. Whether enjoying morning coffee, dining outdoors, or simply watching the mountains change with the seasons, there are endless opportunities to take in the scenery and peaceful mountain atmosphere.
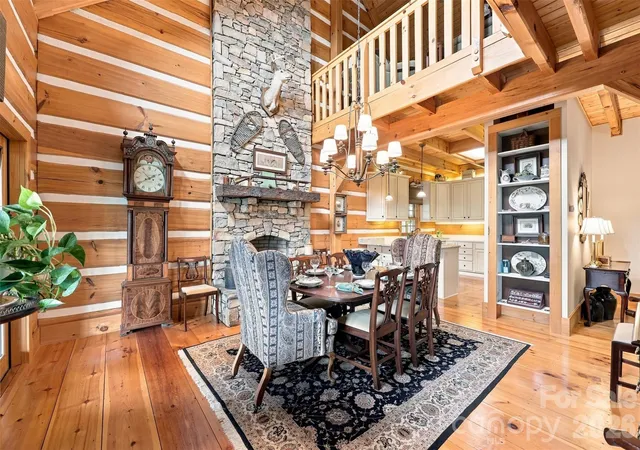
Inside, rich wood finishes, soaring ceilings, and handcrafted details showcase the quality and character of the custom construction. Impressive floor-to-ceiling fireplaces anchor the living spaces and add to the home's warm, rustic elegance.
The thoughtfully designed main level offers comfortable everyday living with a primary suite and private bath, kitchen and dining areas, foyer, laundry/half bath, and easy access to the screened porch and deck through double doors. The light-filled kitchen provides abundant cabinetry and flows naturally into the home's gathering and outdoor spaces.
Upstairs, a spacious loft currently serves as a family room and is joined by an additional bedroom with en suite bath, another full bath, and beautiful mountain views. The lower level provides another inviting living area centered around a fireplace, along with a generously sized bedroom and en suite bath. A garage and workshop offer valuable storage and functional space for mountain living.
Located within the gated Gateway Mountain community, residents enjoy access to private natural amenities including Lake George, Waterfall Park, and Picnic Lake. Short-term rentals are permitted, adding flexibility for those considering a primary residence, second home, or investment property. Most furnishings are negotiable, creating the possibility of a more turnkey purchase.
Convenient to Interstate 40 and within reach of Asheville, Lake Lure, and many of Western North Carolina's most popular destinations, this exceptional property offers the privacy of a mountain escape without sacrificing accessibility.
Custom craftsmanship. Warm wood interiors. Expansive porches. And breathtaking views stretching across Lake Lure and the surrounding mountains. This is mountain living at its finest.
Schedule your private showing and experience the views for yourself.
- Houzeo last checked: 1 hour ago
- Listing updated: August 21, 2026 at 7:35 pm
- Listing Provided by: Andrea Pennell (828) 312-8920 | True North Realty (828) 307-0099
- Source: Canopy MLS | MLS#: 4414857

Property Details
Status
Active
Type
Single Family Residence
No. of Stories
-
County
City
Neighborhood
--
Year Built
2002
HOA Fees
$117.25/mo
Finished Area
2,542 sqft
Lot Size
9.46 acres lot
Basement Area
- sqft
MLS Name
Canopy MLS
MLS Number
4414857
MLS Status
Active
Days on Market
55
Cumulative Days on Market
7

Continue Your Journey in App
Find your dream home, receive real-time updates, and many more!
Download App
Continue Your Journey in App
Find your dream home, receive real-time updates, and many more!
Location
HOA Management
Gateway Mountain POA
HOA Fees
$1,407/ Annually
Disclaimer: Amenities are based on third-party information and may vary; buyers must independently verify all amenities, as information is deemed reliable but not guaranteed.
Facts & Features
Rooms
Bedrooms & bathrooms
Bedrooms: 3
Bathrooms: 4
Interior
Appliances
Dishwasher, Gas Cooktop, Gas Oven, Gas Water Heater, Microwave, Refrigerator, Washer/dryer
Sewer
Septic Installed
Flooring
Laminate, Wood
Heating
Forced Air, Propane
Cooling
Central Air
Construction
Year Built
Year Built: 2002
Home type
Single Family Residence
Construction Materials
Log
Roof
Metal
Foundation Details
Basement
Utilities & Energy
Parking Features
Attached Garage
Basement
Basement Garage Door, Basement Shop, Bath/stubbed, Daylight, Exterior Entry, Finished, Full, Interior Entry, Storage Space, Walk Out Access, Walk Up Access
Fireplace Features
Gas
Water Source
Well
Utilities
Electricity Connected, Fiber Optics, Propane, Underground Power Lines
Laundry Features
Main Level
Other Features
Subdivision Name
Gateway Mountain
Community Features
Gated, Picnic Area, Walking Trails
Lot Features
Private, Wooded, Views
Price History
| Date | Event | Price |
|---|---|---|
08/14/2026 Source: | Price Increased | $999,999 +17.65% $393/sqft |
08/13/2026 Source: | Listed for Sale | $849,999 -5.40% $334/sqft |
07/01/2026 Source: | Listing Removed | $898,500 $353/sqft |
06/01/2026 Source: | Price Decreased | $898,500 -0.06% $353/sqft |
04/01/2026 Source: | Listed for Sale | $899,000 $354/sqft |

Show more
Nearby Homes


Find Homes by Property Features in Old Fort, NC
Nearby New Homes For Sale

Based on information submitted to the MLS GRID from Canopy MLS through Oct 08, 2026, 11:00AM. All data is obtained from various sources and may not have been verified by the broker or MLS GRID. Supplied Open House Information is subject to change without notice. All information should be independently reviewed and verified for accuracy. Properties may or may not be listed by the office/agent presenting the information. IDX information is provided exclusively for consumers’ personal, noncommercial use. It may not be used for any purpose other than to identify prospective properties which the consumers may be interested in purchasing. The data is deemed reliable but is not guaranteed by MLS GRID. The use of the MLS GRID Data may be subject to an end-user license agreement prescribed by the Member Participant’s applicable MLS, if any, and as amended from time to time. ©2026 Canopy MLS. All Rights Reserved.
 Advertising Broker: Nicholas Huscroft | Chosen Realty