- Overview
- Description
- Property Details
- Location
- Facts & Features
- Getting Around
- Nearby Homes

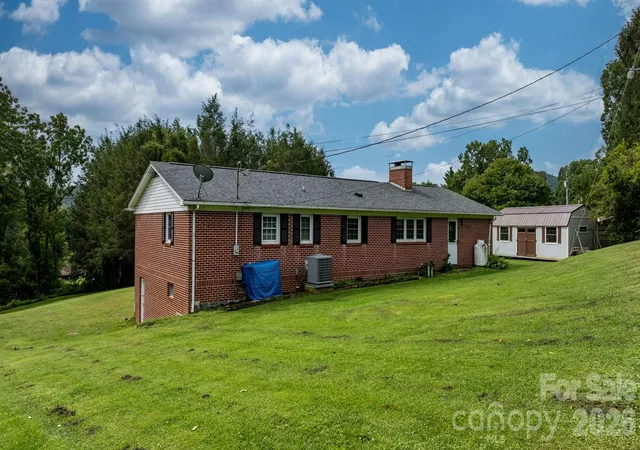


$354,500
Monthly Est:$1,764
 3 Beds
 3 Baths
3 full baths
 1,680sqft
35 Glendale Dr, Spruce Pine, NC 28777
$354,500
$1,764/moEst:
Get Pre-Approved
Single Family Residence
Built in 1974
$-- HOA
1.2 acres lot
$211/sq.ft
Description
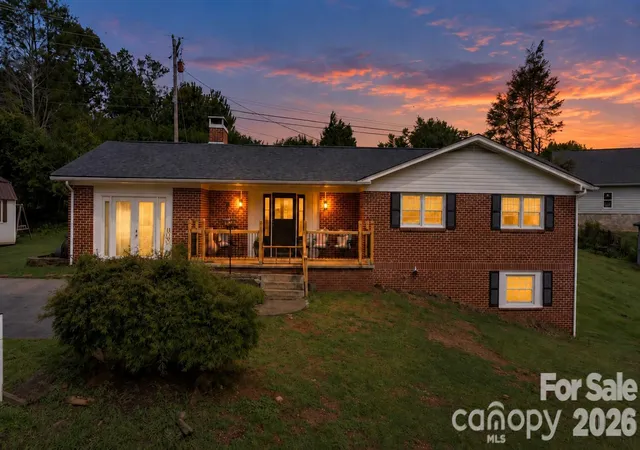
SELLERS ARE PAYING FOR A 1 YEAR PLATINUM HOME WARRANTY PLAN! This beautifully updated Spruce Pine home offers the space, upgrades, and usable land buyers have been looking for—all just minutes from downtown!
Inside, you'll find a bright and inviting layout featuring luxury vinyl plank flooring, granite countertops, newer kitchen cabinetry, fresh interior paint, and comfortable main-level living. The home offers 3 bedrooms, 3 full bathrooms, plus a flexible BONUS suite that can serve as an additional primary bedroom, private guest quarters, home office, or flex space.
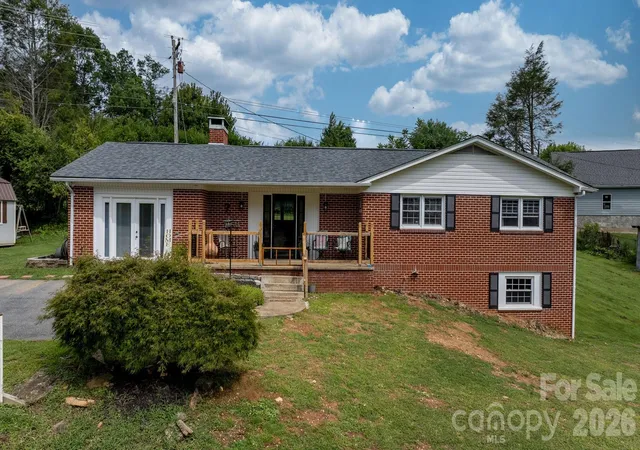
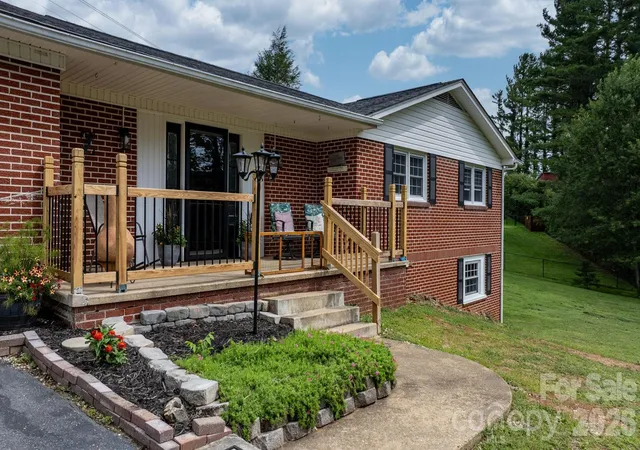
Major improvements have already been taken care of, including a 2021 roof, brand-new HVAC system and ductwork, new water heater, and updated landscaping. As an added bonus, the sellers are leaving behind a new Generac whole-home generator, providing extra convenience and peace of mind.
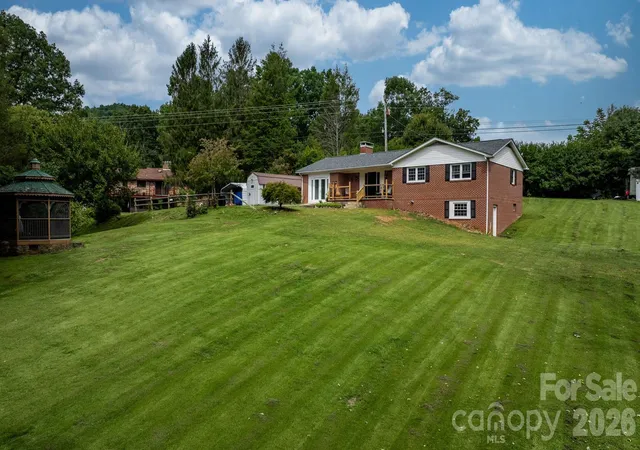
Outside, the flat and usable 1.2-acre lot is a standout feature with plenty of room for gardening, pets, play, outdoor entertaining, or simply enjoying your own piece of the mountains. The level yard provides flexibility that can be hard to find in Western North Carolina.
Location is another major plus! You're approximately 5 minutes from downtown Spruce Pine, 7 minutes from Blue Ridge Regional Hospital, and about 50 minutes from Asheville, giving you peaceful mountain living while keeping shopping, dining, healthcare, and recreation within easy reach.
Whether you're looking for a full-time residence, mountain getaway, or investment opportunity, this home offers an impressive combination of updates, acreage, versatility, and location.
MOTIVATED SELLERS — MOVING OUT OF STATE! Schedule your showing and come see everything this property has to offer!
- Houzeo last checked: 11 minutes ago
- Listing updated: October 18, 2026 at 5:37 pm
- Listing Provided by: Brittany Lytle (828) 442-7169 | RE/MAX Living (828) 559-2121
- Source: Canopy MLS | MLS#: 4392676

Property Details
Status
Active
Type
Single Family Residence
No. of Stories
-
County
City
Neighborhood
--
Year Built
1974
HOA Fees
-
Finished Area
1,680 sqft
Lot Size
1.2 acres lot
Basement Area
- sqft
MLS Name
Canopy MLS
MLS Number
4392676
MLS Status
Active
Days on Market
123
Cumulative Days on Market
121

Continue Your Journey in App
Find your dream home, receive real-time updates, and many more!
Download App
Continue Your Journey in App
Find your dream home, receive real-time updates, and many more!
Location
Facts & Features
Rooms
Bedrooms & bathrooms
Bedrooms: 3
Bathrooms: 3
Interior
Heating
Heat Pump
Appliances
Dishwasher, Electric Range, Electric Water Heater, Refrigerator
Sewer
Septic Installed
Cooling
Central Air
Interior Features
Kitchen Island, Open Floorplan, Storage
Flooring
Vinyl
Construction
Year Built
Year Built: 1974
Home type
Single Family Residence
Construction Materials
Brick Full
Roof
Architectural Shingle
Foundation Details
Basement
Utilities & Energy
Water Source
Well
Fireplace Features
Gas
Utilities
Electricity Connected
Parking Features
Detached Carport, Driveway, Parking Space(s)
Basement
Basement Shop, Dirt Floor, Exterior Entry, Storage Space, Walk Out Access
Laundry Features
Mud Room, Utility Room, Laundry Room
Other Features
Patio And Porch Features
Front Porch, Porch
Lot Features
Cleared, Wooded
Subdivision Name
None
Price History
| Date | Event | Price |
|---|---|---|
10/05/2026 Source: | Sold | $925,000 +2.83% $551/sqft |
10/05/2026 Source: | Price Increased | $899,500 +149.86% $535/sqft |
09/14/2026 Source: | Price Decreased | $359,999 -1.37% $214/sqft |
09/03/2026 Source: | Listed for Sale | $365,000 -59.42% $217/sqft |
08/22/2026 Source: | Pending | $899,500 +143.17% $535/sqft |


Show more
Nearby Homes



Find Homes by Property Features in Spruce Pine, NC

Based on information submitted to the MLS GRID from Canopy MLS through Oct 21, 2026, 03:00AM. All data is obtained from various sources and may not have been verified by the broker or MLS GRID. Supplied Open House Information is subject to change without notice. All information should be independently reviewed and verified for accuracy. Properties may or may not be listed by the office/agent presenting the information. IDX information is provided exclusively for consumers’ personal, noncommercial use. It may not be used for any purpose other than to identify prospective properties which the consumers may be interested in purchasing. The data is deemed reliable but is not guaranteed by MLS GRID. The use of the MLS GRID Data may be subject to an end-user license agreement prescribed by the Member Participant’s applicable MLS, if any, and as amended from time to time. ©2026 Canopy MLS. All Rights Reserved.
 Advertising Broker: Nicholas Huscroft | Chosen Realty
