- Overview
- Description
- Property Details
- Location
- Facts & Features
- Getting Around
- Nearby Homes


Street View
$799,000
Monthly Est:$3,977
 4 Beds
 4 Baths
3 full baths + 1 half bath
 1,812sqft
35 Harry Howard Ave, Hudson, NY 12534
$799,000
$3,977/moEst:
Get Pre-Approved
Single Family Residence
Built in 1950
$-- HOA
10,890 sqft lot
$441/sq.ft
Description
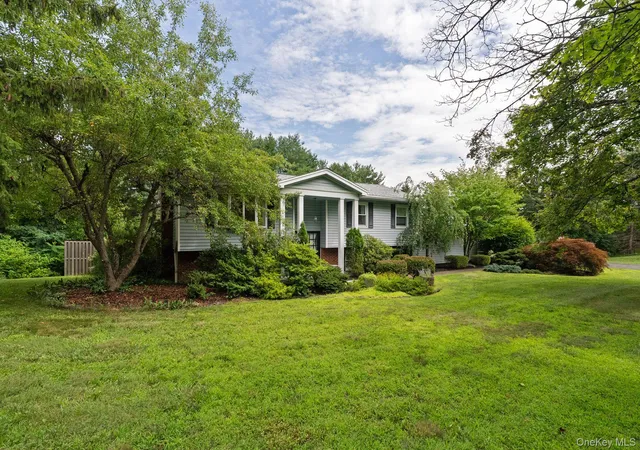
Welcome to this stunning, fully gut-renovated Colonial Contemporary single-family home, where exceptional craftsmanship, modern design, and high-end custom finishes come together seamlessly. Featuring a renovated first-floor structure and a newly constructed second floor, this impressive home offers 4 bedrooms and 3.5 bathrooms. Enter into an inviting open-concept first floor featuring a spacious living room with a spectacular custom media wall, complete with a dedicated marble-look TV panel, integrated speakers, vertical wood-slat detailing, built-in electric fireplace, and sleek black cabinetry accented with elegant gold hardware. The space flows seamlessly into the open dining area, highlighted by a statement chandelier, and continues into the showstopping L-shaped kitchen. Designed for both everyday living and entertaining, the kitchen features premium cabinetry, quartz countertops, a large center island with designer pendant lighting, stainless steel appliances (Cafe Brand), a built-in oven and microwave, dishwasher, and range hood. A rear walkout provides convenient access to the yard. The first floor is completed by a full bathroom and a generously sized bedroom with ample closet space. The second floor showcases a dramatic two-story foyer with an ornate dark wrought-iron staircase, warm wood handrails, decorative newel posts, a contemporary geometric chandelier, and a striking full-height vertical wood-slat accent wall. Oversized front-facing windows fill the landing with natural light and leafy views. The private primary suite features a glass balcony, walk-in closet, and beautifully designed en-suite bathroom. Three additional spacious bedrooms offer excellent closet space, along with a second full bathroom and a dedicated laundry room equipped with a washer and dryer. The finished walkout basement provides additional versatile living space, complete with a half bathroom and sliding doors leading directly to the backyard and paver patio area. Outside, enjoy a beautifully designed paver entry, landscaped grounds, additional yard space behind the detached one-car garage, and excellent curb appeal. Additional highlights include hardwood flooring, crown molding, central air, recessed lighting, ceiling fans in every bedroom, built-in speakers throughout, custom railings, designer accent walls, large windows, security camera system, intercom system, foam insulation, electric fireplace, and a striking steel front entry door. Ideally located in vibrant Hudson, this home is approximately 1.5 miles from the Hudson Amtrak Station and close to Warren Street’s restaurants, shops, galleries, and entertainment. Enjoy nearby parks, the Hudson River waterfront, and convenient access to the best of the Hudson Valley. A true turnkey home.
- Houzeo last checked: 8 minutes ago
- Listing updated: September 10, 2026 at 12:00 am
- Listing Provided by: Johan Cha (201) 543-9290 | Keller Williams City Views (201) 592-8900
- Source: OneKey MLS-NY | MLS#: 1043838

Property Details
Status
Active
Type
Single Family Residence
No. of Stories
-
County
City
Neighborhood
--
Year Built
1950
HOA Fees
-
Finished Area
1,812 sqft
Lot Size
10,890 sqft lot
Basement Area
- sqft
MLS Name
OneKey MLS
MLS Number
1043838
MLS Status
Active
Days on Market
35
Cumulative Days on Market
7

Continue Your Journey in App
Find your dream home, receive real-time updates, and many more!
Download App
Continue Your Journey in App
Find your dream home, receive real-time updates, and many more!
Location
Facts & Features
Rooms
Bedrooms & bathrooms
Bedrooms: 4
Bathrooms: 4
Bedroom 1
Level: First
Primary Bedroom
Level: Second
Bedroom 3
Level: Second
Bathroom 4
Level: Second
Bathroom 1
Level: First
Primary Bathroom
Level: Second
Bathroom 3
Level: Second
Bathroom 4
Level: Basement
Laundry
Level: Second
Family Room
Level: Lower
Interior
Exterior Features
Balcony
Sewer
Public Sewer
Flooring
Hardwood, Tile, Vinyl
Appliances
Dishwasher, Dryer, Exhaust Fan, Gas Oven, Gas Range, Microwave, Refrigerator, Stainless Steel Appliance(s), Tankless Water Heater, Washer
Interior Features
First Floor Bedroom, First Floor Full Bath, Built In Features, Chefs Kitchen, Crown Molding, Double Vanity, Eat In Kitchen, Natural Woodwork, Open Floorplan, Open Kitchen, Primary Bathroom, Quartz/quartzite Counters, Recessed Lighting, Sound System
Cooling
Central Air
Heating
Forced Air, Natural Gas
Construction
Year Built
Year Built: 1950
Home type
Single Family Residence
Construction Materials
Hardi Plank Type, Other
Architectural Style
Colonial, Contemporary, Craftsman
Property Condition
Actual
Foundation Details
Other
Utilities & Energy
Laundry Features
Gas Dryer Hookup, Inside, Laundry Room
Security Features
Fire Alarm, Security System, Smoke Detector(s), Video Cameras
Utilities
Electricity Connected, Natural Gas Connected, Sewer Available, Water Connected
Water Source
Public
Parking Features
Driveway, Garage, Private
Basement
Finished, Full, Walk Out Access
Fireplace Features
Electric, Living Room
Other Features
Lot Features
Back Yard
Disclosures
Lead Paint, Seller Property Disclosure
Patio And Porch Features
Patio
Price History
| Date | Event | Price |
|---|---|---|
09/02/2026 Source: | Listed for Sale | $799,000 $441/sqft |

Nearby Homes


Find Homes by Property Features in Hudson, NY


Based on information from OneKey MLS, through Oct 08, 2026, 06:17PM. IDX information is provided exclusively for personal, non-commercial use, and may not be used for any purpose other than to identify prospective properties consumers may be interested in purchasing. Information is deemed reliable but not guaranteed. © 2026 OneKey® MLS. All rights reserved.
 Advertising Broker: Derek Greene | The Greene Realty Group