
- Overview
- Description
- Property Details
- Location
- Facts & Features
- Getting Around
- Nearby Homes
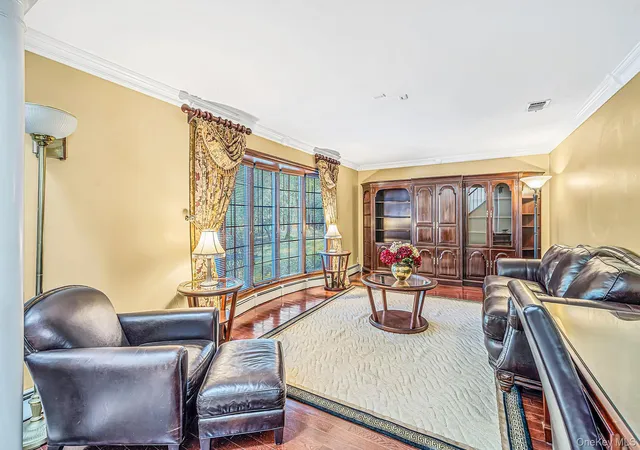

Street View
$750,000
Monthly Est:$3,733
 4 Beds
 5 Baths
4 full baths + 1 half bath
 3,708sqft
35 Hastings Dr, Brookhaven, NY 11961
$750,000
$3,733/moEst:
Get Pre-Approved
Single Family Residence
Built in 1991
$-- HOA
30,056 sqft lot
$202/sq.ft
Description
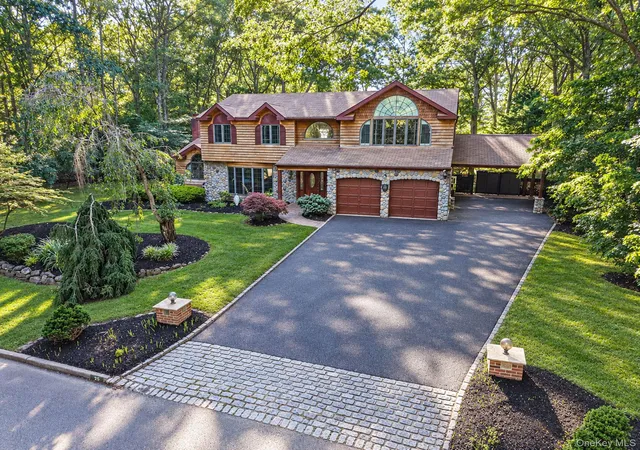
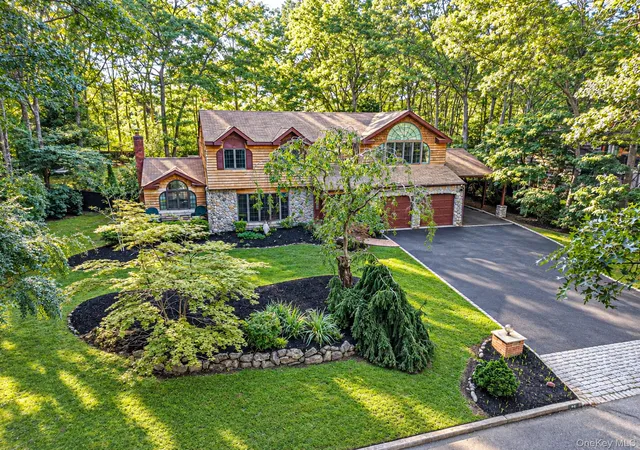
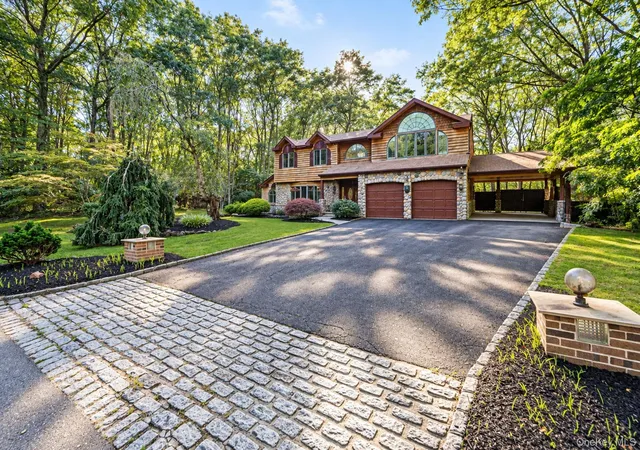
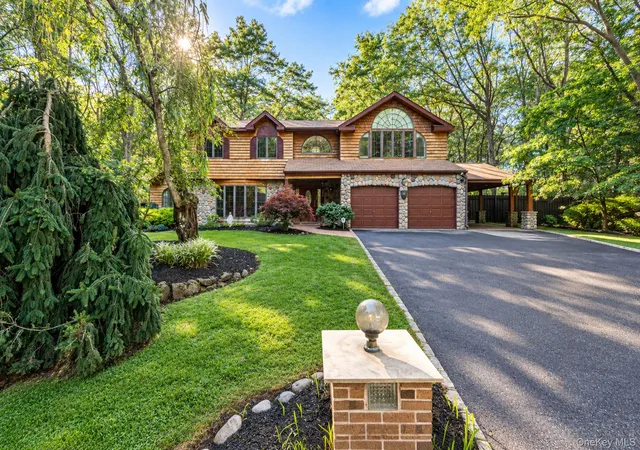
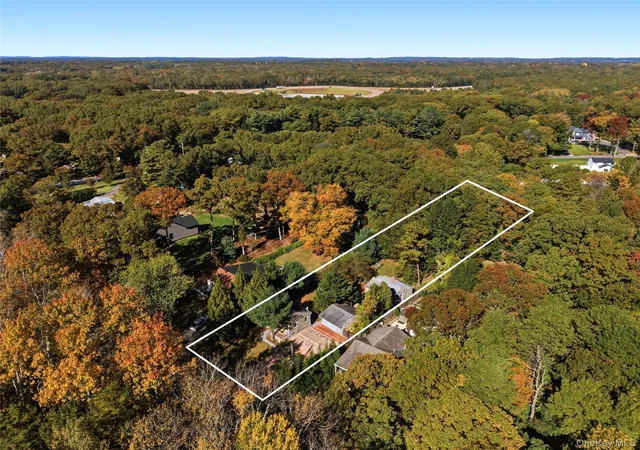
Located on a secluded cul-de-sac in Jerhar Estates and set on approximately three-quarters of an acre, this 4 bedroom, 4.5 bath home offers generous indoor and outdoor living space. The extended primary bedroom features cathedral ceilings, large en-suite, cedar-lined closets and a Juliet balcony. Hardwood floors and Andersen windows add to the home’s appeal, while the den features a striking wood-burning fireplace with floor-to-ceiling marble. Additional amenities include central air conditioning, central vacuum, in-ground sprinklers and a full finished basement with an outside entrance and wet bar. Outdoors, enjoy an in-ground pool with Roman ends, a slide and diving board, a spacious patio, newer composite deck and multiple storage sheds. A carport provides additional covered parking. All certificates of occupancy are in place. Excellent opportunity!
- Houzeo last checked: 1 hour ago
- Listing updated: October 19, 2026 at 5:02 pm
- Listing Provided by: Karen L. Roth (631) 355-0316 , Kenneth Hirsch | RE/MAX Integrity Leaders (631) 736-2000
- Source: OneKey MLS-NY as distributed by MLS GRID | MLS#: 1048307

Property Details
Status
Active
Type
Single Family Residence
No. of Stories
-
County
City
Neighborhood
--
Year Built
1991
HOA Fees
-
Finished Area
3,708 sqft
Lot Size
30,056 sqft lot
Basement Area
- sqft
MLS Name
OneKey MLS
MLS Number
1048307
MLS Status
Active
Days on Market
50
Cumulative Days on Market
233

Continue Your Journey in App
Find your dream home, receive real-time updates, and many more!
Continue Your Journey in App
Find your dream home, receive real-time updates, and many more!
Location
Facts & Features
Rooms
Bedrooms & bathrooms
Bedrooms: 4
Bathrooms: 5
Interior
Cooling
Attic Fan, Central Air, Ductwork
Flooring
Ceramic Tile, Combination, Hardwood, Vinyl
Interior Features
Cathedral Ceiling(s), Central Vacuum, Chandelier, Crown Molding, Double Vanity, Eat In Kitchen, Energy Star Qualified Door(s), Entrance Foyer, Formal Dining, High Ceilings, High Speed Internet, In Law Floorplan, Kitchen Island, Open Kitchen, Pantry, Primary Bathroom, Soaking Tub, Sound System, Speakers, Walk Through Kitchen, Walk In Closet(s), Washer/dryer Hookup
Heating
Baseboard, Ducts, Oil
Appliances
Dishwasher, Dryer, Electric Cooktop, Electric Oven, Electric Range, Freezer, Microwave, Refrigerator, Washer, Oil Water Heater
Sewer
Cesspool
Window Features
Casement, Energy Star Qualified Windows, Floor To Ceiling Windows, Insulated Windows, Oversized Windows, Screens, Skylight(s), Wood Frames
Construction
Year Built
Year Built: 1991
Home type
Single Family Residence
Construction Materials
Cedar, Fiberglass Insulation, Frame, Stone
Property Condition
Actual
Architectural Style
Colonial
Foundation Details
Concrete Perimeter
Utilities & Energy
Laundry Features
Electric Dryer Hookup, In Basement, Laundry Room
Utilities
Cable Available, Electricity Connected, Phone Connected, Trash Collection Public, Underground Utilities, Water Connected
Parking Features
Carport, Driveway, Garage
Water Source
Public
Fireplace Features
Wood Burning
Security Features
Smoke Detector(s)
Pool Features
Diving Board, In Ground, Outdoor Pool, Pool Cover, Vinyl
Basement
Finished, Full, Storage Space, Walk Out Access
Other Features
Subdivision Name
Jerhar Estates
Patio And Porch Features
Deck
Disclosures
None
Lot Features
Back Yard, Cul De Sac, Front Yard, Sprinklers In Front, Sprinklers In Rear
Price History
| Date | Event | Price |
|---|---|---|
09/14/2026 Source: | Listed for Sale | $750,000 $202/sqft |

Nearby Homes


Find Homes by Property Features in Brookhaven, NY


Based on information from OneKey MLS® through Nov 04, 2026, 12:46PM as submitted to and distributed by MLS GRID. All data is obtained from various sources and may not have been verified by broker or MLS GRID. Supplied Open House Information is subject to change without notice. All information should be independently reviewed and verified for accuracy. Properties may or may not be listed by the office/agent presenting the information. IDX information is provided exclusively for consumers’ personal non-commercial use. It may not be used for any purpose other than to identify prospective properties consumers may be interested in purchasing. The data is deemed reliable but is not guaranteed by MLS GRID. The use of the MLS GRID Data may be subject to an end-user license agreement prescribed by the Member Participant’s applicable MLS, if any, and as amended from time to time. © 2026 OneKey MLS. All rights reserved.
 Advertising Broker: Derek Greene | The Greene Realty Group
