
- Overview
- Description
- Property Details
- Location
- Facts & Features
- Getting Around
- Nearby Homes

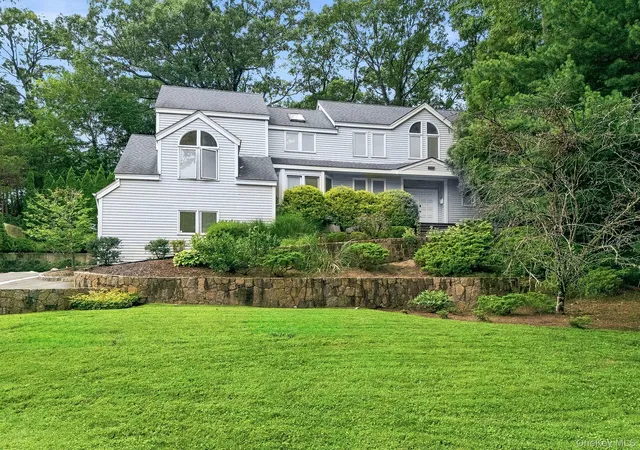
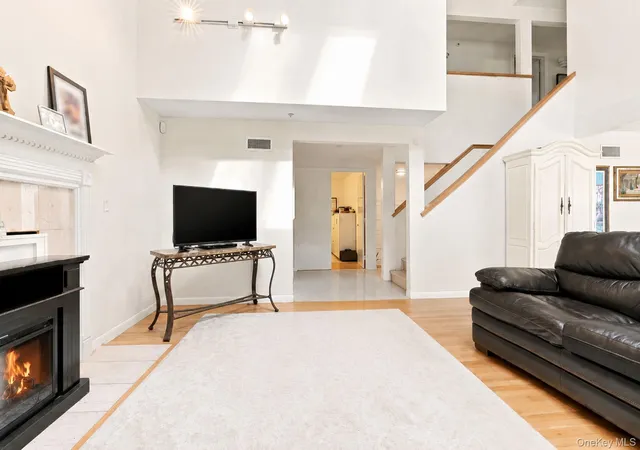

Street View
$2,000,000
Monthly Est:$9,955
 5 Beds
 4 Baths
3 full baths + 1 half bath
 3,550sqft
35 Highridge Rd, Greenburgh, NY 10530
$2,000,000
$9,955/moEst:
Get Pre-Approved
Single Family Residence
Built in 1988
$-- HOA
14,771 sqft lot
$563/sq.ft
Description
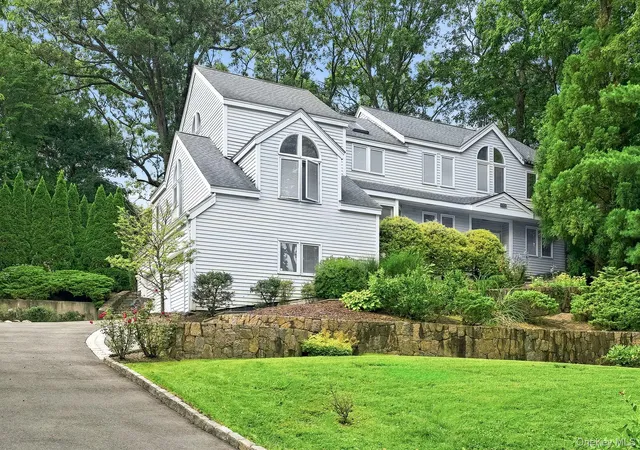
Set on a quiet cul-de-sac, this 5-bedroom, 3.5-bath Contemporary offers 3,550 square feet of bright, spacious living space. The .34-acre property backs directly to Scarsdale Golf Club, providing a scenic and open natural backdrop.
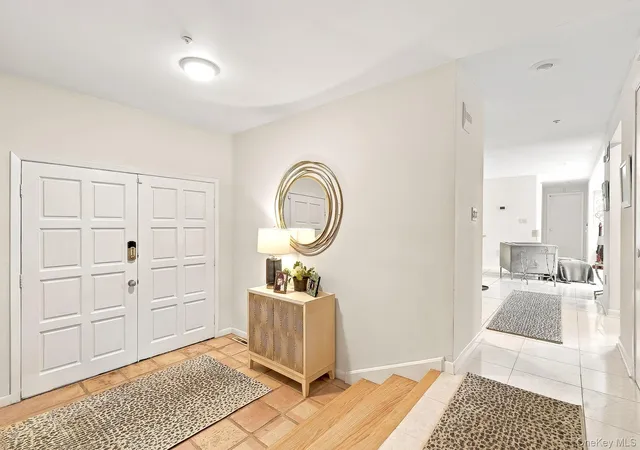
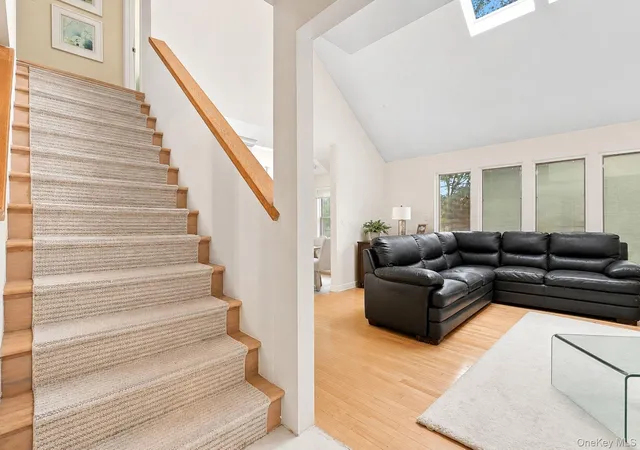
The main level has an open concept design and infused with sunlight. It includes a gracious entry foyer, generously sized living and dining rooms, an eat-in kitchen with quality stainless appliances, a large center island with breakfast seating area. An adjacent family room features floor-to-ceiling windows and French doors that lead out to the deck and lovely rear yard. A first-floor bedroom/office offers flexibility for guests or work-from-home needs. Upstairs, the primary suite features vaulted ceilings, a walk-in closet, a luxurious ensuite bath and a private deck overlooking the Scarsdale Country Club Golf Course. Three additional well-proportioned bedrooms and hall bath complete the second level.
Special features include hardwood floors, abundant natural light, multi-zone central air, central vacuum and an attached two-car garage, for comfort and convenience.
Enjoy the privacy of this established golf-course cul-de-sac neighborhood, close to Hartsdale Village, Metro-North, shops, dining and Edgemont schools.
- Houzeo last checked: 9 minutes ago
- Listing updated: October 21, 2026 at 5:09 pm
- Listing Provided by: Matthieu Allirot (914) 954-1507 , Anne Moretti | Julia B Fee Sothebys Int. Rlty (914) 725-3305
- Source: OneKey MLS-NY | MLS#: 1044854

Property Details
Status
Active
Type
Single Family Residence
No. of Stories
-
County
City
Neighborhood
--
Year Built
1988
HOA Fees
-
Finished Area
3,550 sqft
Lot Size
14,771 sqft lot
Basement Area
- sqft
MLS Name
OneKey MLS
MLS Number
1044854
MLS Status
Active
Days on Market
47
Cumulative Days on Market
48

Continue Your Journey in App
Find your dream home, receive real-time updates, and many more!
Download App
Continue Your Journey in App
Find your dream home, receive real-time updates, and many more!
Location
Facts & Features
Rooms
Bedrooms & bathrooms
Bedrooms: 5
Bathrooms: 4
Interior
Appliances
Dishwasher, Dryer, Electric Water Heater, Refrigerator
Heating
Electric, Forced Air
Exterior Features
Balcony, Gas Grill
Interior Features
Central Vacuum, Chandelier, Eat In Kitchen, Entrance Foyer, Formal Dining, First Floor Bedroom, Granite Counters, Primary Bathroom, Pantry, Walk In Closet(s)
Cooling
Central Air
Sewer
Public Sewer
Window Features
Blinds, Screens
Flooring
Hardwood
Construction
Year Built
Year Built: 1988
Home type
Single Family Residence
Construction Materials
Clapboard, Frame
Property Condition
Actual
Architectural Style
Contemporary
Utilities & Energy
Parking Features
Attached, Garage Door Opener
Basement
Storage Space, Unfinished
Fireplace Features
Wood Burning
Water Source
Public
Laundry Features
Inside
Utilities
Trash Collection Public
Other Features
Patio And Porch Features
Deck
Lot Features
Cul De Sac, Near Public Transit, Near School, Near Shops
Price History
| Date | Event | Price |
|---|---|---|
09/03/2026 Source: | Listed for Sale | $2,000,000 $563/sqft |

Nearby Homes

Find Homes by Property Features in Greenburgh, NY


Based on information from OneKey MLS, through Oct 21, 2026, 07:17PM. IDX information is provided exclusively for personal, non-commercial use, and may not be used for any purpose other than to identify prospective properties consumers may be interested in purchasing. Information is deemed reliable but not guaranteed. © 2026 OneKey® MLS. All rights reserved.
 Advertising Broker: Derek Greene | The Greene Realty Group
