
- Overview
- Description
- Property Details
- Location
- Facts & Features
- Getting Around
- Nearby Homes

Street View
$1,475,000
Monthly Est:$7,342
 4 Beds
 5 Baths
5 full baths
 4,200sqft
23 Barnaby Ln, Greenburgh, NY 10530
$1,475,000
$7,342/moEst:
Get Pre-Approved
Single Family Residence
Built in 1954
$-- HOA
38,858 sqft lot
$351/sq.ft
Description
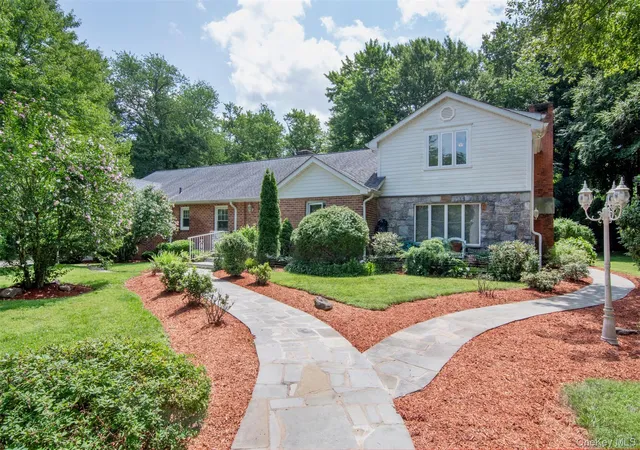
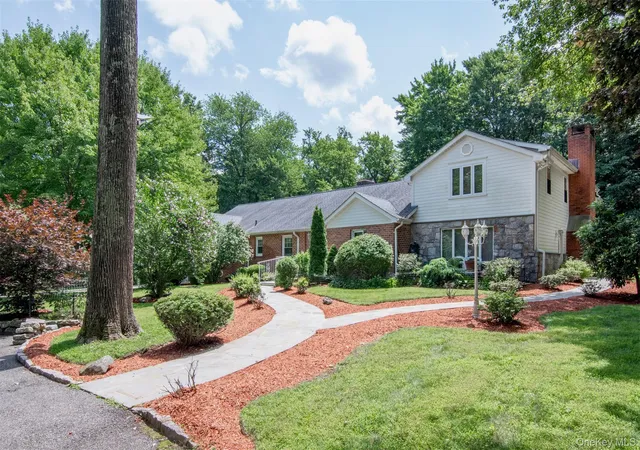
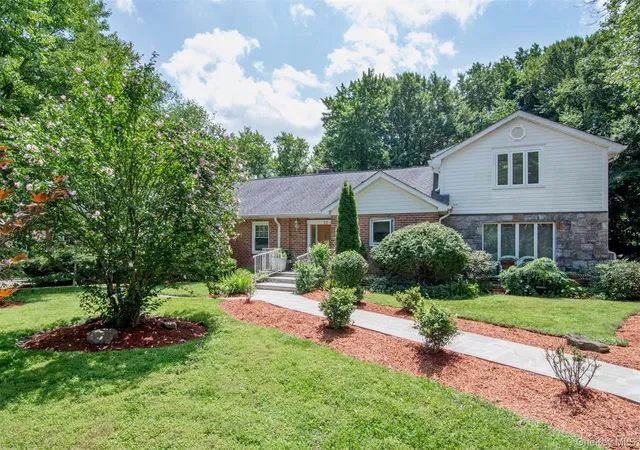
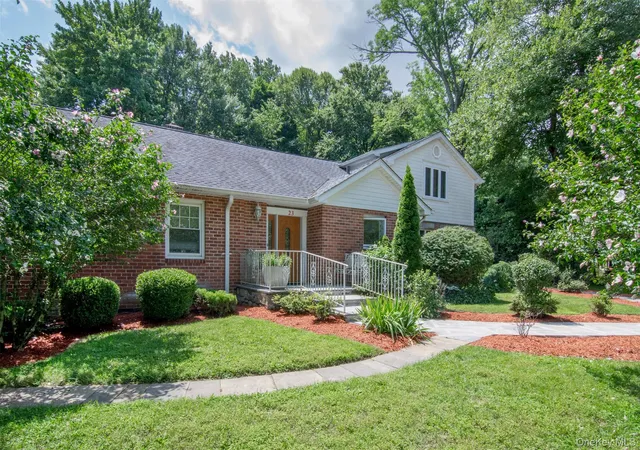
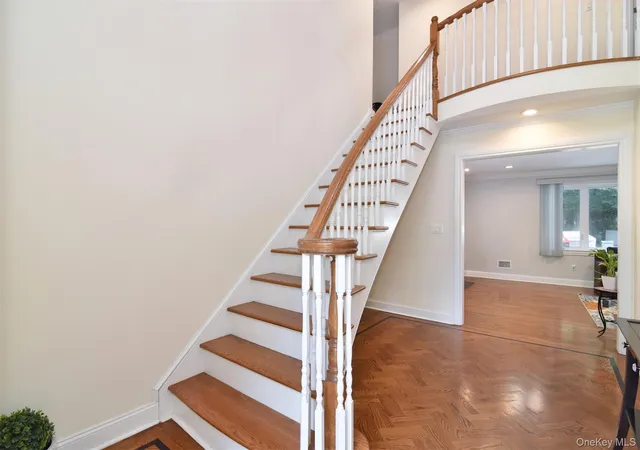
The curb appeal says it all. This spectacular home offers approximately 4200 square feet of beautifully designed living space and sits on nearly one acre of level, private, and well manicured property on a cul-de- sac. Step inside to a classic foyer featuring exquisite herringbone hardwood floors with rich mahogany inlay and a stunning sweeping staircase that serves as the home's elegant centerpiece.
The thoughtfully designed main level features a walk-through kitchen that flows seamlessly into the expansive great room, creating an ideal setting for both everyday living and effortless entertaining. The spacious living and dining rooms are beautifully separated by a striking stone fireplace and enhanced by sliding glass doors that open to an expansive stone paver patio and the magnificent backyard. The first floor also offers a cozy family room with the home's original fireplace, a full bathroom conveniently located off the living room, a luxurious primary suite, and additional bedroom, a home office or optional bedroom, another full hall bathroom, abundant closet space and a convenient laundry room. Ascend the impressive staircase to the second level, where you will find the private owner's suite featuring a spacious bedroom with two walk-in closets, an additional closet, and extra storage. Adjoining the bedroom is a generously sized sitting room, perfect for a nursery, home office, or private retreat. The spa-inspired primary bathroom boasts a soaking tub, separate glass enclosed shower, dual vanities and elegant finishes. This level also includes a second oversized bedroom with a large closet, two bonus storage rooms, an additional full bathroom, and generous storage closets. In total, this exceptional residence offers four bedrooms , and five full bathrooms. The attached one-car garage is complemented by a driveway accommodating four to five vehicles, while the circular front driveway provides parking for approximately eight additional cars. The wraparound patio and expansive level backyard with the inground water sprinkler system, create the perfect setting for outdoor entertaining, recreation, and relaxation.. Ideally situated near parks, major highways, public transportation, schools, and shopping, this remarkable property combines timeless elegance, generous living space, and an unbeatable location.
- Houzeo last checked: 5 minutes ago
- Listing updated: November 4, 2026 at 4:33 pm
- Listing Provided by: Stephanie Wilson (347) 259-5336 , Margaret A. Farran | Exit Realty Group (718) 319-8500
- Source: OneKey MLS-NY as distributed by MLS GRID | MLS#: 1029995

Property Details
Status
Active
Type
Single Family Residence
No. of Stories
-
County
City
Neighborhood
--
Year Built
1954
HOA Fees
-
Finished Area
4,200 sqft
Lot Size
38,858 sqft lot
Basement Area
- sqft
MLS Name
OneKey MLS
MLS Number
1029995
MLS Status
Active
Days on Market
103
Cumulative Days on Market
103

Continue Your Journey in App
Find your dream home, receive real-time updates, and many more!
Continue Your Journey in App
Find your dream home, receive real-time updates, and many more!
Location
Facts & Features
Rooms
Bedrooms & bathrooms
Bedrooms: 4
Bathrooms: 5
Interior
Appliances
Cooktop, Dishwasher, Oven, Refrigerator, Stainless Steel Appliance(s)
Sewer
Septic Tank
Cooling
Central Air
Heating
Oil
Flooring
Hardwood, Tile
Interior Features
First Floor Bedroom, First Floor Full Bath, Breakfast Bar, Crown Molding, Eat In Kitchen, Entrance Foyer, Formal Dining, Granite Counters, High Ceilings, High Speed Internet, Open Floorplan, Primary Bathroom, Master Downstairs, Walk Through Kitchen, Washer/dryer Hookup
Construction
Year Built
Year Built: 1954
Home type
Single Family Residence
Property Condition
Updated/remodeled
Architectural Style
Contemporary
Construction Materials
Brick
Utilities & Energy
Utilities
Cable Connected, Electricity Connected, Trash Collection Public
Basement
Unfinished
Water Source
Public
Parking Features
Driveway, Garage, Oversized
Other Features
Patio And Porch Features
Patio
Community Features
Park
Disclosures
Lead Paint, Seller Property Disclosure
Lot Features
Back Yard, Cul De Sac, Front Yard, Landscaped, Level, Near Public Transit, Near School, Near Shops, Part Wooded, Private
Price History
| Date | Event | Price |
|---|---|---|
09/22/2026 Source: | Price Decreased | $1,475,000 -1.67% $351/sqft |
07/24/2026 Source: | Listed for Sale | $1,500,000 $357/sqft |
07/24/2026 Source: | Price Increased | $1,500,000 +59.57% $357/sqft |
11/22/2021 Source: | Price Increased | $940,000 +70.91% $224/sqft |
05/03/2016 Source: | Price Increased | $550,000 +4.76% $131/sqft |

Show more
Nearby Homes
Find Homes by Property Features in Greenburgh, NY


Based on information from OneKey MLS® through Nov 04, 2026, 07:46PM as submitted to and distributed by MLS GRID. All data is obtained from various sources and may not have been verified by broker or MLS GRID. Supplied Open House Information is subject to change without notice. All information should be independently reviewed and verified for accuracy. Properties may or may not be listed by the office/agent presenting the information. IDX information is provided exclusively for consumers’ personal non-commercial use. It may not be used for any purpose other than to identify prospective properties consumers may be interested in purchasing. The data is deemed reliable but is not guaranteed by MLS GRID. The use of the MLS GRID Data may be subject to an end-user license agreement prescribed by the Member Participant’s applicable MLS, if any, and as amended from time to time. © 2026 OneKey MLS. All rights reserved.
 Advertising Broker: Derek Greene | The Greene Realty Group
