
- Overview
- Description
- Property Details
- Location
- Facts & Features
- Getting Around
- Nearby Homes




$885,000
Monthly Est:$4,405
 3 Beds
 2 Baths
2 full baths
 1,600sqft
72 Jane St, Greenburgh, NY 10530
$885,000
$4,405/moEst:
Get Pre-Approved
Single Family Residence
Built in 1941
$-- HOA
7,169 sqft lot
$553/sq.ft
Description
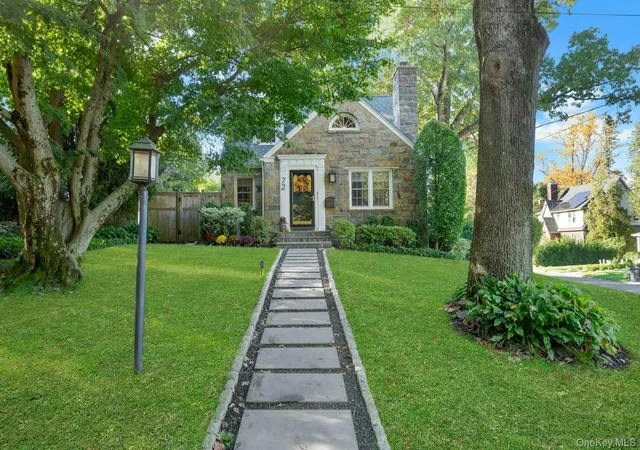
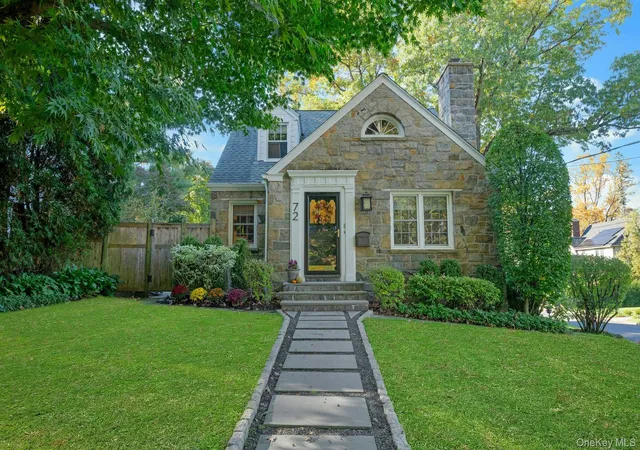
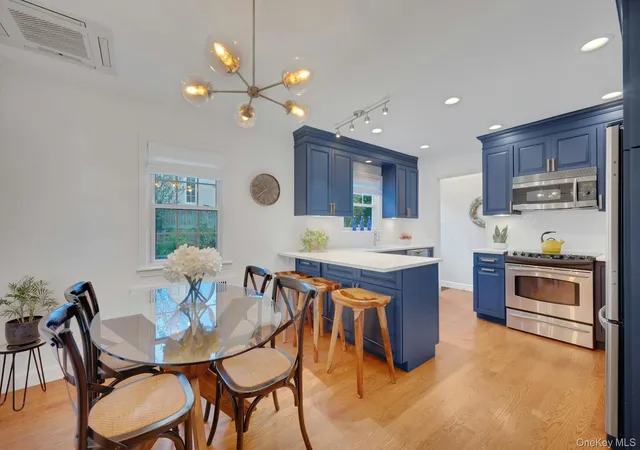
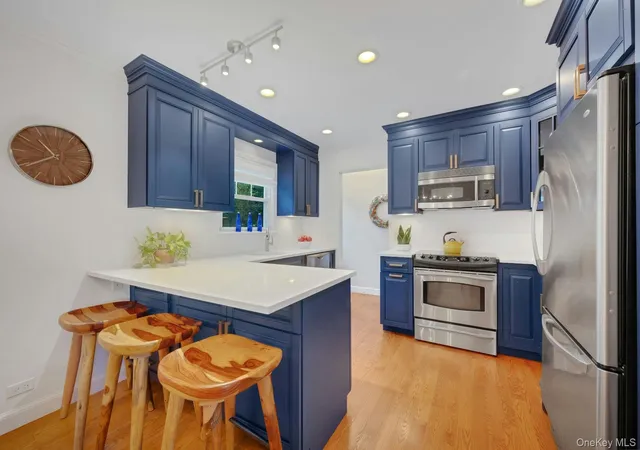
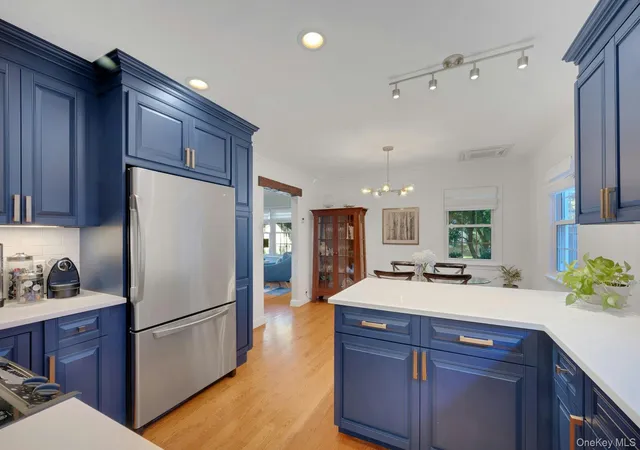
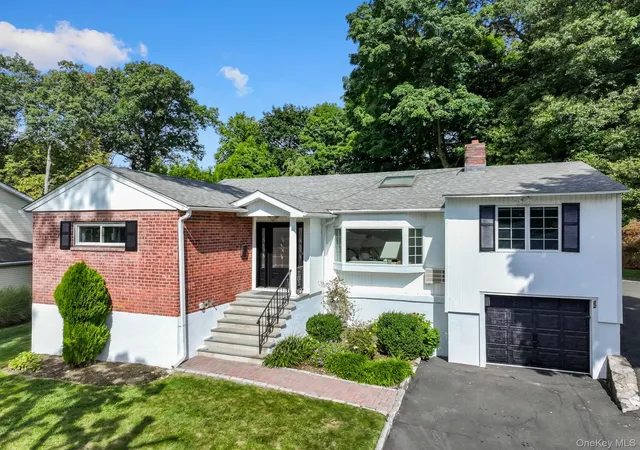
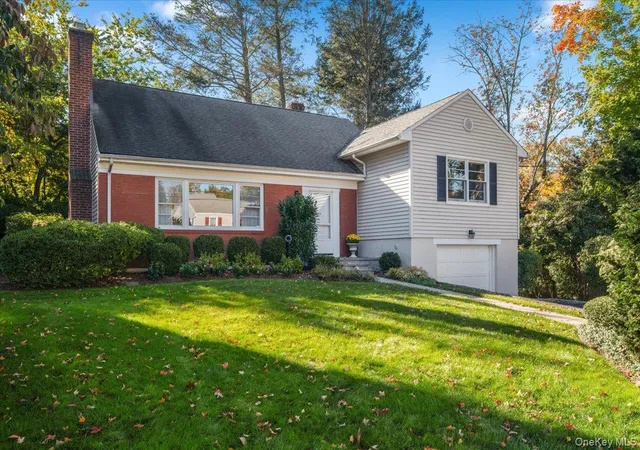
Picture-perfect curb appeal and timeless charm welcome you to this beautifully maintained Manor Woods home in Hartsdale. Nestled on a landscaped corner lot, the spacious, sun-filled eat-in kitchen features custom cabinetry, stainless steel appliances, a peninsula for counter dining, and a generous dining area—perfect for everyday living and entertaining. The light and bright living room is inviting with a cozy wood-burning fireplace with custom wood beam and recessed lighting. Two bright bedrooms and a tastefully renovated full bathroom complete the first floor. Upstairs, the expansive primary suite is a true retreat, featuring vaulted ceilings, exposed wood beams, a sitting area, two walk-in closets, and a spacious en-suite bathroom. A finished lower level provides flexible space for an office, recreation, or a home gym. Outside, enjoy dining al fresco and entertaining on the bluestone patio surrounded by beautifully landscaped grounds. Complete with an over-sized garage and conveniently located close to the train (.5 miles) and shopping, this charming home offers a wonderful blend of character, comfort, and convenience. Additional features: Hardwood floors throughout, central air conditioning (ductless), sprinkler system. Recent updates: Hardiplank-type shingles and side door 2025; front walkway 2024; rock wall, patio, fence 2021; kitchen - countertops, sink, backsplash, floors refinished, lighting 2019; roof, gutters, gutter guards, chimney repointed, outdoor lighting 2018.
- Houzeo last checked: 13 minutes ago
- Listing updated: October 30, 2026 at 9:05 am
- Listing Provided by: Julie Alcee (914) 588-7801 | Berkshire Hathaway HS NY Prop (914) 723-5225
- Source: OneKey MLS-NY as distributed by MLS GRID | MLS#: 1065441

Property Details
Status
Active
Type
Single Family Residence
No. of Stories
-
County
City
Neighborhood
--
Year Built
1941
HOA Fees
-
Finished Area
1,600 sqft
Lot Size
7,169 sqft lot
Basement Area
- sqft
MLS Name
OneKey MLS
MLS Number
1065441
MLS Status
Active
Days on Market
1
Cumulative Days on Market
1

Continue Your Journey in App
Find your dream home, receive real-time updates, and many more!
Continue Your Journey in App
Find your dream home, receive real-time updates, and many more!
Location
Facts & Features
Rooms
Bedrooms & bathrooms
Bedrooms: 3
Bathrooms: 2
Interior
Sewer
Public Sewer
Cooling
Central Air, Ductless
Exterior Features
Mailbox, Rain Gutters
Heating
Oil, Steam
Interior Features
First Floor Bedroom, First Floor Full Bath, Beamed Ceilings, Eat In Kitchen, Entrance Foyer, Open Kitchen, Quartz/quartzite Counters, Storage, Walk In Closet(s)
Window Features
Double Pane Windows
Appliances
Dishwasher, Dryer, Electric Oven, Electric Range, Microwave, Refrigerator, Stainless Steel Appliance(s), Washer, Oil Water Heater
Construction
Year Built
Year Built: 1941
Home type
Single Family Residence
Construction Materials
Advanced Framing Technique, Hardi Plank Type, Shingle Siding, Stone
Architectural Style
Cape Cod
Utilities & Energy
Basement
Finished, Full, Walk Out Access
Parking Features
Attached, Driveway
Fireplace Features
Living Room, Wood Burning
Utilities
Cable Connected, Electricity Connected, Sewer Connected, Trash Collection Public, Water Connected
Water Source
Public
Other Features
Patio And Porch Features
Patio
Lot Features
Back Yard, Corner Lot, Front Yard, Landscaped, Near Public Transit, Near School, Near Shops, Sprinklers In Front, Sprinklers In Rear
Price History
| Date | Event | Price |
|---|---|---|
10/29/2026 Source: | Listed for Sale | $885,000 +26.43% $553/sqft |
08/21/2018 Source: | Price Increased | $700,000 +21.74% $438/sqft |
05/27/2016 Source: | Sold | $575,000 $359/sqft |

Nearby Homes
Find Homes by Property Features in Greenburgh, NY


Based on information from OneKey MLS, through Oct 30, 2026, 12:46PM. IDX information is provided exclusively for personal, non-commercial use, and may not be used for any purpose other than to identify prospective properties consumers may be interested in purchasing. Information is deemed reliable but not guaranteed. © 2026 OneKey® MLS. All rights reserved.
 Advertising Broker: Derek Greene | The Greene Realty Group
