- Overview
- Description
- Property Details
- Location
- Facts & Features
- Getting Around
- Nearby Homes



$479,900
Monthly Est:$2,389
 3 Beds
 2 Baths
2 full baths
 2,250sqft
35 Hillside Dr, Marlboro, NY 12542
$479,900
$2,389/moEst:
Get Pre-Approved
Single Family Residence
Built in 1986
$-- HOA
1.19 acres lot
$213/sq.ft
Description
A Hudson Valley Lifestyle with Room to Live, Work & Play
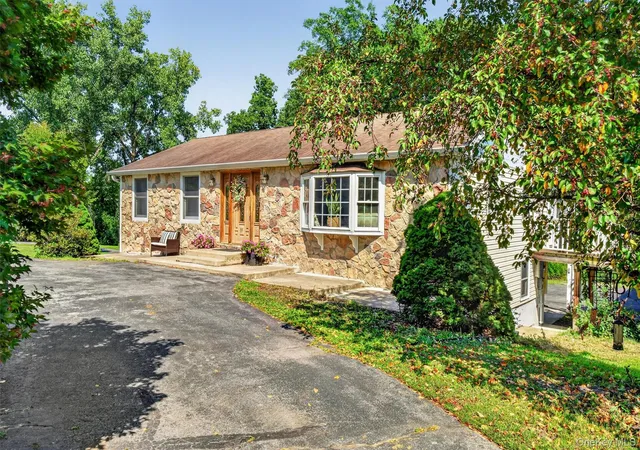
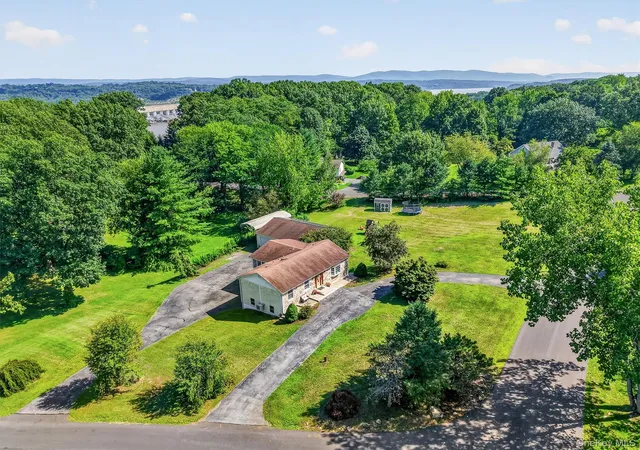
Just one block from the Hudson River, this beautifully maintained Marlboro ranch offers the kind of space and flexibility that's increasingly hard to find. Set on approximately 1.19 acres in a quiet neighborhood, this 2 to 3-bedroom, 2-bath home combines comfortable living with an expansive finished lower level, a spectacular sunroom, and an incredible detached garage setup.
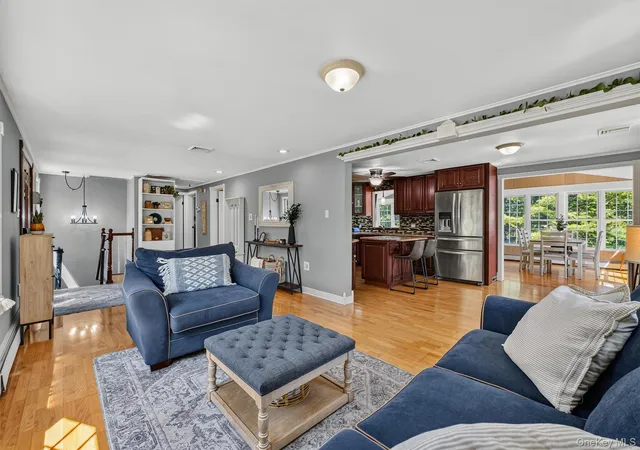
Inside, the main level welcomes you with gleaming hardwood floors and an abundance of natural light. The renovated kitchen is designed for both everyday living and entertaining, featuring granite countertops, a tiled backsplash, abundant cabinetry, and a center island.
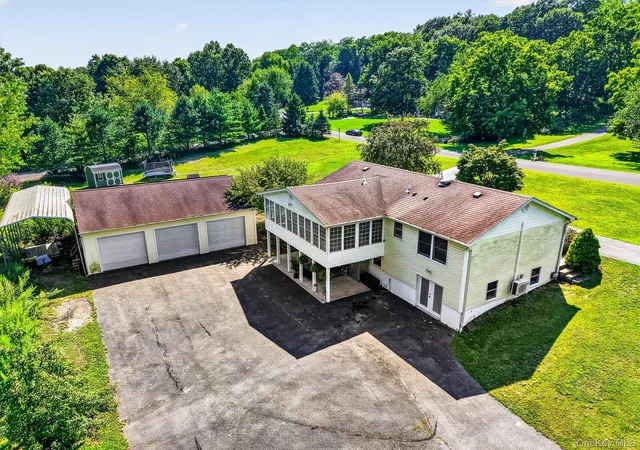
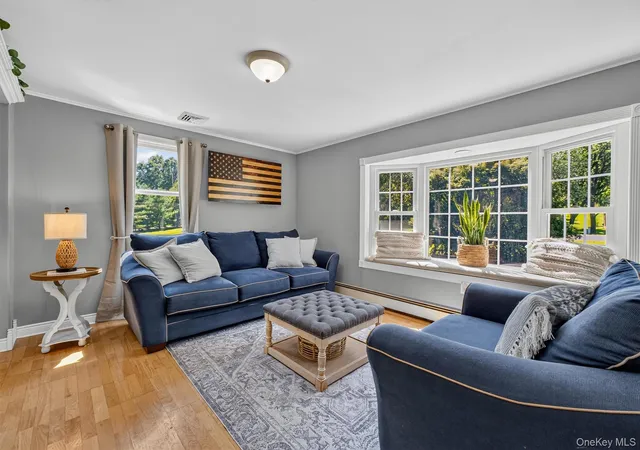
The spacious living room offers a large bay window, while the home's 300-square-foot heated sunroom is a true highlight. With walls of windows and vaulted ceilings, this versatile space brings the outdoors in and can serve as a family room, home office, studio, or simply your favorite place to relax while taking in the seasonal river and mountain views.
The finished lower level adds another dimension to the home, with generous ceiling height, a second full bath with jetted tub, and a walkout leading directly to the patio and backyard. Whether you need a recreation room, guest area, home gym, workshop, or additional living space, there is room here to make it your own.
And then there's the garage. The oversized 36' x 30' detached three-car garage provides an exceptional amount of room for vehicles, hobbies, equipment, or a serious workshop. Combined with the additional car/boat port, this property is particularly well suited to car enthusiasts, boaters, outdoor recreation lovers, or anyone who simply needs substantial storage and workspace.
Outside, the large, open property provides plenty of room to garden, entertain, play, or enjoy the peace and privacy of your own Hudson Valley retreat. And with the Hudson River just a block away, you'll have easy access to the beauty and recreation that make this part of the Valley so special.
Conveniently located near the area's wineries, orchards, farm stands, restaurants, and major commuter routes, this is more than a ranch home—it's an opportunity to enjoy space, flexibility, and a Hudson River lifestyle in one of the Hudson Valley's most desirable settings.
Bring your cars. Bring your boat. Bring your hobbies. Bring your vision. There's room for all of it here.
- Houzeo last checked: 12 hours ago
- Listing updated: September 30, 2026 at 8:25 pm
- Listing Provided by: Christine Koenig (845) 551-1564 | Keller Williams Realty (845) 928-8000
- Source: OneKey MLS-NY | MLS#: 1040462

Property Details
Status
Pending
Type
Single Family Residence
No. of Stories
-
County
City
Neighborhood
--
Year Built
1986
HOA Fees
-
Finished Area
2,250 sqft
Lot Size
1.19 acres lot
Basement Area
- sqft
MLS Name
OneKey MLS
MLS Number
1040462
MLS Status
Pending
Days on Market
51
Cumulative Days on Market
36

Continue Your Journey in App
Find your dream home, receive real-time updates, and many more!
Download App
Continue Your Journey in App
Find your dream home, receive real-time updates, and many more!
Location
Facts & Features
Rooms
Bedrooms & bathrooms
Bedrooms: 3
Bathrooms: 2
Living Room
Level: First
Kitchen
Level: First
Primary Bathroom
Level: First
Bedroom 2
Level: First
Den
Level: First
Bedroom 3
Level: Lower
Bathroom 2
Level: Lower
Bonus Room
Level: Lower
Interior
Sewer
Septic Tank
Interior Features
First Floor Bedroom, First Floor Full Bath, Breakfast Bar, Cathedral Ceiling(s), Eat In Kitchen, Entrance Foyer, Granite Counters, In Law Floorplan, Kitchen Island, Open Floorplan, Open Kitchen, Soaking Tub, Washer/dryer Hookup
Appliances
Dishwasher, Dryer, Electric Range, Refrigerator, Tankless Water Heater, Washer
Cooling
Central Air
Heating
Baseboard, Hot Water
Construction
Year Built
Year Built: 1986
Home type
Single Family Residence
Architectural Style
Exp Ranch, Raised Ranch, Ranch
Construction Materials
Vinyl Siding
Utilities & Energy
Water Source
Well
Utilities
Cable Connected, Electricity Connected, Water Connected
Basement
Finished, Full, Walk Out Access
Parking Features
Carport, Driveway, Garage, Private
Price History
| Date | Event | Price |
|---|---|---|
09/30/2026 Source: | Pending | $479,900 $213/sqft |
09/27/2026 Source: | Listing Removed | $479,900 $213/sqft |
08/22/2026 Source: | Listed for Sale | $479,900 $213/sqft |
08/19/2026 Source: | Coming Soon | $479,900 +51.87% $213/sqft |
01/28/2020 Source: | Sold | $316,000 $140/sqft |

Nearby Homes

Find Homes by Property Features in Marlboro, NY


Based on information from OneKey MLS, through Oct 09, 2026, 02:32PM. IDX information is provided exclusively for personal, non-commercial use, and may not be used for any purpose other than to identify prospective properties consumers may be interested in purchasing. Information is deemed reliable but not guaranteed. © 2026 OneKey® MLS. All rights reserved.
 Advertising Broker: Derek Greene | The Greene Realty Group