- Overview
- Description
- Property Details
- Location
- HOA Management
- Facts & Features
- Getting Around
- Nearby Homes


Street View
$825,000
Monthly Est:$4,106
 3 Beds
 4 Baths
3 full baths + 1 half bath
 2,418sqft
35 Honour Ave NW, Atlanta, GA 30305
$825,000
$4,106/moEst:
Get Pre-Approved
Townhouse
Built in 2005
$385/mo HOA
1,306.8 sqft lot
$341/sq.ft
Description
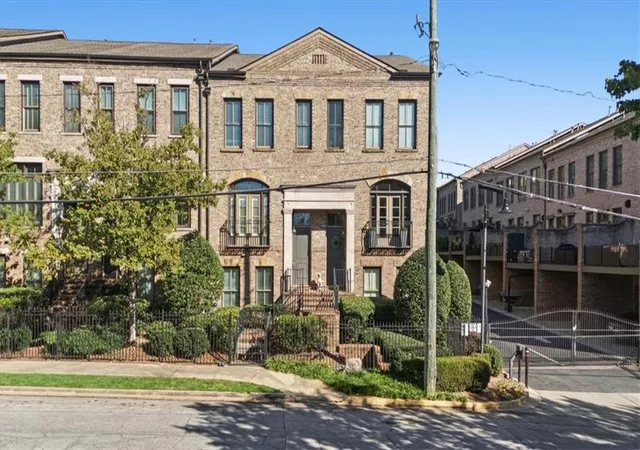
In the heart of Buckhead, discover a home where everyday comfort meets the convenience of one of Atlanta's most desirable destinations for dining, shopping, and entertainment. Tucked within a gated community, this thoughtfully designed townhome offers inviting spaces to gather, unwind, and enjoy life at your own pace.
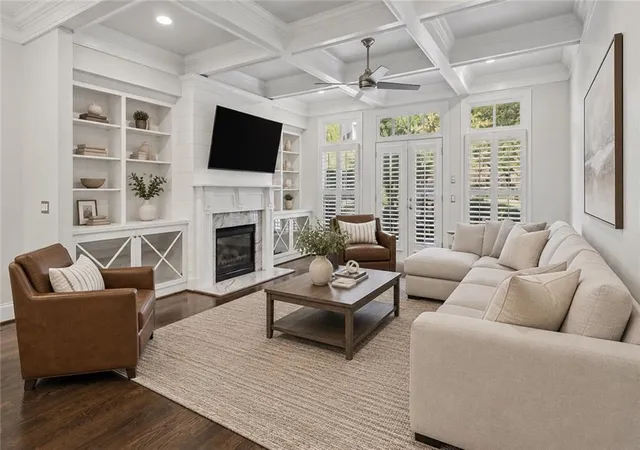
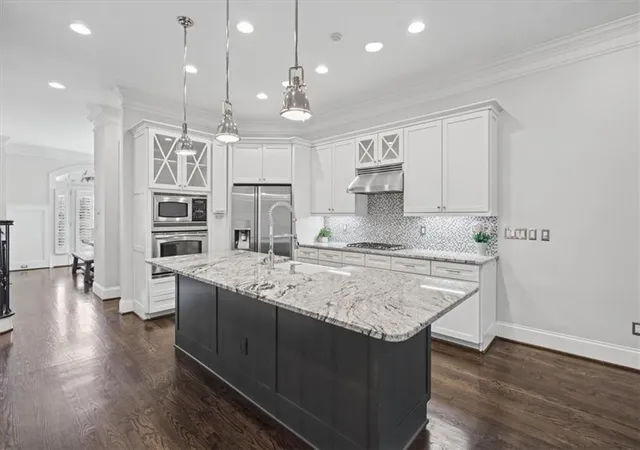
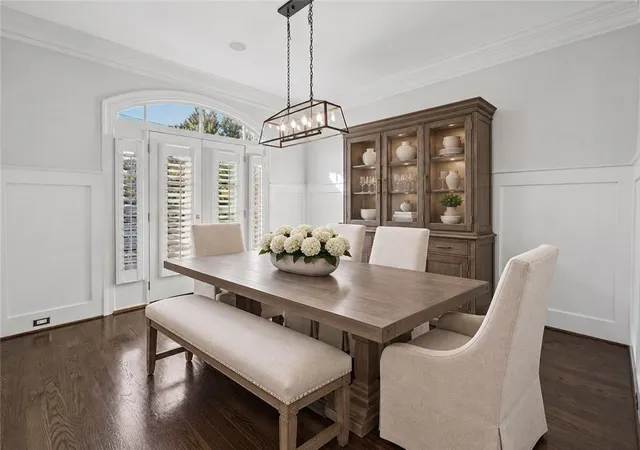
Step inside to a welcoming foyer that opens to a home filled with rich, dark hardwood floors, plantation shutters, and timeless finishes. A separate dining room sets the scene for memorable dinners and celebrations, while the living area invites you to settle in beside the gas fireplace, framed by custom built-in shelving. The kitchen brings everyone together around a quartz island with bar seating, complemented by a gas range with hood, stainless steel appliances, and a convenient half bath nearby. Whether preparing a favorite meal or hosting an evening with friends, the layout makes everyday living and entertaining feel effortless.
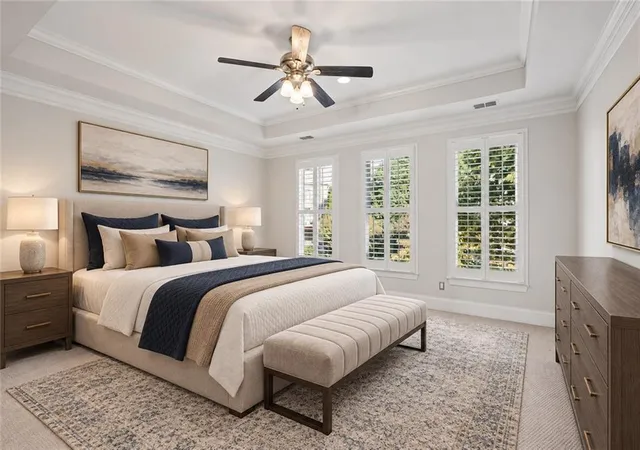
Upstairs, the primary suite offers a comfortable retreat with plush carpeting, plantation shutters, and a beautifully renovated bath designed for relaxation. Unwind in the jetted porcelain soaking tub, refresh in the marble walk-in shower, and enjoy the convenience of dual quartz vanities and walk-in closets with custom built-ins. A second bedroom with its own full bath, featuring a tub and shower combination, provides additional comfort and privacy. A conveniently located laundry room completes this level.
The lower level adds another dimension of flexibility, featuring dark hardwood floors, an additional bedroom, and a full bath with a marble walk-in shower. A dedicated wine cellar creates a distinctive space for storing favorite selections and adds a special touch when entertaining. A rear-entry, two-car drive-under garage provides convenient parking and direct access to the home's lower level.
Just across from the community pool, opportunities to relax and enjoy a refreshing swim are only steps from home. Beyond the community, Buckhead's restaurants, boutiques, parks, and cultural destinations offer countless ways to spend an afternoon or evening.
Here, the appeal is more than the home's finishes and thoughtful layout. It's the freedom to enjoy a quiet evening by the fireplace, gather around the kitchen island, spend an afternoon by the pool, or head out to explore everything Buckhead has to offer.
Experience the combination of comfort, convenience, and connected Atlanta living. Schedule a private showing to discover how this home could complement your lifestyle. Some photos have been virtually staged.
- Houzeo last checked: 14 minutes ago
- Listing updated: October 29, 2026 at 3:25 pm
- Listing Provided by: EmpowerHome Team Atlanta (404) 991-6529 , Andrew Groslimond | Keller Williams Rlty, First Atlanta (404) 531-5700
- Source: First Multiple Listing Service-GA | MLS#: 7857382

Property Details
Status
Active
Type
Townhouse
No. of Stories
-
County
City
Neighborhood
Year Built
2005
HOA Fees
$385/mo
Finished Area
2,418 sqft
Lot Size
1,306.8 sqft lot
Basement Area
- sqft
MLS Name
First Multiple Listing Service
MLS Number
7857382
MLS Status
Active
Days on Market
9
Open House

Continue Your Journey in App
Find your dream home, receive real-time updates, and many more!
Continue Your Journey in App
Find your dream home, receive real-time updates, and many more!
Location
HOA Management
N/A
HOA Fees
$385/ Monthly
Amenities
 Amenities and services may be covered by one or multiple associations and service providers.
 Trash Pickup
 Tennis
 Pest Control
 Insurance
 Maintenance
 Swim
Disclaimer: Amenities are based on third-party information and may vary; buyers must independently verify all amenities, as information is deemed reliable but not guaranteed.
Facts & Features
Rooms
Bedrooms & bathrooms
Bedrooms: 3
Bathrooms: 4
Interior
Appliances
Dishwasher, Disposal, Gas Cooktop, Gas Water Heater, Microwave, Refrigerator, Washer
Cooling
Zoned
Flooring
Carpet, Hardwood, Marble
Window Features
Insulated Windows, Plantation Shutters
Interior Features
Entrance Foyer, High Ceilings 10 Ft Lower, High Ceilings 10 Ft Upper, Walk In Closet(s)
Exterior Features
Gas Grill, Other
Heating
Zoned
Sewer
Public Sewer
Construction
Year Built
Year Built: 2005
Home type
Townhouse
Roof
Composition, Shingle
Architectural Style
Townhouse, Traditional
Property Condition
Resale
Foundation Details
Concrete Perimeter
Construction Materials
Brick 4 Sides
Utilities & Energy
Fireplace Features
Gas Starter, Living Room
Laundry Features
Upper Level
Pool Features
In Ground
Parking Features
Attached, Drive Under Main Level, Garage
Security Features
Smoke Detector(s)
Water Source
Public
Electric
None
Utilities
Cable Available, Electricity Available, Natural Gas Available, Phone Available, Sewer Available, Water Available
Basement
Finished, Finished Bath
Other Features
Patio And Porch Features
Rear Porch
Lot Features
Landscaped, Level
Subdivision Name
Brownstones At Habersham
Community Features
Dog Park, Gated, Near Public Transport, Near Schools, Near Shopping, Pool, Sidewalks, Street Lights
Price History
| Date | Event | Price |
|---|---|---|
10/28/2026 Source: | Listed for Sale | $825,000 -7.82% $341/sqft |
09/15/2026 Source: | Listing Removed | $895,000 $370/sqft |
06/25/2026 Source: | Listed for Sale | $895,000 +4.07% $370/sqft |
03/20/2023 Source: | Sold | $860,000 $356/sqft |

Nearby Homes

Find Homes by Property Features in Atlanta, GA

Listings identified with the FMLS IDX logo come from FMLS and are held by brokerage firms other than the owner of this website. The listing brokerage is identified in any listing details. Information is deemed reliable but is not guaranteed. If you believe any FMLS listing contains material that infringes your copyrighted work, please click here to review our DMCA policy and learn how to submit a takedown request. © 2026 First Multiple Listing Service, Inc.
The listing broker’s offer of compensation is made only to participants of the MLS where the listing is filed.
 Advertising Broker: Fred McGill | Simple Showing, Inc
