- Overview
- Description
- Property Details
- Location
- HOA Management
- Facts & Features
- Getting Around
- Nearby Homes


Street View
$2,385,000
Monthly Est:$11,871
 4 Beds
 7 Baths
5 full baths + 2 half baths
 3,718sqft
39 W Wesley Rd NW #1, Atlanta, GA 30305
$2,385,000
$11,871/moEst:
Get Pre-Approved
Townhouse
Built in 2009
$1,333.33/mo HOA
2,134.44 sqft lot
$641/sq.ft
Description
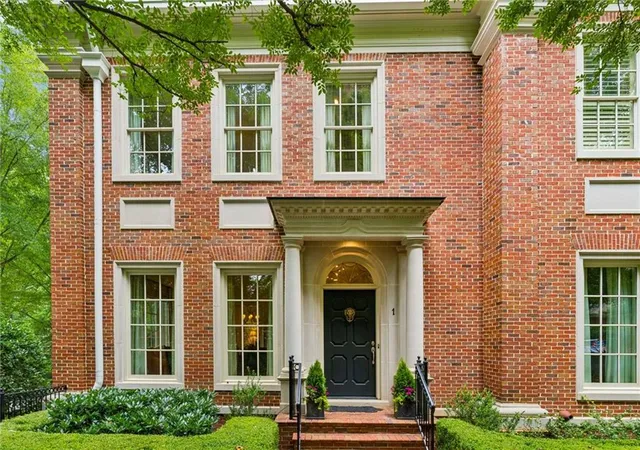
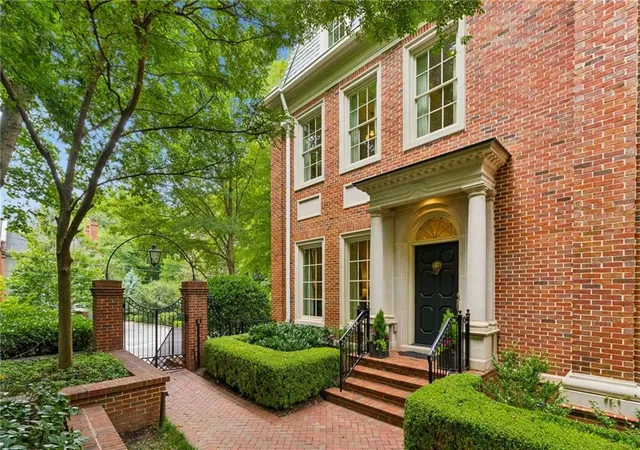
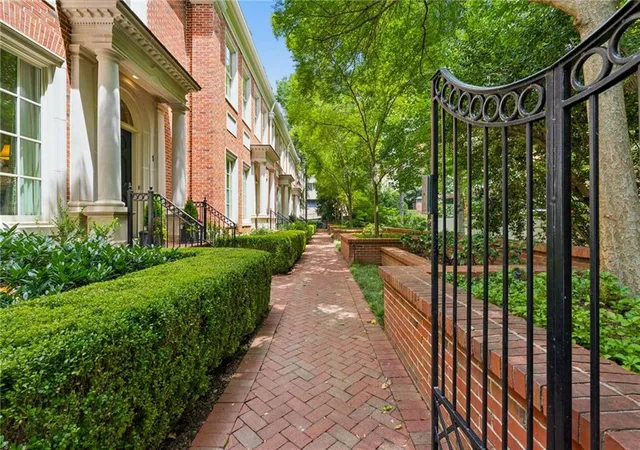
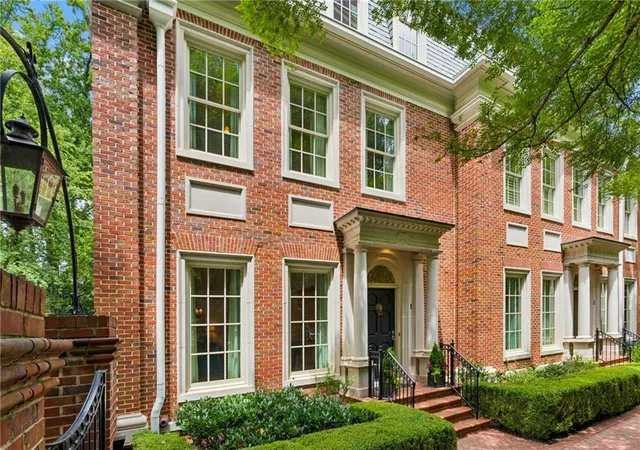
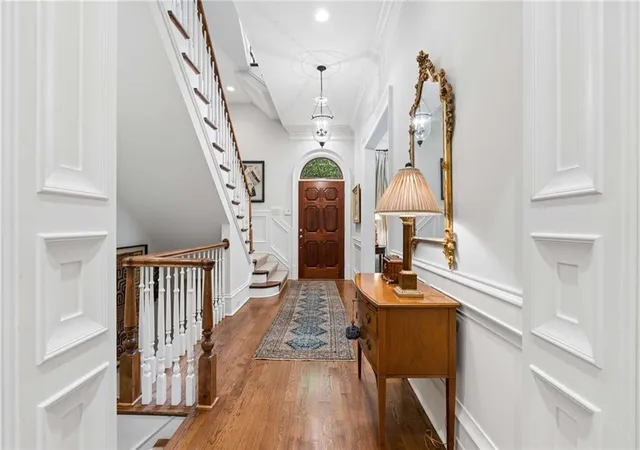
Designed by renowned classical architect Bill Baker and exquisitely appointed by an acclaimed interior designer whose work has been featured in numerous design publications and showcased in several prestigious Atlanta Designer Show Houses, this exceptional four-bedroom, five full bath, and one half bath residence is one of only five exclusive townhomes in an intimate gated enclave on prestigious West Wesley Road. Spanning
3,718 square feet, this end-unit home combines the scale and elegance of a private Charleston-inspired residence with the ease of luxury lock-and-leave living in the heart of Buckhead. Perfectly positioned in the heart of Buckhead, yet remarkably private, this residence is surrounded by lush, mature landscaping that creates the feeling of a secluded estate rather than a townhome. Timeless architecture, sophisticated interiors, and impeccable craftsmanship define every space. Soaring ceilings, beautiful hardwood floors, intricate millwork, and an abundance of oversized windows bathe the home in natural light, creating a warm and inviting atmosphere throughout. Wide, gracious hallways reminiscent of a classic
Charleston home lend an unmistakable sense of elegance and scale rarely found in townhome living. Designed for both everyday living and gracious entertaining, the residence offers beautifully proportioned formal living and dining rooms, complemented by inviting gathering spaces that flow effortlessly from one room to the next. The chef's kitchen is both functional and elegant, while the private brick courtyard provides a tranquil setting for morning coffee, al fresco dining, or intimate evenings with family and friends. The luxurious primary suite is a true sanctuary, featuring separate his-and-her bathrooms, generous custom closets, and exceptional attention to detail throughout. The home's additional bedroom suites provide comfort and privacy for family and guests alike. Two generously proportioned secondary bedrooms each feature beautifully appointed ensuite baths. The upper level is thoughtfully designed to provide privacy and versatility, offering two spacious bedroom
suites. The guest suite features a morning bar, an oversized ensuite bath, and direct access to the covered sky terrace, creating an inviting retreat for overnight guests. A second generously proportioned bedroom with its own ensuite bath completes the level, providing exceptional flexibility for family, guests, or a private office. One of the home's most extraordinary features is the rare underground four-car garage, an amenity virtually unheard of in Buckhead townhome living. An elevator provides seamless access from the garage to every level of the residence, all the way to the fourth floor, offering unparalleled convenience and accessibility. Rarely does a residence combine the architectural pedigree of Bill Baker, professionally curated interiors, exceptional privacy, and an unrivaled Buckhead location with the convenience of luxury townhome living. Offering timeless design, magazine-worthy interiors, abundant natural light, and amenities seldom found in any townhome, 39 West Wesley is a truly exceptional place to call home.
- Houzeo last checked: 0 minutes ago
- Listing updated: October 29, 2026 at 6:29 pm
- Listing Provided by: Tara Widener (404) 414-7723 | Beacham and Company (404) 261-6300
- Source: First Multiple Listing Service-GA | MLS#: 7846608

Property Details
Status
Active
Type
Townhouse
No. of Stories
-
County
City
Neighborhood
Year Built
2009
HOA Fees
$1333.33/mo
Finished Area
3,718 sqft
Lot Size
2,134.44 sqft lot
Basement Area
- sqft
MLS Name
First Multiple Listing Service
MLS Number
7846608
MLS Status
Active
Days on Market
30
Open House

Continue Your Journey in App
Find your dream home, receive real-time updates, and many more!
Continue Your Journey in App
Find your dream home, receive real-time updates, and many more!
Location
HOA Management
N/A
HOA Fees
$4,000/ Quarterly
Disclaimer: Amenities are based on third-party information and may vary; buyers must independently verify all amenities, as information is deemed reliable but not guaranteed.
Facts & Features
Rooms
Bedrooms & bathrooms
Bedrooms: 4
Bathrooms: 7
Interior
Flooring
Carpet, Ceramic Tile, Hardwood
Sewer
Public Sewer
Cooling
Central Air
Interior Features
Bookcases, Coffered Ceiling(s), Crown Molding, Double Vanity, Elevator, Entrance Foyer 2 Story, High Ceilings 10 Ft Main, High Ceilings 10 Ft Upper, His And Hers Closets, Walk In Closet(s)
Heating
Central
Appliances
Dishwasher, Disposal, Double Oven, Gas Range, Gas Water Heater, Microwave, Refrigerator, Self Cleaning Oven
Window Features
Insulated Windows, Plantation Shutters
Exterior Features
Courtyard, Private Entrance
Construction
Year Built
Year Built: 2009
Home type
Townhouse
Construction Materials
Brick 4 Sides
Roof
Composition
Property Condition
Resale
Foundation Details
Concrete Perimeter
Architectural Style
Townhouse, Traditional
Utilities & Energy
Pool Features
None
Laundry Features
In Hall, Upper Level
Parking Features
Drive Under Main Level, Garage, Underground
Fireplace Features
Gas Log, Gas Starter, Keeping Room
Security Features
Security System Leased
Water Source
Public
Electric
110 Volts
Basement
None
Utilities
Cable Available, Electricity Available, Natural Gas Available, Phone Available, Sewer Available, Underground Utilities, Water Available
Other Features
Lot Features
Landscaped, Level, Private
Community Features
Gated, Homeowners Assoc, Near Public Transport, Near Schools, Near Shopping, Sidewalks, Street Lights
Subdivision Name
West Wesley Townhomes
Patio And Porch Features
Patio, Rooftop
Price History
| Date | Event | Price |
|---|---|---|
09/30/2026 Source: | Listing Removed | $2,485,000 $668/sqft |
09/09/2026 Source: | Listed for Sale | $2,485,000 $668/sqft |

Peachtree Heights West Ranks #44 in Atlanta, GA


Homes

Rental Prices

Median Home Price
Nearby Homes

Find Homes by Property Features in Atlanta, GA

Listings identified with the FMLS IDX logo come from FMLS and are held by brokerage firms other than the owner of this website. The listing brokerage is identified in any listing details. Information is deemed reliable but is not guaranteed. If you believe any FMLS listing contains material that infringes your copyrighted work, please click here to review our DMCA policy and learn how to submit a takedown request. © 2026 First Multiple Listing Service, Inc.
The listing broker’s offer of compensation is made only to participants of the MLS where the listing is filed.
 Advertising Broker: Fred McGill | Simple Showing, Inc
