- 0
- 5
- Overview
- Description
- Property Details
- Location
- Facts & Features
- Getting Around
- Nearby Homes


Listed by: Alyse Savage | Resolute Realty Group, LLC (603) 824-5794
$950,000
Monthly Est:$4,728
 4 Beds
 4 Baths
1 full bath + 1 half bath
 3,412sqft
35 Hyacinth Dr, Nashua, NH 03062
$950,000
$4,728/moEst:
Get Pre-Approved
Single Family Residence
Built in 1984
$-- HOA
33,541 sqft lot
$278/sq.ft
Description
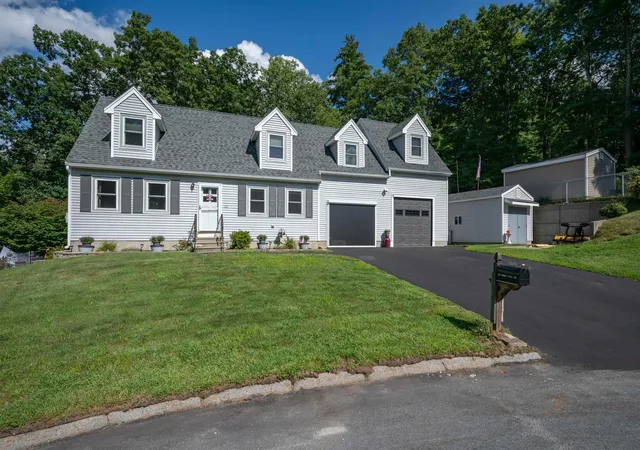
Tucked away on a quiet cul-de-sac, surrounded by a wooded perimeter that creates a wonderfully private setting, this truly special custom-built contemporary Cape offers something increasingly hard to find in Nashua: privacy, space, and an incredible setting, all while remaining close to everything you need. Originally built as the builder’s own home, it has been lovingly maintained by the same family for 27 years and is now ready for its next chapter. The generous floor plan centers around an oversized kitchen with plenty of space to cook, gather, and entertain. A four-season room extends the living space, while the formal dining room and sunken living room with see-throu...
Continue Reading- Houzeo last checked: 1 minute ago
- Listing updated: September 23, 2026 at 12:22 pm
- Source: NEREN/Prime MLS-NH | MLS#: 5111077

Property Details
Status
Active
Type
Single Family Residence
No. of Stories
-
County
City
Neighborhood
--
Year Built
1984
HOA Fees
-
Finished Area
3,412 sqft
Lot Size
33,541 sqft lot
Basement Area
- sqft
MLS Name
NEREN/Prime MLS
MLS Number
5111077
MLS Status
(10) Active - Active
Days on Market
3

Continue Your Journey in App
Find your dream home, receive real-time updates, and many more!
Download App
Continue Your Journey in App
Find your dream home, receive real-time updates, and many more!
Facts & Features
Rooms
Bedrooms & bathrooms
Bedrooms: 4
Bathrooms: 4
Interior
Sewer
Public
Cooling
Central Air, Zoned
Heating
Forced Air, Gas Fireplace
Exterior Features
Full Fence, Patio, In Ground Pool
Appliances
Energy Star Qualified Dishwasher, Disposal, Energy Star Qualified Dryer, Microwave, Refrigerator, Trash Compactor, Energy Star Qualified Washer, Gas Stove, On Demand Water Heater
Flooring
Ceramic Tile, Carpet, Hardwood
Interior Features
Attic With Hatch/scuttle, Bar, Cathedral Ceiling(s), Dining Area, Draperies, Gas Fireplace, Wood Fireplace, 2 Fireplaces, Hearth, Kitchen Island, Primary Br W/ Ba, Security, Skylight, Energy Rated Skylight(s), Walk In Closet(s), Wet Bar, Window Treatment, 1st Floor Laundry
Construction
Year Built
Year Built: 1984
Home type
Single Family Residence
Roof
Architectural Shingle
Property Condition
Existing
Architectural Style
Contemporary
Construction Materials
Wood Frame, Wood Siding
Foundation Details
Concrete
Utilities & Energy
Electric
200+ Amp Service, Circuit Breakers, Generator
Basement
Climate Controlled, Daylight, Exterior Entry, Finished, Full, Interior Entry, Storage Space, Walk Out Access
Utilities
Cable Available, Gas On Site, Phone Available
Water Source
Public
Other Features
Lot Features
Landscaped, Street Lights, Private
Price History
| Date | Event | Price |
|---|---|---|
09/23/2026 Source: | Listed for Sale | $950,000 $278/sqft |

Nearby Homes



Find Homes by Property Features in Nashua, NH


Based on information from PrimeMLS Inc. through Sep 27, 2026, 09:00AM. This display of listings may or may not be the entire Compilation from the PrimeMLS database, and PrimeMLS does not guarantee the accuracy of such information. The listing broker's offer of compensation is made only to other real estate licensees who are participant members of PrimeMLS. This information is deemed reliable, but not guaranteed. The data relating to real estate displayed on this display comes in part from the IDX Program of PrimeMLS. The information being provided is for consumers' personal, non- commercial use and may not be used for any purpose other than to identify prospective properties consumers may be interested in purchasing. Data last updated Sep 27, 2026, 09:00AM. © 2026 PrimeMLS, Inc. All Rights Reserved.
 Advertising Broker: Derek Greene | The Greene Realty Group


