The Greene Realty
Powered by 
- 3
- Overview
- Description
- Property Details
- Location
- Facts & Features
- Getting Around
- Nearby Homes

Street View
$1,175,000
Monthly Est:$5,848
 4 Beds
 3 Baths
2 full baths + 1 half bath
 3,376sqft
35 Johnson Dr, Holliston, MA 01746
$1,175,000
$5,848/moEst:
Get Pre-Approved
Single Family Residence
Built in 2000
$-- HOA
3.05 acres lot
$348/sq.ft
Description
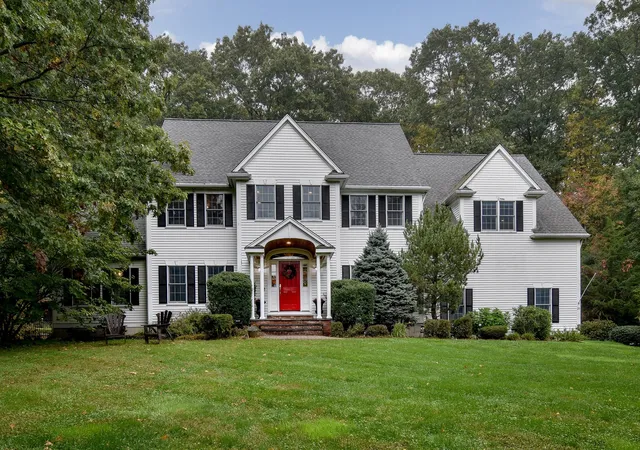
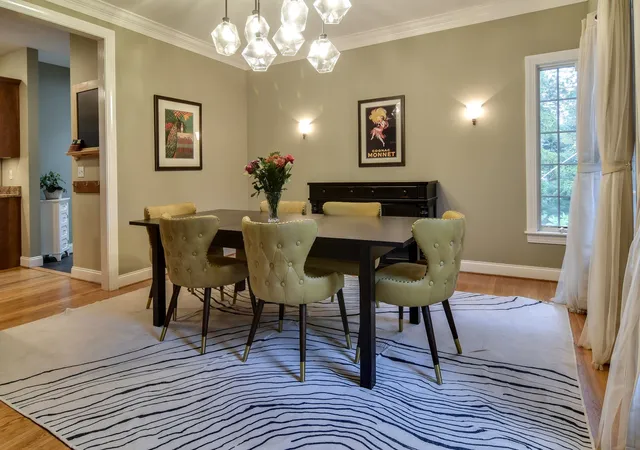
Welcome home to this beautiful Colonial, set on a private 3-acre lot in Holliston's sought-after Cedarbrook neighborhood. With plenty of room to gather with friends and family or find a quiet place to unwind, this home offers a wonderful balance of comfortable living spaces and thoughtful design. The spacious kitchen features granite countertops, a large center island, double wall ovens and a sunny dining area for morning coffee or casual meals. Just beyond, the inviting family room features a cathedral ceiling, gas fireplace and a stunning wall of glass sliders that fills the room with natural light and brings the beauty of the outdoors right into your living space. Imagine curling up by the fire on a chilly New England evening, surrounded by views of the changing seasons. Step outside to the expansive deck with a covered seating area, perfect for summer dinners, entertaining friends or simply enjoying the peaceful wooded surroundings. A fenced yard offers comfort that little ones or furry friends won't wander. Back inside, the adjoining game room with wet bar and wine refrigerator makes entertaining easy while the formal dining room is ready for holidays and special occasions. A separate living room/office offers a comfortable space to relax or work from home. Surround sound speakers throughout downstairs and all season speakers on deck are all ready for you to connect a surround system to! Upstairs, the generous primary suite with new carpet includes two walk-in closets, a private office area and a spacious bath with soaking tub, tiled shower and double vanity. There are three additional bedrooms, a full bath and separate laundry room. A charming loft with built-in shelving and window seat is a lovely spot to read or enjoy a little quiet time. The large unfinished basement offers possibilities for future living space, while the three-car garage, walk-up attic and updated heating and cooling systems add everyday convenience. It's rare to find a home with this much privacy in such a wonderful neighborhood, with shopping, schools and major routes nearby!
- Houzeo last checked: 10 minutes ago
- Listing updated: November 1, 2026 at 2:26 pm
- Listing Provided by: Kathleen Mcbride (508) 277-9600 | RE/MAX Executive Realty (508) 435-6700
- Source: MLS Property Information Network-MA | MLS#: 73592000

Property Details
Status
Active Under Contract
Type
Single Family Residence
No. of Stories
-
County
City
Neighborhood
--
Year Built
2000
HOA Fees
-
Finished Area
3,376 sqft
Lot Size
3.05 acres lot
Basement Area
- sqft
MLS Name
MLS Property Information Network
MLS Number
73592000
MLS Status
Contingent
Days on Market
18

Continue Your Journey in App
Find your dream home, receive real-time updates, and many more!
Continue Your Journey in App
Find your dream home, receive real-time updates, and many more!
Location
Facts & Features
Rooms
Bedrooms & bathrooms
Bedrooms: 4
Bathrooms: 3
Interior
Appliances
Gas Water Heater, Tankless Water Heater, Oven, Dishwasher, Microwave, Range, Refrigerator, Freezer, Washer, Dryer, Wine Refrigerator, Range Hood, Wine Cooler
Sewer
Private Sewer
Cooling
Central Air, Dual
Flooring
Tile, Vinyl, Carpet, Hardwood, Stone / Slate, Flooring Hardwood
Interior Features
Cathedral Ceiling(s), Recessed Lighting, Countertops Stone/granite/solid, Wet Bar, Cabinets Upgraded, Lighting Pendant, Crown Molding, Loft, Game Room, Wet Bar, Walk Up Attic, Wired For Sound
Window Features
Skylight(s), Insulated Windows
Heating
Central, Forced Air, Heat Pump, Natural Gas
Exterior Features
Deck Wood, Rain Gutters, Professional Landscaping, Sprinkler System, Fenced Yard, Stone Wall
Construction
Year Built
Year Built: 2000
Home type
Single Family Residence
Foundation Details
Concrete Perimeter
Construction Materials
Frame
Architectural Style
Colonial
Roof
Shingle
Utilities & Energy
Utilities
For Gas Range
Laundry Features
Attic Access, Gas Dryer Hookup, Recessed Lighting, Washer Hookup, Lighting Pendant, Second Floor
Basement
Full, Interior Entry, Garage Access, Radon Remediation System, Concrete, Unfinished
Parking Features
Attached, Garage Door Opener, Storage, Garage Faces Side, Paved Drive, Off Street, Paved
Water Source
Public
Fireplace Features
Family Room
Electric
Circuit Breakers, 200+ Amp Service
Security Features
Security System
Other Features
Community Features
Public Transportation, Shopping, Park, Walk/jog Trails, Golf, Medical Facility, Bike Path, Conservation Area, Highway Access, House Of Worship, Public School
Lot Features
Wooded, Easements
Disclosures
Small Portion Of Bottom Of Driveway Is Shared And Easement With Neighbor. Buyer Or Buyer's Agent To Confirm All Information.
Patio And Porch Features
Deck Wood
Subdivision Name
Cedarbrook
Price History
| Date | Event | Price |
|---|---|---|
11/01/2026 Source: | Contingent (Active Under Contract) | $1,175,000 $348/sqft |
10/24/2026 Source: | Listed for Sale | $1,175,000 +36.00% $348/sqft |
10/15/2020 Source: | Sold | $864,000 +1.05% $256/sqft |
10/15/2020 Source: | Price Decreased | $855,000 -1.04% $253/sqft |
06/09/2020 Source: | Price Increased | $864,000 +0.01% $256/sqft |

Show more
Nearby Homes
Find Homes by Property Features in Holliston, MA

Based on information provided to and compiled by MLS Property Information Network, Inc. covering through Nov 04, 2026, 11:45PM. The property listing data and information, or the Images, set forth herein were provided to MLS Property Information Network, Inc. from third-party sources, including sellers, lessors and public records, and were compiled by MLS Property Information Network, Inc. The property listing data and information, and the Images, are for the personal, non-commercial use of consumers having a good faith interest in purchasing or leasing listed properties of the type displayed to them and may not be used for any purpose other than to identify prospective properties which such consumers may have a good faith interest in purchasing or leasing. MLS Property Information Network, Inc. and its subscribers disclaim any and all representations and warranties as to the accuracy of the property listing data and information, or as to the accuracy of any of the Images, set forth herein. All information provided is deemed reliable, but is not guaranteed to be accurate and should be independently verified. © 2026 MLS Property Information Network, Inc. All Rights Reserved.
 Advertising Broker: Derek Greene | The Greene Realty Group
