
- Overview
- Description
- Property Details
- Location
- Facts & Features
- Getting Around
- Nearby Homes



$339,900
Monthly Est:$1,692
 3 Beds
 1 Bath
1 full bath
 1,248sqft
35 Killean Park, Albany, NY 12205
$339,900
$1,692/moEst:
Get Pre-Approved
Single Family Residence
Built in 1955
$-- HOA
0.18 acre lot
$272/sq.ft
Description
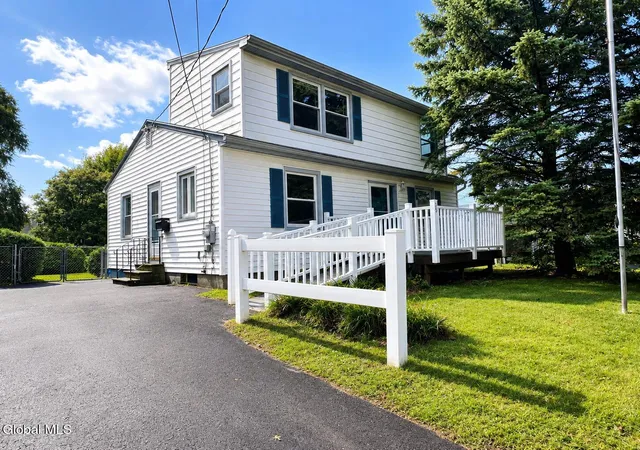
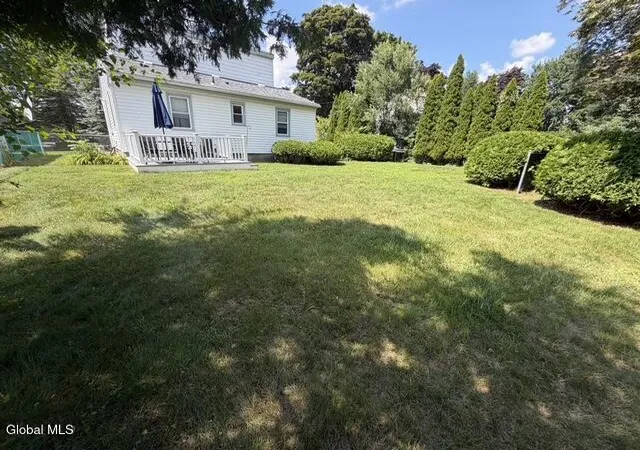
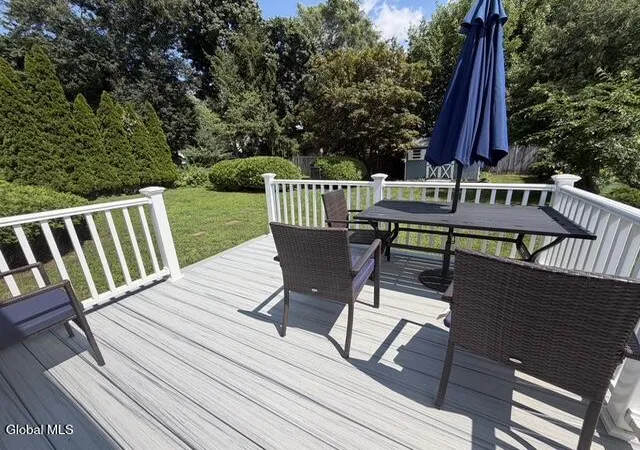
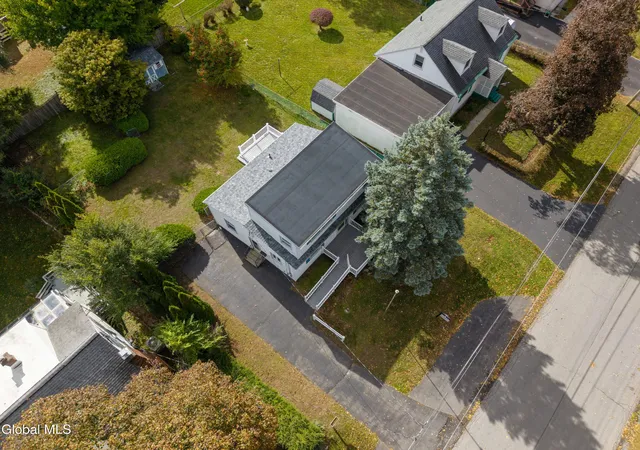
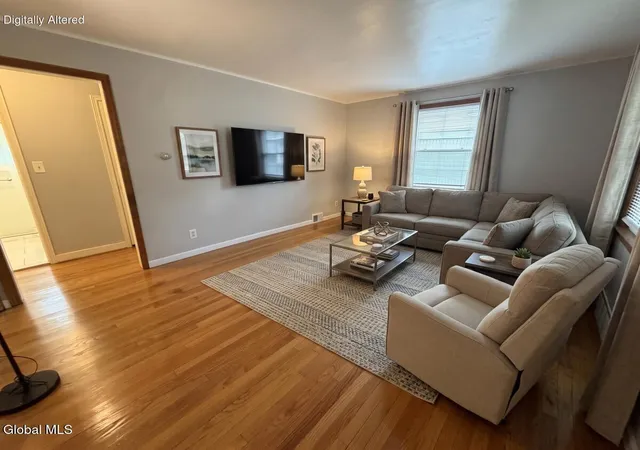
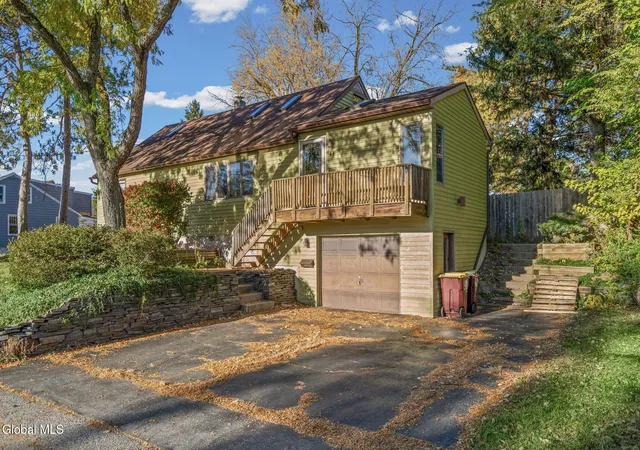
OPEN HOUSE: 11/1, 11-12:30PM. Fantastic South Colonie location with all the major updates already completed! This well-maintained home offers three bedrooms, an updated full bath, and a finished lower-level family room, ideal for a home theater, recreation space, or guest accommodation. The inviting backyard is ideal for entertaining, with a newer Trex deck and a fully fenced yard where children and pets can play safely and storage shed. Arborvitae and other shrubs provide privacy along the back and sides of the property, while the front Trex & wood deck includes a wheelchair accessible ramp. The main level includes two bedrooms, a spacious living room with gleaming hardwood floors, a beautifully updated high end full bathroom with an oversized walk-in shower, and an eat-in kitchen equipped with newer stainless-steel appliances. The second floor is dedicated to a generously sized bedroom spanning the entire upper level. The finished lower level provides additional living space, complete with a family room, laundry area with washer and dryer, abundant storage, and a dedicated workshop area with plenty of storage w/ washer & dryer + utility sink. Recent improvements include a 200-amp electrical service, a newer transferrable asphalt shingle roof, hardwood flooring throughout much of the first floor, newer windows, central air conditioning, fresh interior paint, and updated flooring, walls, and paint in the expansive upper-level bedroom. Additional features include efficient natural gas forced hot air heating, along with supplemental electric baseboard heat available as a backup. The current owner has never had the need to utilize the secondary electric baseboard heating source (currently gas, forced hot air throughout). Move-in ready and thoughtfully updated, this home offers comfort, functionality, and peace of mind for its next owner. Enjoy super low taxes within the desirable South Colonie school district & Village of Colonie.
- Houzeo last checked: 7 minutes ago
- Listing updated: November 2, 2026 at 7:33 am
- Listing Provided by: Melissa Hems (518) 951-0411 DRE #10401215159 | Crystal Coleman Realty LLC (518) 229-4539
- Source: Greater Capital Association of Realtors (Global) MLS-NY | MLS#: 202628160

Property Details
Status
Active
Type
Single Family Residence
No. of Stories
-
County
City
Neighborhood
--
Year Built
1955
HOA Fees
-
Finished Area
1,248 sqft
Lot Size
0.18 acre lot
Basement Area
- sqft
MLS Name
Greater Capital Association of Realtors (Global) MLS
MLS Number
202628160
MLS Status
Active
Days on Market
21

Continue Your Journey in App
Find your dream home, receive real-time updates, and many more!
Continue Your Journey in App
Find your dream home, receive real-time updates, and many more!
Location
Facts & Features
Rooms
Bedrooms & bathrooms
Bedrooms: 3
Bathroom: 1
Interior
Sewer
Public Sewer
Heating
Forced Air, Natural Gas
Cooling
Central Air
Exterior Features
Drive Paved, Storm Door(s)
Appliances
Ice Maker, Dishwasher, Gas Oven, Microwave, Refrigerator, Washer/dryer
Window Features
Blinds, Double Pane Windows
Interior Features
Paddle Fan, Ceramic Tile Bath, Crown Molding, Eat In Kitchen
Flooring
Wood, Carpet, Ceramic Tile, Hardwood
Construction
Year Built
Year Built: 1955
Home type
Single Family Residence
Roof
Shingle, Asphalt
Property Condition
Updated/remodeled
Foundation Details
Block
Construction Materials
Vinyl Siding
Architectural Style
Cape Cod
Utilities & Energy
Basement
Finished, Full
Water Source
Public
Security Features
Smoke Detector(s), Carbon Monoxide Detector(s)
Electric
200+ Amp Service, Circuit Breakers
Parking Features
Off Street, Paved, Driveway
Utilities
Cable Available
Laundry Features
Electric Dryer Hookup, In Basement, Laundry Room, Washer Hookup
Other Features
Lot Features
Private, Road Frontage, Cleared
Patio And Porch Features
Composite Deck, Deck
Price History
| Date | Event | Price |
|---|---|---|
10/13/2026 Source: | Listed for Sale | $339,900 $272/sqft |

Nearby Homes

Find Homes by Property Features in Albany, NY
Nearby New Homes For Sale
Nearby Pre-Owned Homes For Sale

Based on information from the Global Multiple Listing Service, Inc. through Nov 04, 2026, 12:15AM. Information is provided exclusively for consumers’ personal, non-commercial use. It may not be used for any purpose other than to identify prospective properties consumers may be interested in purchasing. The data is deemed reliable but is not guaranteed accurate by the MLS. This website may not include listings or property addresses of sellers who have directed their listing brokers to withhold their listing or their property address from display on the Internet. © 2026 Global Multiple Listing Service, Inc. All Rights Reserved.
 Advertising Broker: Derek Greene | The Greene Realty Group
