The Greene Realty
Powered by 
- 0
- 5
- Overview
- Description
- Property Details
- Location
- HOA Management
- Facts & Features
- Getting Around
- Nearby Homes
 Price Drop: $27K (09/16)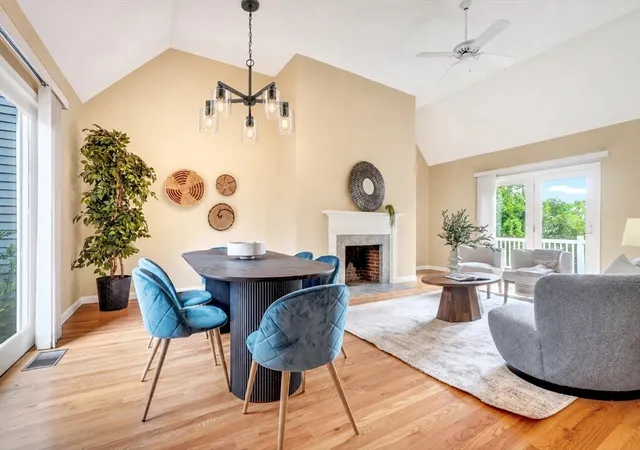

Street View
$898,000
Monthly Est:$4,470
 4 Beds
 4 Baths
3 full baths + 1 half bath
 2,575sqft
35 Mitchell Grant Way #35, Bedford, MA 01730
$898,000
$4,470/moEst:
Get Pre-Approved
Condominium
Built in 1988
$1,131/mo HOA
-- sqft lot
$349/sq.ft
Description
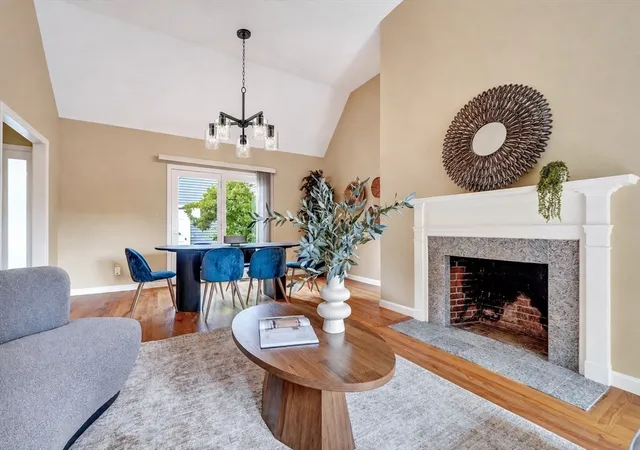
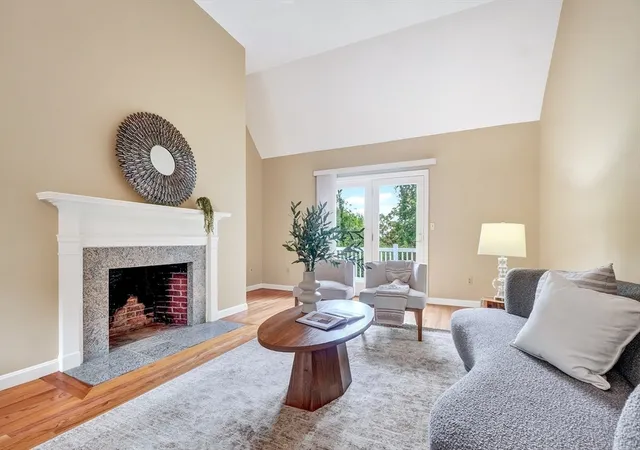
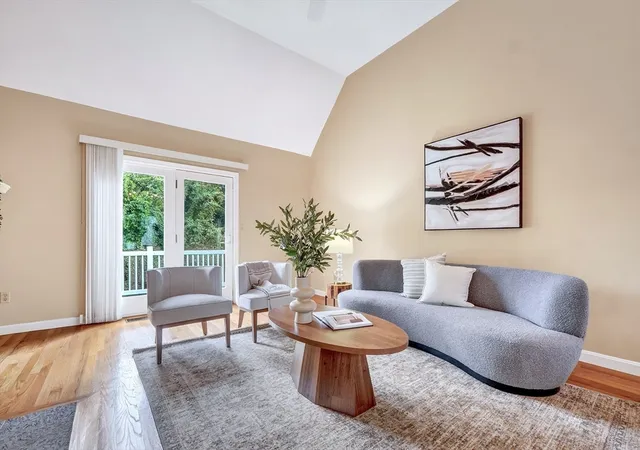
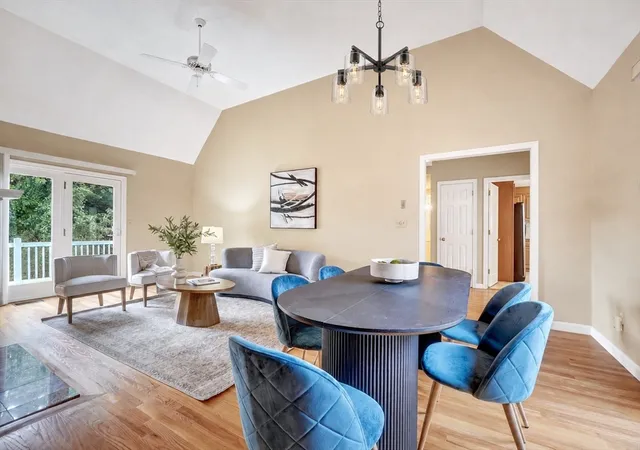
Welcome home to desirable Bedfordshire! One of Greater Boston's only golf course/townhouse communities with its own private 9 hole course! Every day is a good day here- it's the ideal lifestyle. This spacious and updated townhouse allows for carefree one floor living! The first floor features the updated cherry kitchen with dining area, a huge great room w/ soaring ceilings and a fireplace, plus a coveted primary suite. The laundry is on this level too, ideal for anyone aiming mainly one floor living. Head upstairs to find 2 bedrooms (nicely sized!) plus another full bath. The lower level is fully walk out and offers a family room with fireplace plus another en-suite bedroom with walk in closet. Beautiful hardwood floors throughout the main 2 levels. With southern exposure and golf course views, this is a special spot! Enjoy the ease of gas heat, central air (2018) and most importantly let someone else mow the lawn and shovel the snow. A beautiful place to call home inside and out!
- Houzeo last checked: 12 hours ago
- Listing updated: September 20, 2026 at 8:05 am
- Listing Provided by: Team Suzanne and Company (781) 275-2156 | Compass (617) 206-3333
- Source: MLS Property Information Network-MA | MLS#: 73565748

Property Details
Status
Active
Type
Condominium
No. of Stories
3
County
City
Neighborhood
--
Year Built
1988
HOA Fees
$1131/mo
Finished Area
2,575 sqft
Lot Size
-- sqft lot
Basement Area
- sqft
MLS Name
MLS Property Information Network
MLS Number
73565748
MLS Status
Active
Days on Market
45

Continue Your Journey in App
Find your dream home, receive real-time updates, and many more!
Download App
Continue Your Journey in App
Find your dream home, receive real-time updates, and many more!
Location
HOA Management
N/A
HOA Fees
$1,131/ Monthly
Amenities
 Amenities and services may be covered by one or multiple associations and service providers.
 Insurance
 Road Maintenance
 Maintenance
 Snow Removal
 Golf
Golf
 Putting Green
Garden Area
Disclaimer: Amenities are based on third-party information and may vary; buyers must independently verify all amenities, as information is deemed reliable but not guaranteed.
Facts & Features
Rooms
Bedrooms & bathrooms
Bedrooms: 4
Bathrooms: 4
Interior
Heating
Forced Air, Natural Gas
Sewer
Public Sewer
Interior Features
Bathroom Half, Bathroom, Internet Available Unknown
Flooring
Tile, Hardwood, Flooring Stone/ceramic Tile
Window Features
Insulated Windows
Appliances
Range, Dishwasher, Disposal, Refrigerator, Washer, Dryer
Cooling
Central Air
Exterior Features
Deck, Patio
Construction
Year Built
Year Built: 1988
Home type
Condominium
Construction Materials
Frame
Roof
Shingle
Utilities & Energy
Association Amenities
Golf Course, Putting Green, Garden Area
Electric
Circuit Breakers
Basement
Y
Parking Features
Detached, Storage, Off Street, Assigned, Paved
Laundry Features
Electric Dryer Hookup, Washer Hookup, First Floor, In Unit
Fireplace Features
Family Room
Water Source
Public
Other Features
Community Features
Public Transportation, Shopping, Tennis Court(s), Park, Walk/jog Trails, Stable(s), Golf, Medical Facility, Bike Path, Conservation Area, Highway Access, House Of Worship, Private School, Public School
Disclosures
Information Deemed Reliable But Not Guaranteed. Estate Sale. Heat Replaced 2018. Electric Baseboard Heat In Basement.
Patio And Porch Features
Deck, Patio
Price History
| Date | Event | Price |
|---|---|---|
09/16/2026 Source: | Price Decreased | $898,000 -2.92% $349/sqft |
08/19/2026 Source: | Listed for Sale | $925,000 $359/sqft |
06/20/2026 Source: | Listing Removed | $925,000 $359/sqft |
05/27/2026 Source: | Price Decreased | $925,000 -2.43% $359/sqft |
04/09/2026 Source: | Listed for Sale | $948,000 +22471.43% $368/sqft |

Show more
Nearby Homes



Find Homes by Property Features in Bedford, MA

Based on information provided to and compiled by MLS Property Information Network, Inc. covering through Oct 02, 2026, 09:00AM. The property listing data and information, or the Images, set forth herein were provided to MLS Property Information Network, Inc. from third-party sources, including sellers, lessors and public records, and were compiled by MLS Property Information Network, Inc. The property listing data and information, and the Images, are for the personal, non-commercial use of consumers having a good faith interest in purchasing or leasing listed properties of the type displayed to them and may not be used for any purpose other than to identify prospective properties which such consumers may have a good faith interest in purchasing or leasing. MLS Property Information Network, Inc. and its subscribers disclaim any and all representations and warranties as to the accuracy of the property listing data and information, or as to the accuracy of any of the Images, set forth herein. All information provided is deemed reliable, but is not guaranteed to be accurate and should be independently verified. © 2026 MLS Property Information Network, Inc. All Rights Reserved.
 Advertising Broker: Derek Greene | The Greene Realty Group