The Greene Realty
Powered by 
- 0
- 4
- Overview
- Description
- Property Details
- Location
- Facts & Features
- Getting Around
- Nearby Homes

Street View
$3,250,000
Monthly Est:$16,176
 5 Beds
 5 Baths
4 full baths + 1 half bath
 3,979sqft
35 Parley Ave, Jamaica Plain, MA 02130
$3,250,000
$16,176/moEst:
Get Pre-Approved
Single Family Residence
Built in 2026
$-- HOA
0.21 acre lot
$817/sq.ft
Description
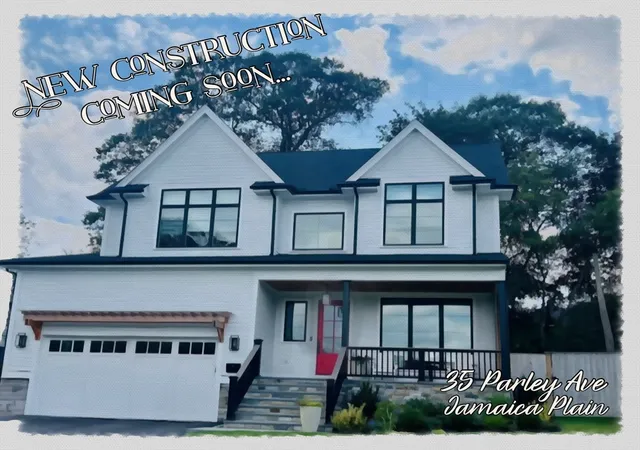
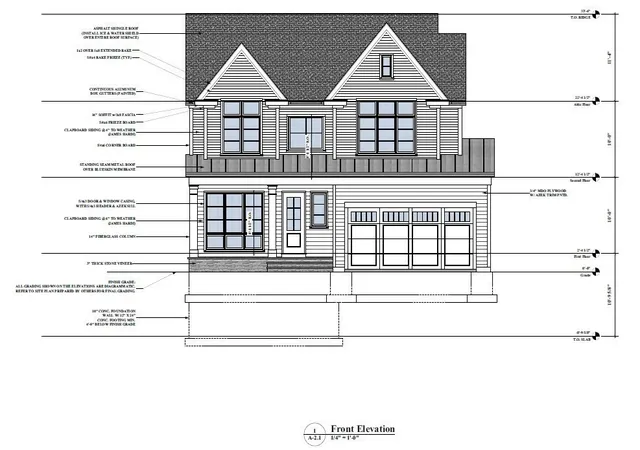
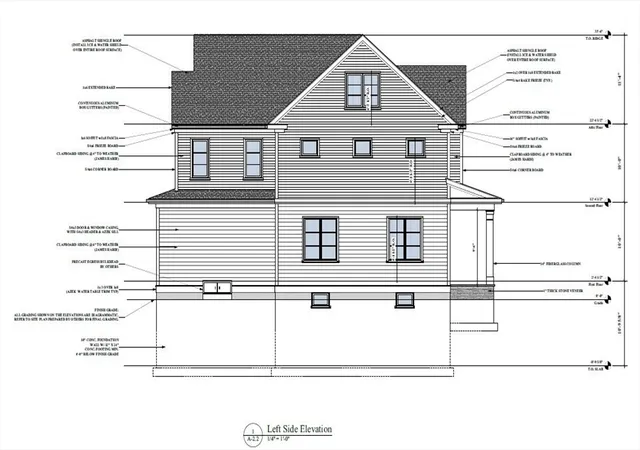
ACT FAST - CUSTOM SINGLE FAMILY NEW CONSTRUCTION OPPORTUNITY in Central JP. Rare chance to create your dream home in one of Jamaica Plain’s most exclusive hidden-gem neighborhoods. Must act early to customize floor plans, modify layouts, & select finishes to make this residence truly your own This to-be-built new construction single-family residence is tucked away on Parley Avenue—a private gravel road off Centre Street, surrounded by trees & serene nature. The home offers 5 bedrooms + office, multiple living & entertaining spaces including a great room, living room, dining room, family rooms, a gym, & 4.5 bathrooms across three thoughtfully designed levels. Sited on nearly ¼ acre of land, the property also features a 2-car attached garage & expansive outdoor potential. . Commutable location to Longwood Medical Area, Universities & downtown Boston. Located near JP Pond, Arboretum, Centre Street's shops and restaurants, public transit, bike paths & much much more.
- Houzeo last checked: 9 hours ago
- Listing updated: September 15, 2026 at 4:34 pm
- Listing Provided by: Josh Brett (617) 543-4185 | Compass (617) 752-6845
- Source: MLS Property Information Network-MA | MLS#: 73546506

Property Details
Status
Pending
Type
Single Family Residence
No. of Stories
-
County
City
Neighborhood
Year Built
2026
HOA Fees
-
Finished Area
3,979 sqft
Lot Size
0.21 acre lot
Basement Area
- sqft
MLS Name
MLS Property Information Network
MLS Number
73546506
MLS Status
Under Agreement
Days on Market
93

Continue Your Journey in App
Find your dream home, receive real-time updates, and many more!
Download App
Continue Your Journey in App
Find your dream home, receive real-time updates, and many more!
Location
Facts & Features
Rooms
Bedrooms & bathrooms
Bedrooms: 5
Bathrooms: 5
Interior
Sewer
Public Sewer
Interior Features
Recessed Lighting, Bathroom Full, Bathroom Tiled With Shower Stall, Bathroom Tiled With Tub & Shower, Entrance Foyer, Home Office, Entry Hall, Play Room, Bathroom, Walk Up Attic
Appliances
Gas Water Heater, Range, Dishwasher, Disposal, Microwave, Refrigerator, Freezer
Window Features
Insulated Windows
Exterior Features
Balcony / Deck, Patio, Covered Patio/deck, Rain Gutters, Professional Landscaping, Fenced Yard
Flooring
Wood, Tile, Flooring Wood, Flooring Stone/ceramic Tile
Cooling
Central Air
Heating
Central
Construction
Year Built
Year Built: 2026
Home type
Single Family Residence
Foundation Details
Concrete Perimeter
Architectural Style
Contemporary
Roof
Shingle, Metal
Construction Materials
Frame
Utilities & Energy
Water Source
Public
Laundry Features
Flooring Stone/ceramic Tile, Washer Hookup, Second Floor
Fireplace Features
Family Room
Utilities
For Gas Range
Basement
Partially Finished
Parking Features
Attached, Garage Door Opener, Off Street
Electric
Circuit Breakers, 200+ Amp Service
Other Features
Community Features
Public Transportation, Shopping, Tennis Court(s), Park, Walk/jog Trails, Medical Facility, Bike Path, Private School, Public School, T Station, Other
Patio And Porch Features
Patio, Covered
Lot Features
Gentle Sloping
Disclosures
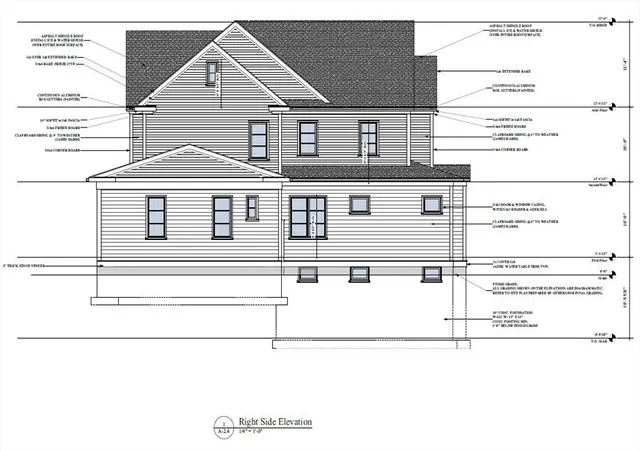
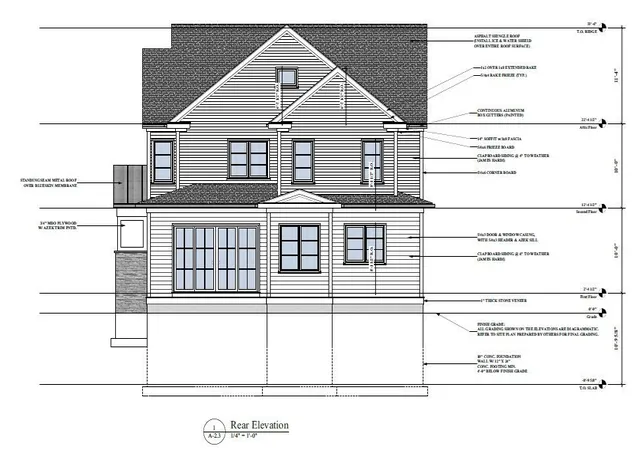
Inquire Today To Discuss Interest And To Be Built Details Including Customization Opportunities. Construction Pending. Living Area, Room Dimensions, Layout, Taxes And Completion Date All Estimated. Sewer Easements On Property. Note: Design Specifics And Details Of Construction May Vary.
Price History
| Date | Event | Price |
|---|---|---|
07/08/2026 Source: | Pending | $3,250,000 $817/sqft |

Nearby Homes



Find Homes by Property Features in Boston, MA

Based on information provided to and compiled by MLS Property Information Network, Inc. covering through Oct 09, 2026, 02:30PM. The property listing data and information, or the Images, set forth herein were provided to MLS Property Information Network, Inc. from third-party sources, including sellers, lessors and public records, and were compiled by MLS Property Information Network, Inc. The property listing data and information, and the Images, are for the personal, non-commercial use of consumers having a good faith interest in purchasing or leasing listed properties of the type displayed to them and may not be used for any purpose other than to identify prospective properties which such consumers may have a good faith interest in purchasing or leasing. MLS Property Information Network, Inc. and its subscribers disclaim any and all representations and warranties as to the accuracy of the property listing data and information, or as to the accuracy of any of the Images, set forth herein. All information provided is deemed reliable, but is not guaranteed to be accurate and should be independently verified. © 2026 MLS Property Information Network, Inc. All Rights Reserved.
 Advertising Broker: Derek Greene | The Greene Realty Group