- Overview
- Description
- Property Details
- Location
- HOA Management
- Facts & Features
- Getting Around
- Nearby Homes


Street View
$570,000
Monthly Est:$2,837
 6 Beds
 4 Baths
3 full baths + 1 half bath
 4,175sqft
35 S Links Dr, Ringgold, GA 30736
$570,000
$2,837/moEst:
Get Pre-Approved
Single Family Residence
Built in 1999
$120/mo HOA
0.5 acre lot
$137/sq.ft
Description
Seller is offering up to $20,000 toward buyer's closing costs and/or prepaid expenses when buyer is preapproved with Seller's preferred lender.
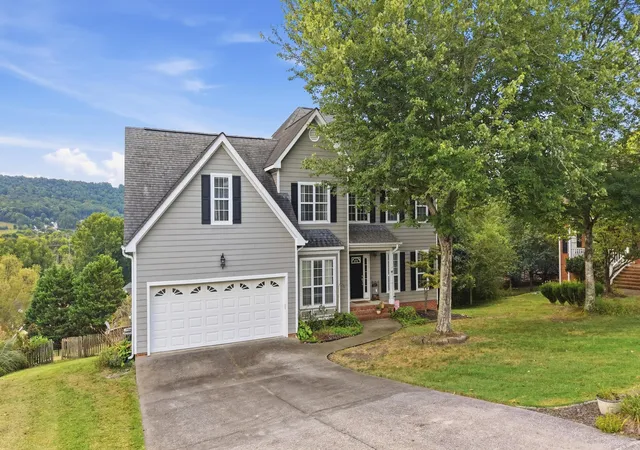
Mountain views, a golf-course community, and room for everyone at 35 S Links Drive in Windstone. This six-bedroom home sits at the end of a quiet cul-de-sac on the Georgia side, a short walk from the clubhouse and minutes from the new Publix.
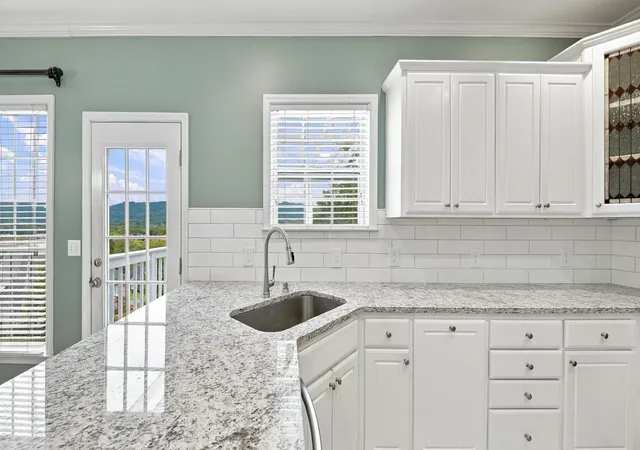
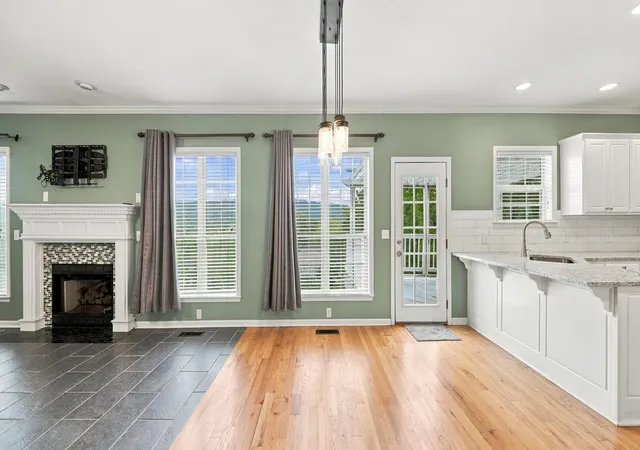
The main level has hardwood floors, a two-story foyer, formal living and dining rooms, and an open family room with a fireplace and windows facing the ridge. The kitchen was refreshed with new backsplash and has a gas range. A main-level bedroom next to a full bath works well as a guest suite, in-law space, or office.
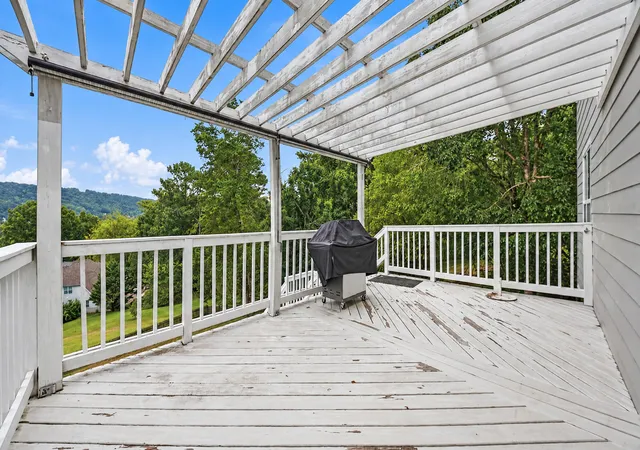
Upstairs, the primary suite has a tray ceiling and a bath with a new glass shower and a jetted tub under a mountain-view window. The laundry room has custom built-ins and a butcher block counter. The finished walkout basement adds a media room, a billiard room, a bar, and a newly added half bath. Outside there's a pergola deck, a paver patio, and a built-in fire pit.
Golf and pool membership available separately. Some photos virtually staged.
- Houzeo last checked: 6 hours ago
- Listing updated: October 27, 2026 at 8:50 pm
- Listing Provided by: Andrew Boyd (423) 358-5656 DRE #TN375953 | Keller Williams Realty (423) 664-1600
- Source: Greater Chattanooga AOR MLS-AL | MLS#: 1543305

Property Details
Status
Active
Type
Single Family Residence
No. of Stories
3
County
City
Neighborhood
--
Year Built
1999
HOA Fees
$120/mo
Finished Area
4,175 sqft
Lot Size
0.5 acre lot
Basement Area
- sqft
MLS Name
Greater Chattanooga AOR MLS
MLS Number
1543305
MLS Status
Active
Days on Market
35

Continue Your Journey in App
Find your dream home, receive real-time updates, and many more!
Continue Your Journey in App
Find your dream home, receive real-time updates, and many more!
Location
HOA Management
N/A
HOA Fees
$120/ Monthly
Amenities
 Amenities and services may be covered by one or multiple associations and service providers.
 Security Gate
 Security Guard
 Maintenance
 Park Playground
 Pond Year Round
Picnic Area
Other
Disclaimer: Amenities are based on third-party information and may vary; buyers must independently verify all amenities, as information is deemed reliable but not guaranteed.
Facts & Features
Rooms
Bedrooms & bathrooms
Bedrooms: 6
Bathrooms: 4
Interior
Window Features
Aluminum Frames, Insulated Windows, Vinyl Frames
Heating
Central, Natural Gas
Sewer
Private Sewer
Flooring
Carpet, Hardwood, Tile
Appliances
Microwave, Gas Water Heater, Gas Range, Gas Oven, Gas Cooktop, Disposal, Dishwasher
Cooling
Central Air, Electric, Multi Units
Interior Features
Bar, Cathedral Ceiling(s), Double Vanity, High Ceilings, Open Floorplan, Pantry, Separate Dining Room, Separate Shower, Sitting Area, Soaking Tub, Tub/shower Combo, Walk In Closet(s), Wet Bar, Whirlpool Tub
Exterior Features
Lighting, Rain Gutters
Construction
Year Built
Year Built: 1999
Home type
Single Family Residence
Roof
Asphalt, Shingle
Construction Materials
Fiber Cement, Other
Foundation Details
Block
Utilities & Energy
Security Features
Gated Community, Gated With Guard, Security Gate, Security Guard
Parking Features
Concrete, Driveway, Garage, Garage Door Opener, Garage Faces Front, Kitchen Level, Off Street
Basement
Finished, Full
Utilities
Cable Available, Electricity Connected, Natural Gas Connected, Phone Available, Sewer Connected, Water Connected, Underground Utilities
Association Amenities
Gated, Maintenance Grounds, Picnic Area, Playground, Pond Year Round, Security
Laundry Features
Laundry Room
Water Source
Public
Fireplace Features
Den, Family Room
Pool Features
Community
Other Features
Community Features
Clubhouse, Fishing, Golf, Playground, Restaurant, Sidewalks, Tennis Court(s), Pond
Lot Features
Back Yard, Cul De Sac, Gentle Sloping, Near Golf Course, Sprinklers In Front, Sprinklers In Rear
Subdivision Name
Windstone
Patio And Porch Features
Deck, Patio, Porch, Porch Covered, Rear Porch
Price History
| Date | Event | Price |
|---|---|---|
09/24/2026 Source: | Price Decreased | $570,000 -4.84% $137/sqft |
08/05/2026 Source: | Price Decreased | $599,000 -0.99% $143/sqft |
07/23/2026 Source: | Price Decreased | $605,000 -1.63% $145/sqft |
03/06/2026 Source: | Listed for Sale | $615,000 -1.60% $147/sqft |
03/06/2026 Source: | Price Increased | $625,000 +4.34% $150/sqft |

Show more
Nearby Homes




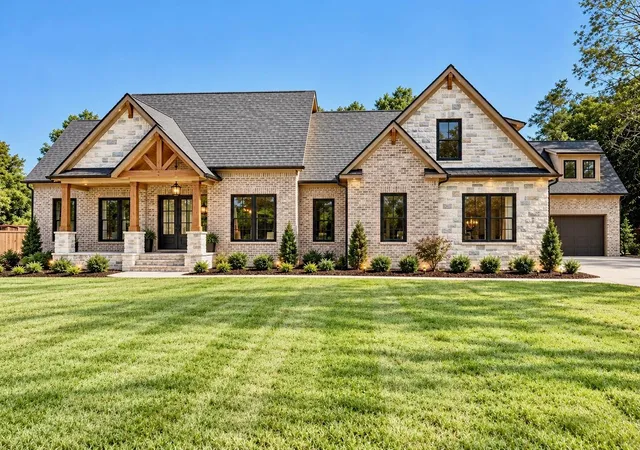
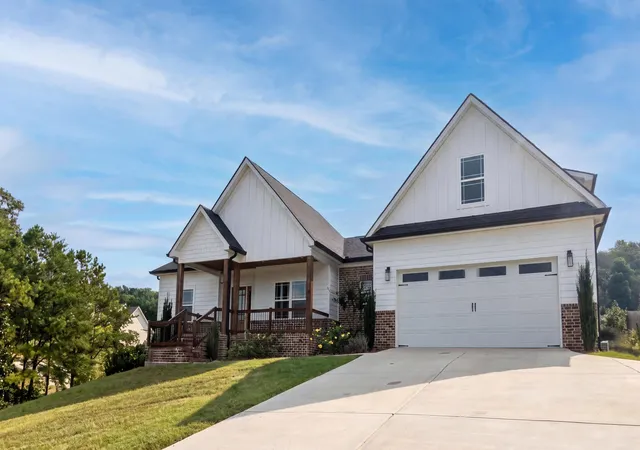
Find Homes by Property Features in Ringgold, GA
Nearby New Homes For Sale


Based on information from the Greater Chattanooga REALTORS® (or, alternatively, from the MLS of Chattanooga, Inc.) through Oct 29, 2026, 02:15PM. IDX information is provided exclusively for consumers' personal, non-commercial use; it may not be used for any purpose other than to identify prospective properties consumers may be interested in purchasing, and the data is deemed reliable but is not guaranteed accurate by the MLS. © 2026 the Greater Chattanooga REALTORS®. All Rights Reserved. Angela Fowler | Angela Fowler Real Estate, LLC. | (423) 320-4620 | afowler@catt.com Mailing Address: 452 Kailors Cove Cir Ringgold, GA 30736
 Advertising Broker: Angela Fowler | Angela Fowler Real Estate, LLC.
