- Overview
- Description
- Property Details
- Location
- Facts & Features
- Getting Around
- Nearby Homes


Street View
$840,000
Monthly Est:$4,181
 3 Beds
 4 Baths
3 full baths + 1 half bath
 3,162sqft
35 S Rippling Ct, Smithfield, NC 27577
$840,000
$4,181/moEst:
Get Pre-Approved
Single Family Residence
Built in 2021
$-- HOA
4.01 acres lot
$266/sq.ft
Description
Stunning custom estate overlooking the water on a sprawling 4.01-acre pond-front lot with no HOA! An unforgettable first impression awaits from the moment you enter the enormous open-concept living area, featuring 22-foot cathedral ceilings and a dramatic wall of sliding doors and windows. The chef inspired kitchen with double ovens flows seamlessly from the oversized island to the dining area and family room beyond. Crisp white cabinets compliment the stainless vent hood, decorative subway tile and black/white granite countertops. Modern farmhouse style features such as natural wooden beams, striking bamboo floors, and contemporary black light fixtures thoughtfully placed throughout the main living area allow each space to feel stylish, warm and seamlessly connected. Bask in natural light from plentiful insulated and privacy tinted windows, or step into the 328 sq ft sunroom where peaceful pond views, a private dock, and cozy corner gas fireplace create the perfect year-round retreat. Conveniently located off the sunroom is the primary bedroom and en-suite, with a spa-inspired walk-in tiled shower and ceiling mounted heater. Two additional spacious bedrooms with a Jack and Jill bathroom featuring a beautiful, patterned floor offer ample space. You'll enjoy working from the home office featuring a vaulted ceiling and glass French doors. A large laundry room with abundant cabinets and convenient drop zone/mudroom area offer stairs to an enormous bonus room and full bathroom above the insulated oversized 3 car garage. Tucked behind the garage is a well-kept above-ground pool, concrete patio for sunning, grilling or enjoying the wooden views, along with an adorable shed, perfect for storage or perhaps a future cabana? You must see it to fully appreciate the beauty of this 4.01-acre retreat, where pond views, open fields, and a wooden backdrop combine to create a truly private and picturesque setting. Located in a cozy, quiet neighborhood with no HOA, and just minutes to US-70, I-95 and other major routes. Only 5 miles from downtown Smithfield, 5.4 miles from the new Eastfield Crossing retail center in Selma, 19 miles from Clayton, 20 miles from Goldsboro, and 34 miles from Raleigh. Don't miss!
- Houzeo last checked: 12 hours ago
- Listing updated: September 29, 2026 at 10:46 pm
- Listing Provided by: Danielle Aitken Reichard (919) 359-1000 | Coldwell Banker HPW (919) 960-6352
- Source: Doorify MLS-NC | MLS#: 10166445

Property Details
Status
Active
Type
Single Family Residence
No. of Stories
1
County
City
Neighborhood
--
Year Built
2021
HOA Fees
-
Finished Area
3,162 sqft
Lot Size
4.01 acres lot
Basement Area
- sqft
MLS Name
Doorify MLS
MLS Number
10166445
MLS Status
Active

Continue Your Journey in App
Find your dream home, receive real-time updates, and many more!
Download App
Continue Your Journey in App
Find your dream home, receive real-time updates, and many more!
Location
Facts & Features
Rooms
Bedrooms & bathrooms
Bedrooms: 3
Bathrooms: 4
Interior
Exterior Features
Dock, Lighting, Private Yard
Sewer
Septic Tank
Appliances
Dishwasher, Double Oven, Electric Cooktop, Microwave, Range Hood
Window Features
Insulated Windows, Tinted Windows
Flooring
Bamboo, Carpet, Tile
Cooling
Central Air, Electric, Heat Pump
Interior Features
Beamed Ceilings, Bookcases, Built In Features, Cathedral Ceiling(s), Ceiling Fan(s), Granite Counters, Kitchen Island, Natural Woodwork, Open Floorplan, Pantry, Primary Downstairs, Recessed Lighting, Room Over Garage, Smooth Ceilings, Storage, Tray Ceiling(s), Walk In Closet(s), Walk In Shower
Heating
Electric, Fireplace(s), Forced Air, Heat Pump
Construction
Year Built
Year Built: 2021
Home type
Single Family Residence
Construction Materials
Fiber Cement, Hardi Plank Type
Architectural Style
Transitional
Foundation Details
Slab
Roof
Shingle
Utilities & Energy
Laundry Features
Laundry Room, Lower Level, Sink
Water Source
Public
Fireplace Features
Family Room, Gas Log, Outside, Propane, Ventless
Other Features
Patio And Porch Features
Rear Porch
Subdivision Name
Waterview
Lot Features
Back Yard, Cleared, Cul De Sac, Front Yard, Hardwood Trees, Landscaped, Level, Pond On Lot, Views
Disclosures
Seller Disclosure
Community Features
Fishing, Lake
Price History
| Date | Event | Price |
|---|---|---|
09/29/2026 Source: | Price Decreased | $840,000 -1.18% $266/sqft |
07/15/2026 Source: | Price Decreased | $850,000 -0.93% $269/sqft |
05/15/2026 Source: | Listed for Sale | $858,000 $271/sqft |

Nearby Homes


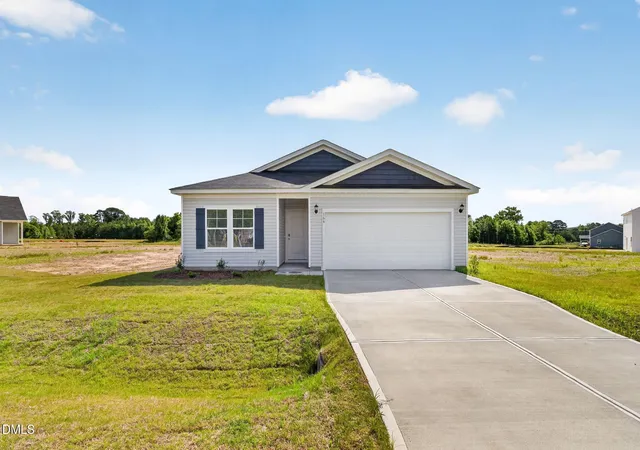

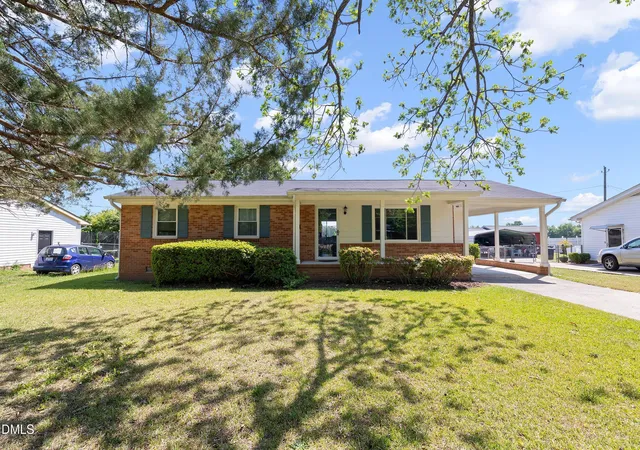
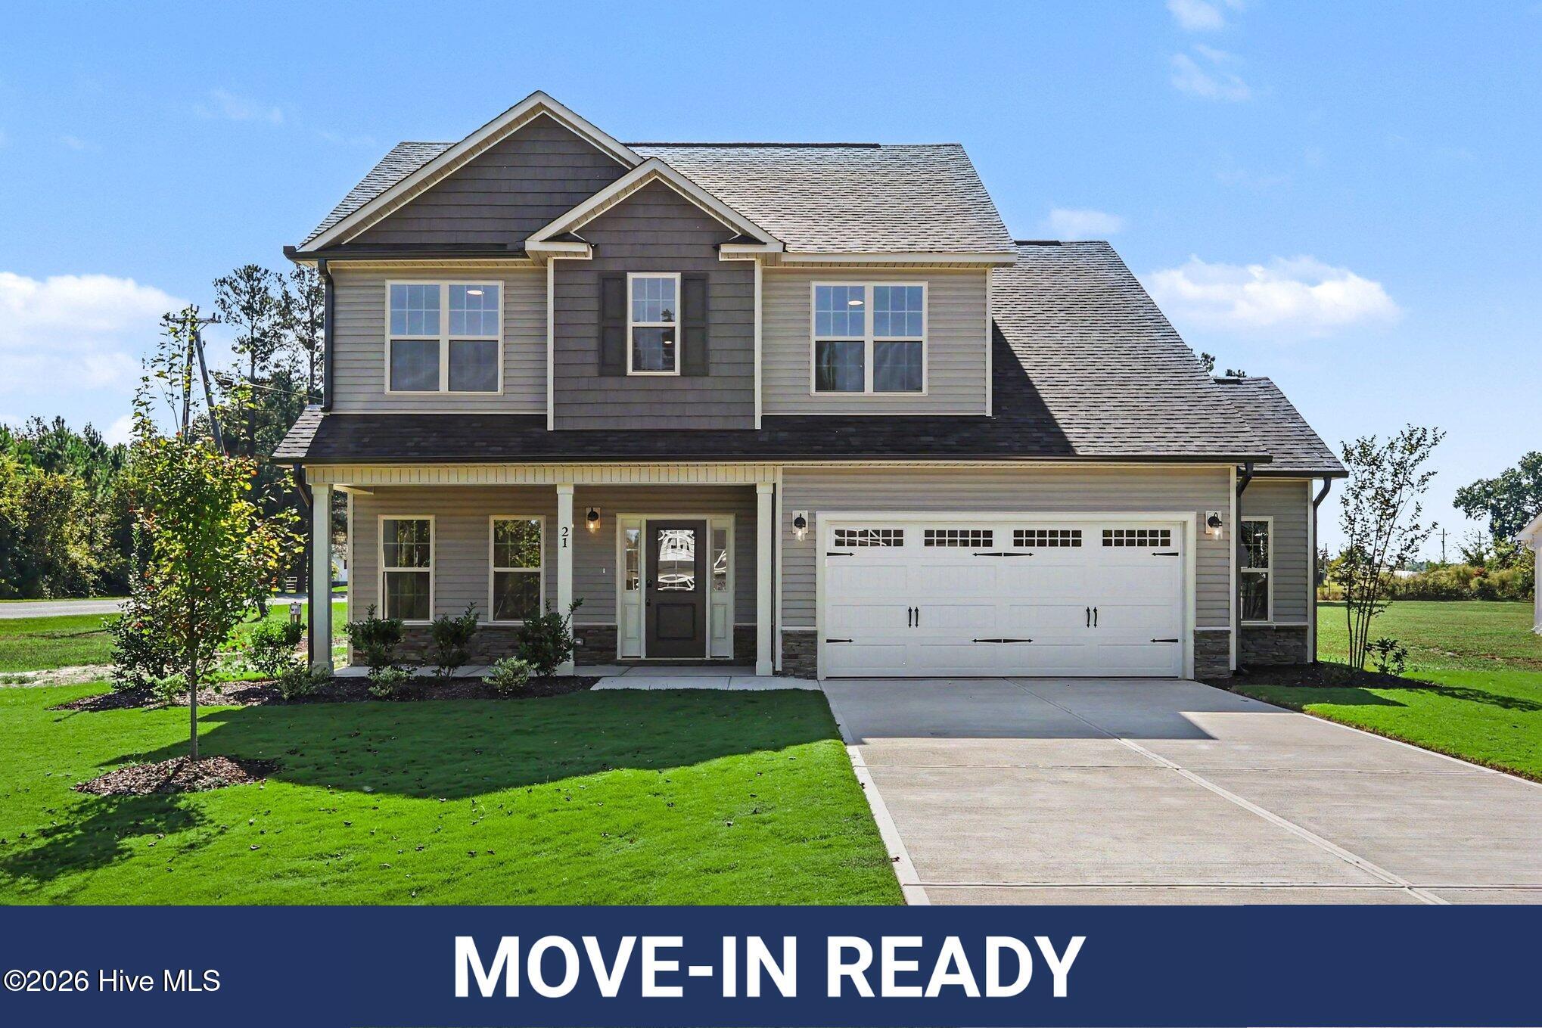


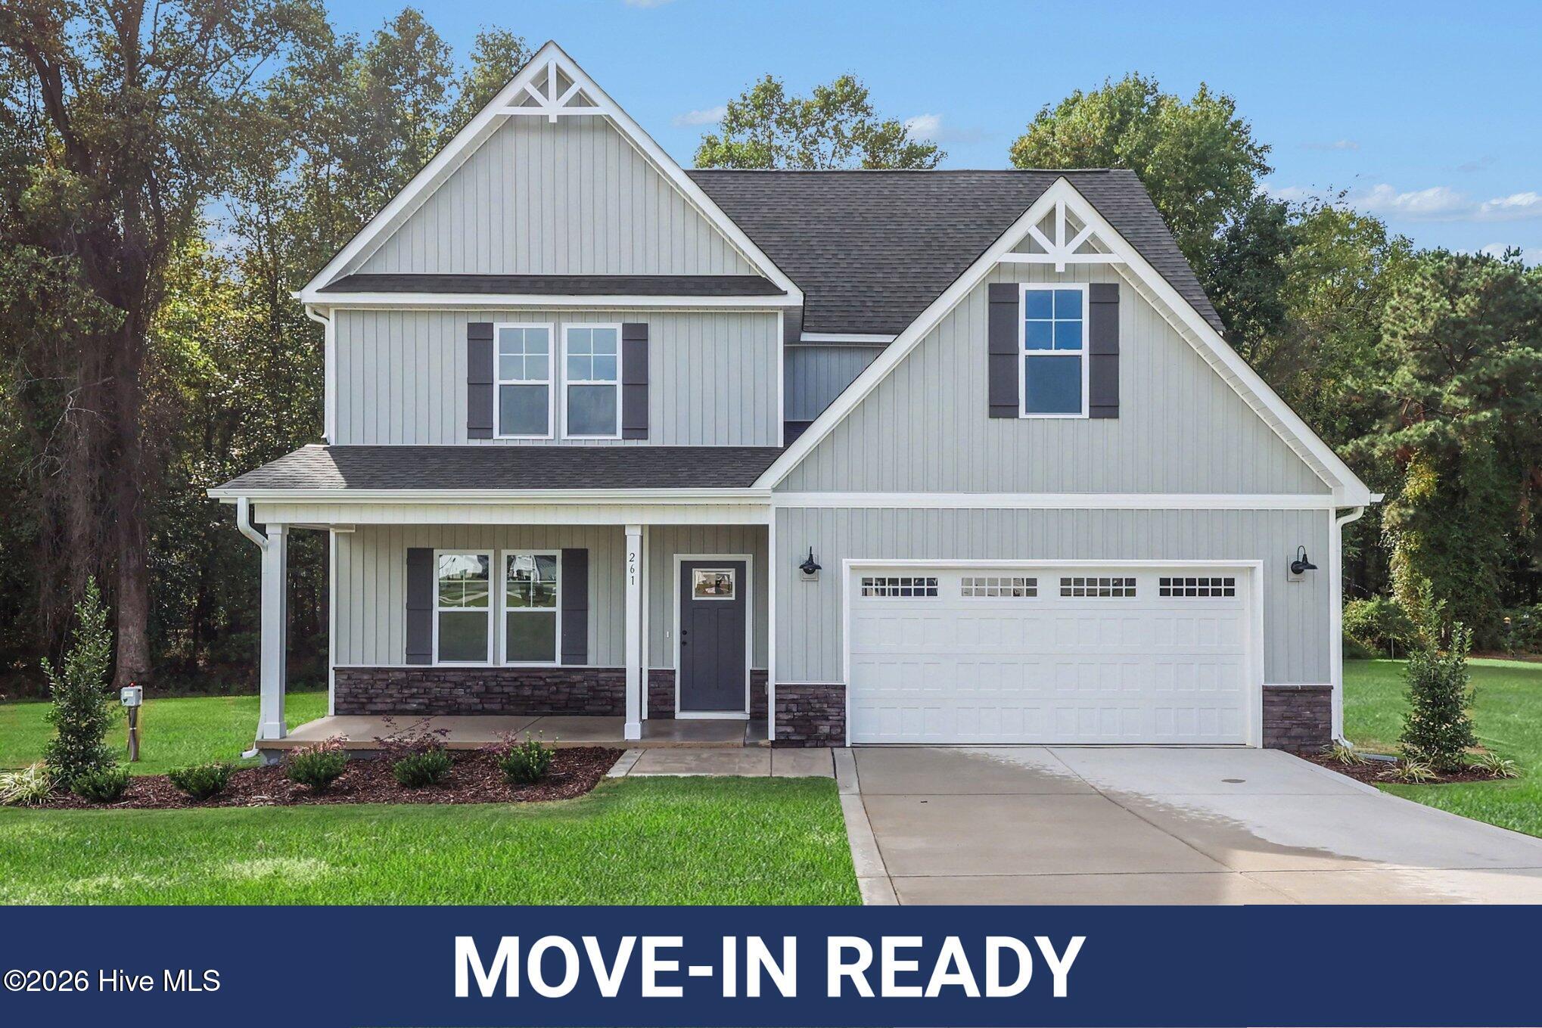
Find Homes by Property Features in Smithfield, NC
Nearby New Homes For Sale


Based on information from the Doorify MLS (Triangle MLS, Inc.) through Oct 09, 2026, 02:30PM. All information provided is deemed reliable but is not guaranteed and should be independently verified. Some IDX listings have been excluded from this IDX display. Brokers make an effort to deliver accurate information, but buyers should independently verify any information on which they will rely in a transaction. The listing broker shall not be responsible for any typographical errors, misinformation, or misprints, and they shall be held totally harmless from any damages arising from reliance upon this data. This data is provided exclusively for consumers’ personal, non-commercial use. Listings marked with an icon are provided courtesy of the Doorify MLS, Inc. of North Carolina, Internet Data Exchange Database. Closed (sold) listings may have been listed and/or sold by a real estate firm other than the firm(s) featured on this website. Closed data is not available until the sale of the property is recorded in the MLS. Home sale data is not an appraisal, CMA, competitive or comparative market analysis, or home valuation of any property. © 2026 Doorify MLS, Inc. of North Carolina. All rights reserved. Non-MLS properties are not included. Properties sold were listed/sold by various MLS participating offices. © 2026 Doorify MLS, Inc. of North Carolina. All Rights Reserved.
 Advertising Broker: Nicholas Huscroft | Chosen Realty