- Overview
- Description
- Property Details
- Location
- Facts & Features
- Getting Around
- Nearby Homes



Listed by: Michael Goonan | Coldwell Banker Realty Bedford NH (603) 471-0777
$499,000
Monthly Est:$2,484
 3 Beds
 2 Baths
2 full baths
 1,728sqft
35 Smyth Ln, Manchester, NH 03104
$499,000
$2,484/moEst:
Get Pre-Approved
Single Family Residence
Built in 1978
$-- HOA
7,405 sqft lot
$289/sq.ft
Description
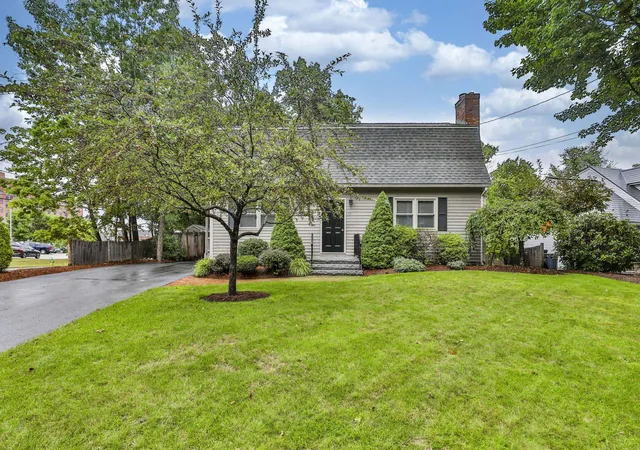
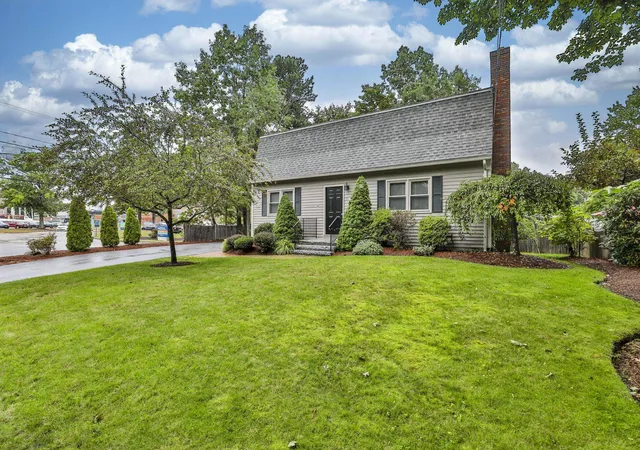
First Time on the Market Since 1978! Originally the model home for the neighborhood, pride of ownership shines throughout this lovingly maintained North End gem, offered for sale for the very first time since it was built. Nestled on a beautifully landscaped corner lot in one of Manchester's most sought-after neighborhoods, this charming 3-bedroom, 2-bath home is ready for its next chapter.
Step inside to discover a warm and inviting floor plan featuring an updated kitchen, spacious dining room, fireplaced living room, and a cozy den perfect for relaxing or working from home. Hardwood flooring flows throughout the main living areas, adding timeless character and appeal.
Upstairs, you'll find an expansive primary bedroom, two additional generously sized bedrooms, an updated full bath, and gleaming hardwood floors throughout.
The partially finished basement offers additional flexible living space, ideal for a family room, playroom, home gym, or hobby area, along with convenient laundry area.
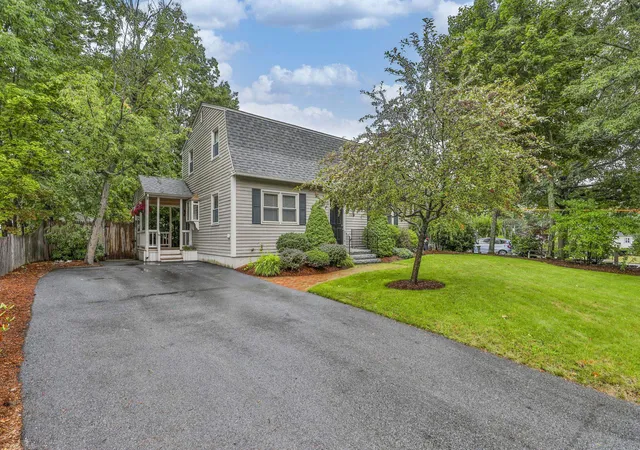
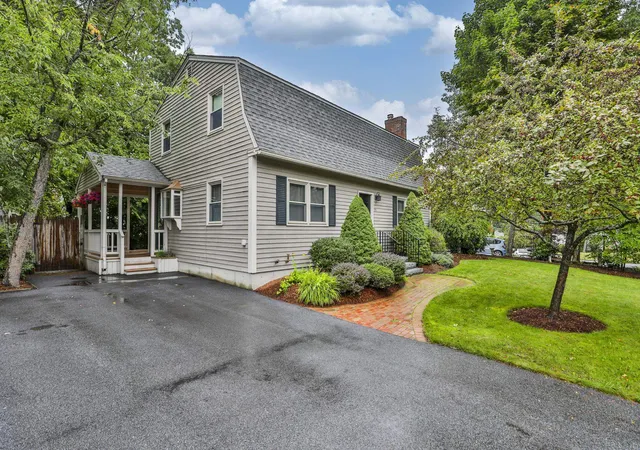
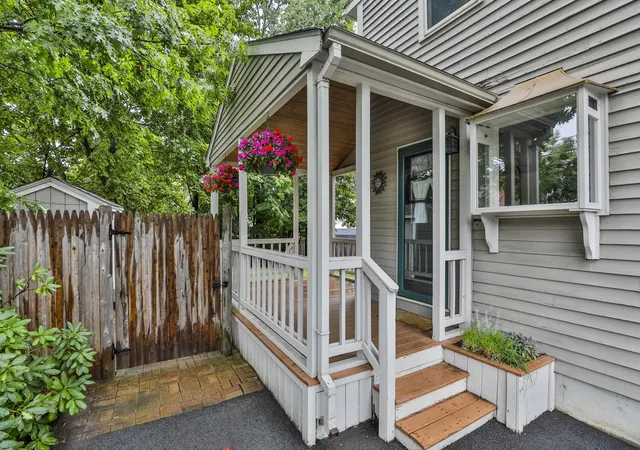
Outside, enjoy your own private retreat. The beautifully maintained yard features mature landscaping, a covered porch, patio, and two storage sheds, creating the perfect setting for outdoor gatherings, gardening, or simply unwinding in the privacy of your backyard.
Ideally located just minutes from shopping, dining, schools, hospitals, major highways, and all the amenities Manchester has to offer. Plus, enjoy convenient access to New Hampshire's mountains, lakes, and coastline for year-round recreation.
A rare opportunity to own a meticulously cared-for home in Manchester's highly desirable North End. Don't miss your chance to make it your own. SHOWINGS BEGIN AT OPEN HOUSE THURSDAY SEPTEMBER 3RD FROM 4PM TO 6PM.
- Houzeo last checked: 14 minutes ago
- Listing updated: September 9, 2026 at 3:28 am
- Source: NEREN/Prime MLS-NH | MLS#: 5107901

Property Details
Status
Active Under Contract
Type
Single Family Residence
No. of Stories
-
County
City
Neighborhood
--
Year Built
1978
HOA Fees
-
Finished Area
1,728 sqft
Lot Size
7,405 sqft lot
Basement Area
- sqft
MLS Name
NEREN/Prime MLS
MLS Number
5107901
MLS Status
(31) Under Contract - Active Under Contract
Days on Market
56

Continue Your Journey in App
Find your dream home, receive real-time updates, and many more!
Continue Your Journey in App
Find your dream home, receive real-time updates, and many more!
Location
Facts & Features
Rooms
Bedrooms & bathrooms
Bedrooms: 3
Bathrooms: 2
Interior
Interior Features
Blinds, Cedar Closet(s), Wood Fireplace, 1 Fireplace, Kitchen/dining, Basement Laundry
Cooling
None
Appliances
Dishwasher, Disposal, Dryer, Microwave, Electric Range, Refrigerator, Washer
Exterior Features
Partial Fence, Patio, Covered Porch, Shed, Double Pane Window(s)
Heating
Oil, Baseboard, Hot Water, Zoned
Sewer
Public
Flooring
Ceramic Tile, Hardwood, Laminate, Vinyl
Construction
Year Built
Year Built: 1978
Home type
Single Family Residence
Property Condition
Existing
Architectural Style
Gambrel
Foundation Details
Concrete, Poured Concrete
Roof
Architectural Shingle
Construction Materials
Wood Frame, Wood Siding
Utilities & Energy
Electric
100 Amp Service, Circuit Breakers
Basement
Bulkhead, Climate Controlled, Concrete, Concrete Floor, Full, Partially Finished, Interior Stairs, Interior Entry, Basement Stairs
Parking Features
Driveway, Off Street, Parking Spaces 4, Paved
Water Source
Public
Utilities
Cable
Other Features
Lot Features
Corner Lot, Landscaped, Level, Street Lights, Near Shopping, Neighborhood, Near Hospital, Near School(s)
Price History
| Date | Event | Price |
|---|---|---|
09/09/2026 Source: | Contingent (Active Under Contract) | $499,000 $289/sqft |

Nearby Homes





Find Homes by Property Features in Manchester, NH


Based on information from PrimeMLS Inc. through Oct 29, 2026, 09:48PM. This display of listings may or may not be the entire Compilation from the PrimeMLS database, and PrimeMLS does not guarantee the accuracy of such information. The listing broker's offer of compensation is made only to other real estate licensees who are participant members of PrimeMLS. This information is deemed reliable, but not guaranteed. The data relating to real estate displayed on this display comes in part from the IDX Program of PrimeMLS. The information being provided is for consumers' personal, non- commercial use and may not be used for any purpose other than to identify prospective properties consumers may be interested in purchasing. Data last updated Oct 29, 2026, 09:48PM. © 2026 PrimeMLS, Inc. All Rights Reserved.
 Advertising Broker: Derek Greene | The Greene Realty Group
