
- Overview
- Description
- Property Details
- Location
- Facts & Features
- Getting Around
- Nearby Homes


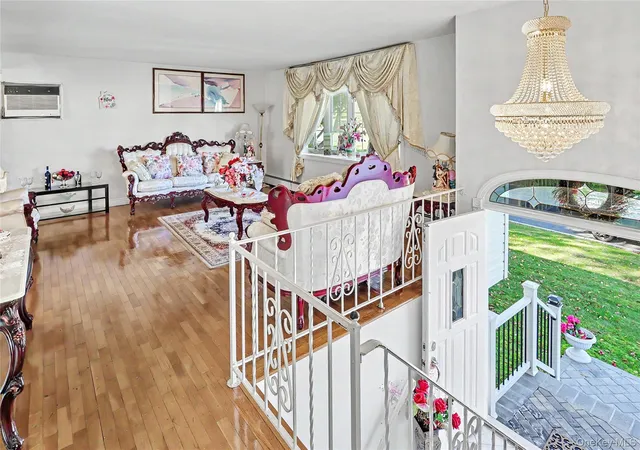

Street View
$750,000
Monthly Est:$3,733
 5 Beds
 3 Baths
3 full baths
 1,960sqft
35 Southpark Dr, Haverstraw, NY 10923
$750,000
$3,733/moEst:
Get Pre-Approved
Single Family Residence
Built in 1971
$-- HOA
15,246 sqft lot
$383/sq.ft
Description
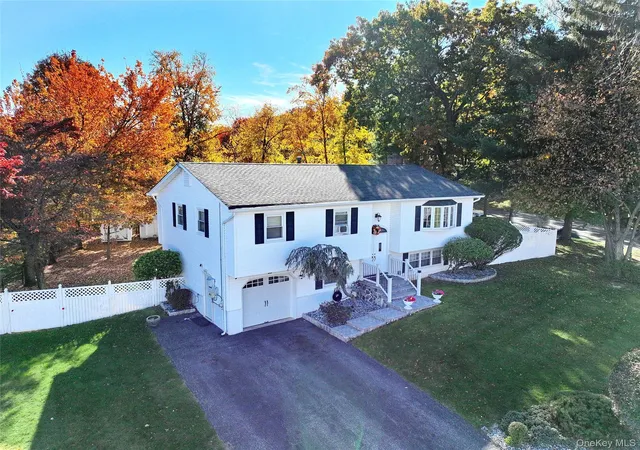
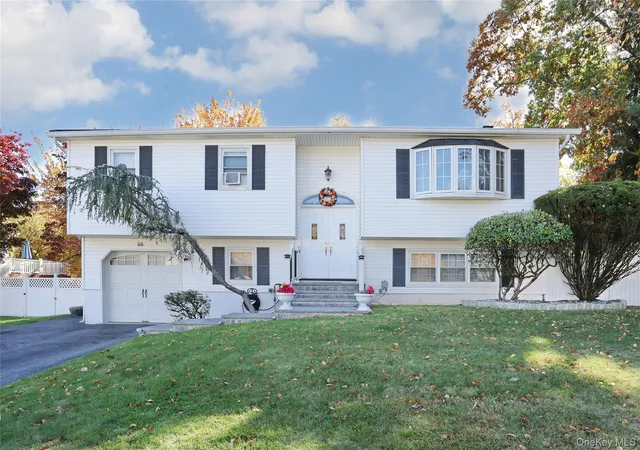
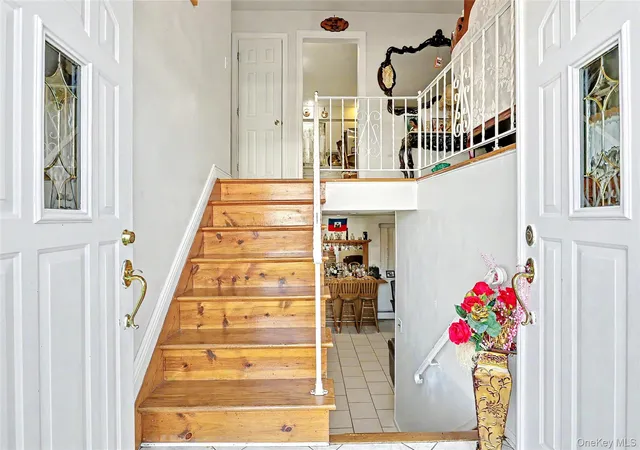
Garnerville! Spacious 5-bedroom, 3-full-bath raised ranch featuring hardwood floors, an eat-in kitchen, and sliding glass doors off the dining room leading to the outdoor space. Enjoy a fully fenced, level backyard complete with a deck and covered patio—perfect for outdoor entertaining and relaxation!
- Houzeo last checked: 4 hours ago
- Listing updated: October 29, 2026 at 4:02 pm
- Listing Provided by: Pamela R. Gibbs (845) 422-7473 , Naomi Streicher | Q Home Sales (845) 357-4663
- Source: OneKey MLS-NY | MLS#: 1066910

Property Details
Status
Active
Type
Single Family Residence
No. of Stories
-
County
City
Neighborhood
--
Year Built
1971
HOA Fees
-
Finished Area
1,960 sqft
Lot Size
15,246 sqft lot
Basement Area
- sqft
MLS Name
OneKey MLS
MLS Number
1066910
MLS Status
Active
Open House

Continue Your Journey in App
Find your dream home, receive real-time updates, and many more!
Continue Your Journey in App
Find your dream home, receive real-time updates, and many more!
Location
Facts & Features
Rooms
Bedrooms & bathrooms
Bedrooms: 5
Bathrooms: 3
Living Room
Level: First
Dining Room
Level: First
Kitchen
Level: First
Bedroom 1
Level: First
Bedroom 2
Level: First
Bedroom 3
Level: First
Bathroom 1
Level: First
Bathroom 2
Level: First
Family Room
Level: Lower
Bedroom 4
Level: Lower
Bathroom 3
Level: Lower
Bedroom 5
Level: Lower
Interior
Interior Features
Eat In Kitchen, Formal Dining, Primary Bathroom
Flooring
Ceramic Tile, Hardwood
Cooling
Wall/window Unit(s)
Sewer
Public Sewer
Heating
Baseboard
Appliances
Refrigerator
Construction
Year Built
Year Built: 1971
Home type
Single Family Residence
Architectural Style
Raised Ranch
Construction Materials
Frame
Property Condition
Actual
Utilities & Energy
Parking Features
Driveway
Utilities
Electricity Connected, Natural Gas Connected
Water Source
Public
Price History
| Date | Event | Price |
|---|---|---|
10/29/2026 Source: | Listed for Sale | $750,000 $383/sqft |

Nearby Homes

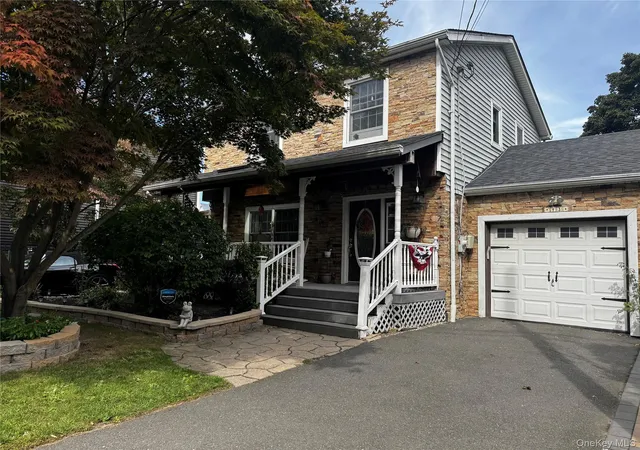
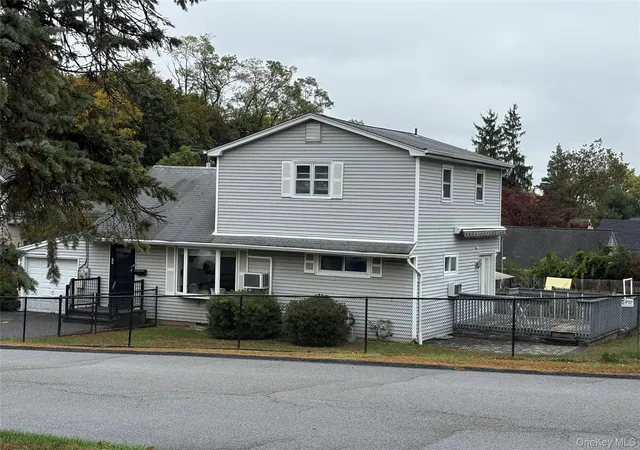
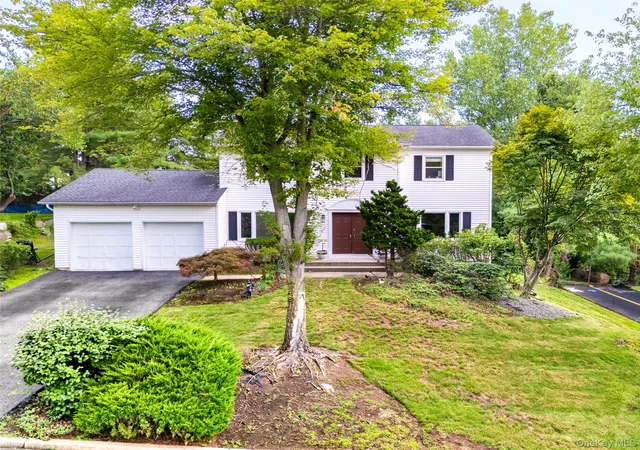


Find Homes by Property Features in Haverstraw, NY


Based on information from OneKey MLS, through Oct 29, 2026, 02:16PM. IDX information is provided exclusively for personal, non-commercial use, and may not be used for any purpose other than to identify prospective properties consumers may be interested in purchasing. Information is deemed reliable but not guaranteed. © 2026 OneKey® MLS. All rights reserved.
 Advertising Broker: Derek Greene | The Greene Realty Group
