
- Overview
- Description
- Property Details
- Location
- HOA Management
- Facts & Features
- Getting Around
- Nearby Homes


Street View
$1,299,000
Monthly Est:$6,466
 2 Beds
 3 Baths
2 full baths + 1 half bath
 1,600sqft
35 Sutton Pl #14D, New York City, NY 10022
$1,299,000
Get Pre-Approved
Apartment
Built in 1961
$3,293/mo HOA
-- sqft lot
$812/sq.ft
Description
Welcome to this newly renovated, move-in ready approximately 1,600-square-foot residence at 35 Sutton Place, where thoughtful design, premium materials, and East River views come together to create a truly distinctive home.
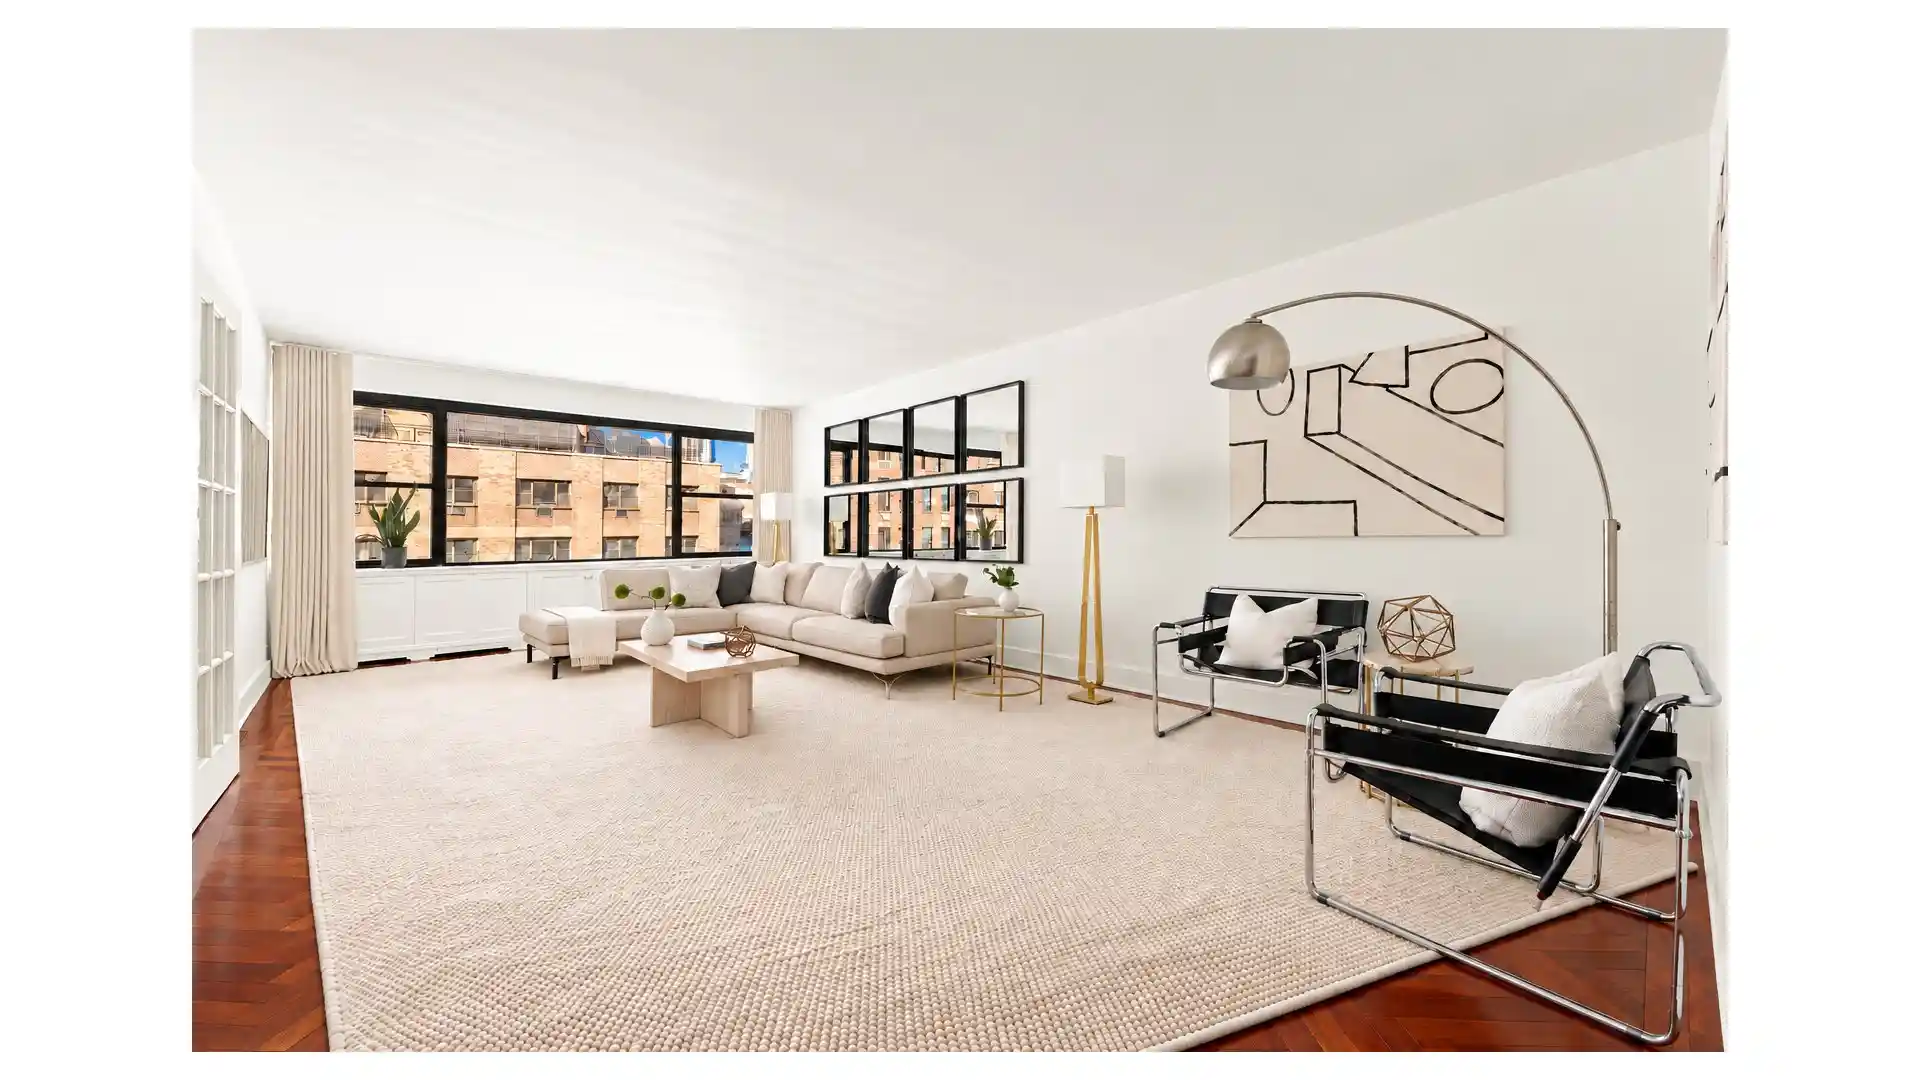
A gracious entry foyer and gallery set the tone for this beautifully renovated residence, opening into a sun-drenched living room framed by oversized picture windows with captivating city views. With north, east, and west exposures, natural light pours into the home throughout the day, creating a warm and inviting atmosphere that is equally suited for relaxed living and elegant entertaining.
Meticulously renovated throughout with an emphasis on quality craftsmanship and timeless design, the versatile floor plan features two spacious king-sized bedroom suites, each with walk-in closets and windowed en-suite bathrooms, as well as a formal dining room that can easily serve as a third bedroom, library, or home office. A powder room, dedicated laundry room, and abundant storage further enhance the home's exceptional functionality.
At the heart of the residence is a beautifully designed chef's kitchen featuring custom stainless-steel framed cabinetry with Valchromat panels and striking Verde Alpi marble. Premium appliances include a Miele speed oven combining convection and microwave functionality, Bosch cooktop with a telescopic downdraft ventilation system that disappears when not in use, Miele dishwasher, and a Fisher & Paykel French-door refrigerator with drawer freezer and integrated cold-water dispenser. A Gessi faucet with integrated filtered drinking-water tap and Insinkerator disposal complete this highly functional and sophisticated space.
The home's extensive upgrades continue throughout. Bathrooms are appointed with a refined combination of Gessi fixtures from Italy and Grohe fixtures from Germany. New European tilt-and-turn windows by Skyline Windows provide enhanced thermal efficiency and superior acoustic insulation. All air-conditioning units and radiators have been replaced, with individually adjustable radiator controls allowing personalized comfort throughout the home. Luxurious 100% New Zealand wool carpeting adds warmth and elegance to the living spaces.
Residents of this coveted full-service cooperative enjoy a recently renovated lobby, 24-hour doorman, fitness center, on-site garage, beautifully landscaped gardens, resident manager, and private dedicated storage units.
Ideally situated in the heart of Sutton Place, the building is moments from acclaimed restaurants, premier shopping, Trader Joe's, Whole Foods, Sutton East Tennis Club, multiple transportation options, and the newly revitalized East River Esplanade.
- Houzeo last checked: 3 minutes ago
- Listing updated: October 14, 2026 at 10:47 pm
- Listing Provided by: Julie M Hoffman (917) 837-4758 | Brown Harris Stevens Residential Sales LLC (212) 906-9234
- Source: Rebny MLS-NY | MLS#: RLS20104666

This condo is in:
Property Details
Status
Pending
Type
Condominium
No. of Stories
22
County
City
Neighborhood
--
Year Built
1961
HOA Fees
$3293/mo
Finished Area
1,600 sqft
Lot Size
-- sqft lot
Basement Area
- sqft
MLS Name
Rebny MLS
MLS Number
RLS20104666
Days on Market
106

Continue Your Journey in App
Find your dream home, receive real-time updates, and many more!
Continue Your Journey in App
Find your dream home, receive real-time updates, and many more!
Location
HOA Management
N/A
HOA Fees
$3,293/ Monthly
Disclaimer: Amenities are based on third-party information and may vary; buyers must independently verify all amenities, as information is deemed reliable but not guaranteed.
Facts & Features
Rooms
Bedrooms & bathrooms
Bedrooms: 2
Bathrooms: 3
Interior
Interior Features
Walk In Closets
Exterior Features
Building Roof Deck
Cooling
Dual
Appliances
Dishwasher, Washer Dryer Allowed
Utilities & Energy
Laundry Features
Building Other, In Unit
Basement
Other
Pool Features
Building None
Other Features
Subdivision Name
Sutton Place
Patio And Porch Features
None
Price History
| Date | Event | Price |
|---|---|---|
08/11/2026 Source: | Pending | $1,299,000 $812/sqft |
07/20/2026 Source: | Listed for Sale | $1,299,000 +24.90% $812/sqft |
04/01/2025 Source: | Sold | $1,040,000 $650/sqft |

Nearby Homes











Find Homes by Property Features in New York City, NY


The real estate listing data marked with this icon comes from the IDX program of the RLS at REBNY Listing Service (RLS). Listing information for certain New York City properties provided courtesy of the Real Estate Board of New York's Residential Listing Service (the "RLS") through Nov 04, 2026, 02:15AM. Information deemed reliable but not guaranteed. Information is provided exclusively for consumers' personal, non-commercial use, and may not be used for any purpose other than the identification of potential properties for purchase. The information contained in this listing has not been verified by the RLS and should be verified by the consumer. The listing information provided here is for the consumer's personal, non-commercial use. Retransmission, redistribution or copying of this listing information is strictly prohibited except in connection with a consumer's consideration of the purchase and/or sale of an individual property. This listing information is not verified for authenticity or accuracy and is not guaranteed and may not reflect all real estate activity in the market. Buyer to verify all information. © 2026 The Real Estate Board of New York, Inc. All rights reserved.
 Advertising Broker: Derek Greene | The Greene Realty Group
