 Street View
35 Sutton Pl
35 Sutton Pl, New York City, NY 10022
How do you rate 35 Sutton Pl

Stories
22

Units
65

Available Units For Sale
4

Unit Types
2bd, 3bd

Built Year
1961

HOA Fees
N/A
About
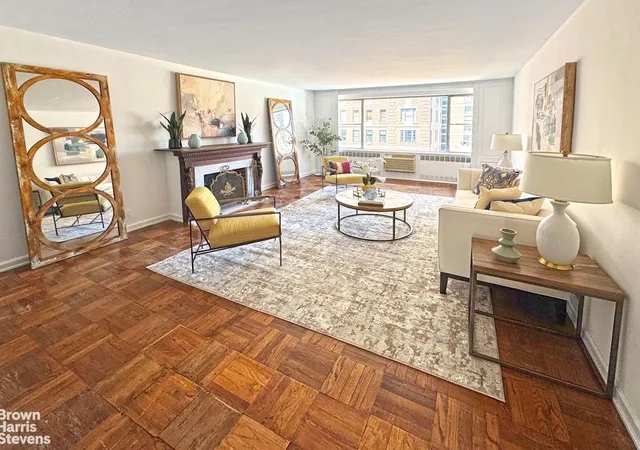
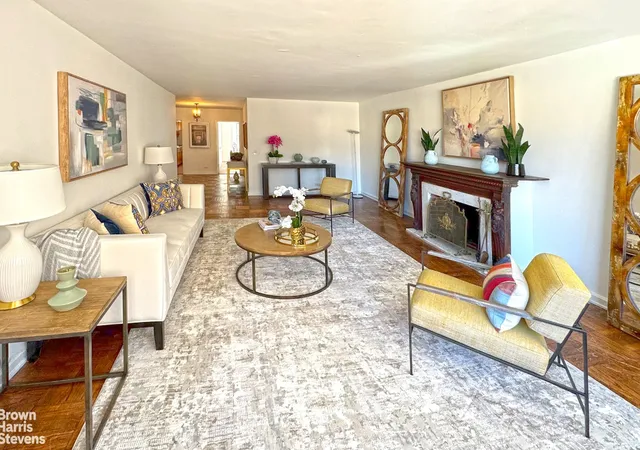
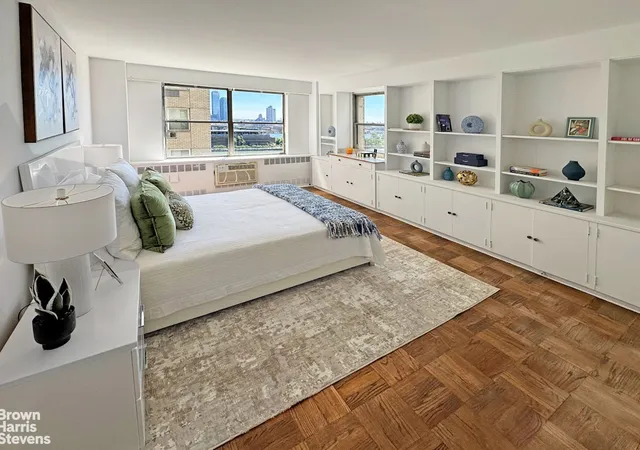
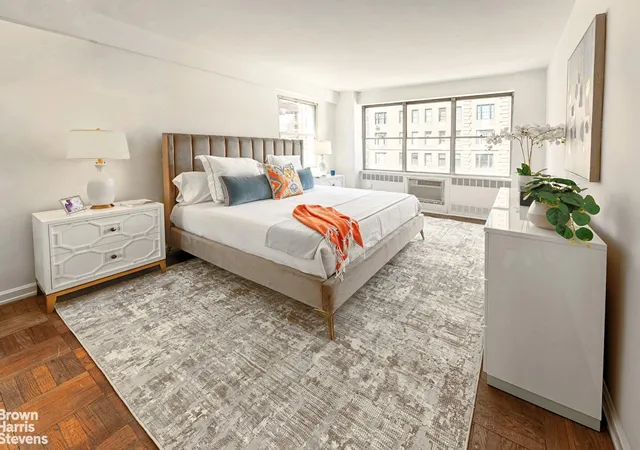
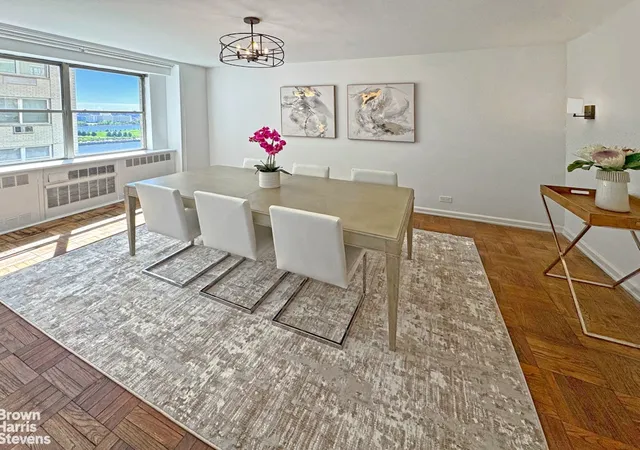
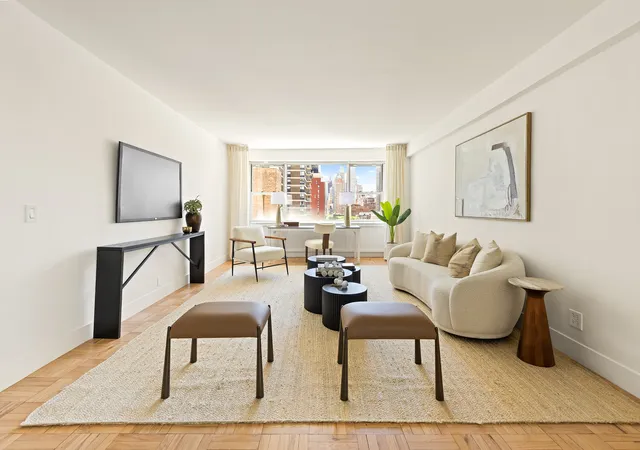
35 Sutton Place is a 21–22–story cooperative tower completed in 1961 and designed in a midcentury modern idiom. The building contains roughly 64 residences, primarily two- and three-bedroom configurations, many of which are large, convertible layouts with formal dining rooms, libraries and terraces. Interiors commonly feature formal entry foyers, separate dining rooms or den spaces, generous closet storage including walk-ins, eat-in or windowed kitchens, multiple bathrooms and period-to-renovated finishes such as hardwood floors and soaking tubs. Common areas are staffed and service-oriented: 24-hour doormen and concierge, attended elevators, porters and an on-site resident manager provide white-glove building operations. Shared amenities include a fitness center, landscaped courtyard and garden, a landscaped roof deck with river and bridge views, laundry room, bike room, refrigerated/cold storage and designated personal storage bins for apartments. An onsite garage with valet parking is available for a fee. The co-op’s policies are mixed: pieds-à-terre are typically permitted, washer/dryers are allowed in many units with board approval, financing is commonly limited to around 60% (some apartments reference 50% for specific rules), and pet policies vary by unit and time (small dogs often allowed under weight limits; some listings restrict dogs). The building fronts the East River Promenade in Sutton Place, steps from pocket parks, grocery options like Whole Foods and Trader Joe’s, and convenient access to FDR Drive and multiple subway and bus routes, offering a quiet waterfront address with strong service and sizable, flexible apartment footprints.
Available Units
Floor
(1 Unit)


Floor
(3 Units)

Building Features
Interior
Interior Features
Den
Dining Area
Eat In Kitchen
Elevator
Entrance Foyer
Kitchen Window
Pantry
Separate Formal Dining Room
Smoke Free
Soaking Tub
Storage
Walk In Closets
Flooring
Hardwood
Parquet
Heating
Forced Air
None
Cooling
Central Air
Dual
Wall Units
Window Units
Appliances
Dishwasher
Dryer
Microwave
Washer
Washer Dryer Allowed
Washer Dryer Stacked
Amenities & Parking
Other Features
Parking Features
Garage
Exterior Amenities
Balcony
Building Courtyard
Building Garden
Building Roof Deck
Building Storage
Garden
Private Outdoor Space Over60sqft
Private Outdoor Space Under60sqft
Storage
Disclaimer: Unit Features may vary by unit; buyers must independently verify all features. Information is deemed reliable but not guaranteed
- Home
- Homes For Sale
- New York
- New York City
- 35 Sutton Pl
Frequently Asked Questions
How many units are for sale at 35 Sutton Pl?

How much does a condo at 35 Sutton Pl cost?
What bedroom options are available in 35 Sutton Pl?
Houzeo Corp. holds real estate brokerage licenses in Alabama (License No. 000157023 - 0) and Texas (License No. 9013396)
TREC: Info About Brokerage Services, Consumer Protection Notice.
§ 442‑H New York Standard Operating Procedure.
New York State Fair Housing Notice.


