
- Overview
- Description
- Property Details
- HOA Management
- Facts & Features
- Getting Around
- Nearby Homes


Street View
$1,675,000
Monthly Est:$8,337
 2 Beds
 3 Baths
2 full baths + 1 half bath
 1,800sqft
35 Sutton Pl #9E, New York, NY 10022
$1,675,000
Get Pre-Approved
Apartment
Built in 1961
$3,683/mo HOA
-- sqft lot
$931/sq.ft
Description
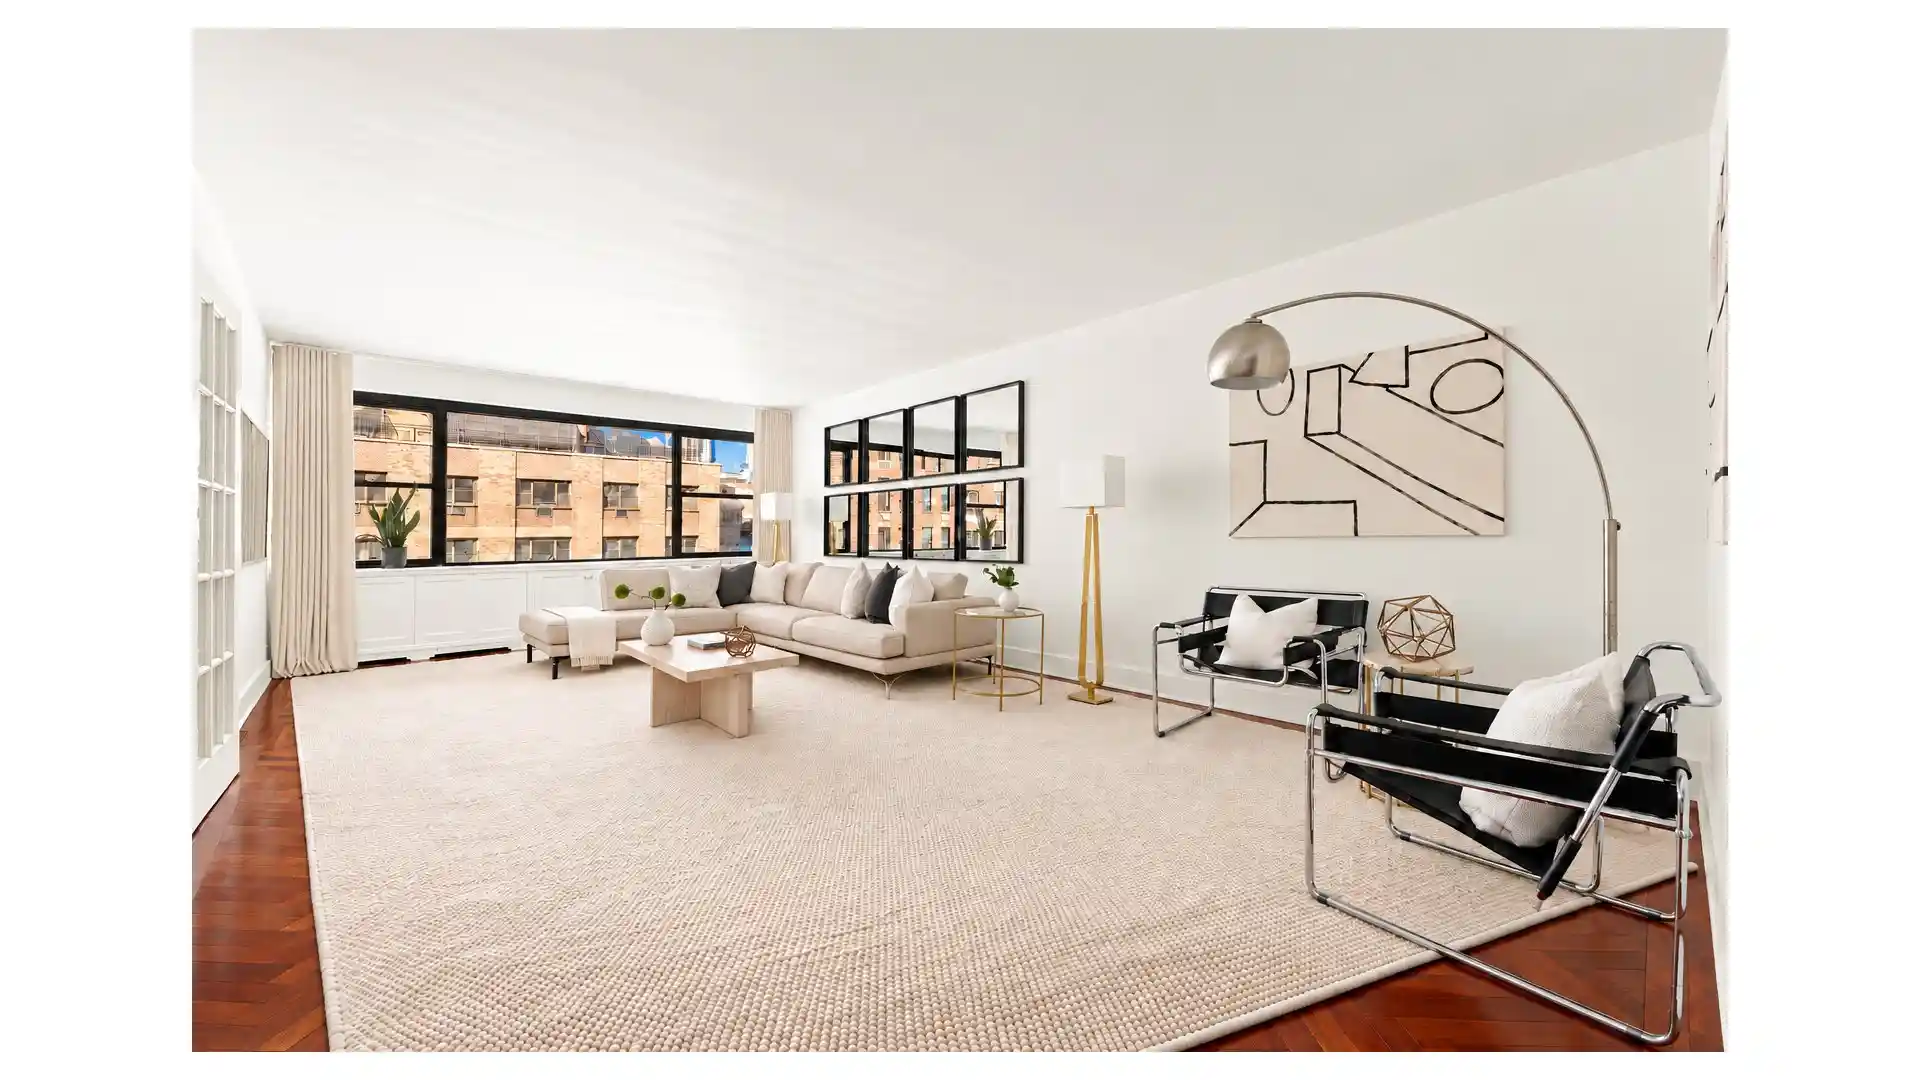
Renovated Two-Bedroom, Two-and-a-Half-Bath with Home Office on Sutton Place Open Houses are by Appointment Only Bathed in northwestern light, this gracious home at 35 Sutton Place offers approximately 1,800+ square feet of beautifully proportioned interiors, with oversized windows framing lovely city and Queensboro Bridge views. An elegant entrance foyer with Nero Marquina marble floors opens to an expansive living room and an adjoining dining room with French doors. These generous spaces provide an inviting setting for entertaining and comfortable everyday living. Beyond the dining room, a pocket door leads to a sun
Measuring more than 21 feet in length, the beautifully renovated kitchen features custom white cabinetry, black granite countertops, and stainless-steel appliances, including a Sub-Zero 42" refrigerator, a Viking 36" range with a vented Viking hood, and a Gaggenau dishwasher. An integrated Miele washer and dryer, a separate walk-in pantry, and abundant cabinetry and counter space complete this exceptionally functional kitchen.
Set apart from the entertaining rooms, the private bedroom wing includes a spacious primary bedroom with city and bridge views, two walk-in closets, and an en-suite Carrara marble bathroom with a bathtub. The second bedroom enjoys similar views and a walk-in cedar closet. Across the hall, a beautifully renovated bathroom features an oversized shower finished in Carrara marble tile with a decorative mosaic border. A renovated powder room with a chic checkerboard marble floor is conveniently situated off the foyer.
Additional highlights include herringbone-patterned Brazilian cherry flooring, thru-wall air conditioning, seven large closets and a private storage bin.
35 Sutton Place is a full-service, white-glove cooperative with a 24-hour doorman and concierge, resident manager, fitness center, landscaped roof deck & courtyard, parking garage, private storage, cold storage, bicycle room and a central laundry room. The building is pet-friendly (one dog under 35 lbs. per residence), permits pieds-a-terre and allows up to 60% financing. A 2% flip tax is paid by the purchaser.
Sutton Place offers a peaceful residential setting with riverfront parks, nearby dog runs, and the East Midtown Greenway waterfront promenade, complemented by popular neighborhood restaurants, nearby Trader Joe's and Whole Foods, the Sutton East Tennis Club plus great transportation and convenient access to Midtown.
All material presented herein is intended for informational purposes only. While this information is believed to be correct, it is represented subject to errors, omissions, changes, prior sale, leasing or withdrawal without notice. All property information, including, but not limited to exact dimensions, square footage, room count, number of bedrooms, real estate taxes, tax abatements, tax abatement eligibility, common charges, maintenance, assessments, and school district should be verified by your own attorney, architect, engineer or zoning expert.
- Houzeo last checked: 4 minutes ago
- Listing updated: November 1, 2026 at 4:16 am
- Listing Provided by: David A Glick | Douglas Elliman Real Estate (212) 891-7000
- Source: Rebny MLS-NY | MLS#: RLS20120057

This condo is in:
Property Details
Status
Pending
Type
Condominium
No. of Stories
22
County
City
Neighborhood
Year Built
1961
HOA Fees
$3683/mo
Finished Area
1,800 sqft
Lot Size
-- sqft lot
Basement Area
- sqft
MLS Name
Rebny MLS
MLS Number
RLS20120057
Days on Market
26

Continue Your Journey in App
Find your dream home, receive real-time updates, and many more!
Continue Your Journey in App
Find your dream home, receive real-time updates, and many more!
HOA Management
N/A
HOA Fees
$3,683/ Monthly
Disclaimer: Amenities are based on third-party information and may vary; buyers must independently verify all amenities, as information is deemed reliable but not guaranteed.
Facts & Features
Rooms
Bedrooms & bathrooms
Bedrooms: 2
Bathrooms: 3
Interior
Appliances
Dishwasher, Washer Dryer Allowed
Exterior Features
Building Roof Deck
Interior Features
Separate Formal Dining Room, Walk In Closets
Cooling
Central Air
Utilities & Energy
Laundry Features
Building Other, Washer Hookup, In Unit
Pool Features
Building None
Basement
Other
Other Features
Subdivision Name
Sutton Place
Patio And Porch Features
None
Price History
| Date | Event | Price |
|---|---|---|
10/30/2026 Source: | Pending | $1,675,000 $931/sqft |
10/08/2026 Source: | Listed for Sale | $1,675,000 $931/sqft |

Nearby Homes











Find Homes by Property Features in New York, NY


The real estate listing data marked with this icon comes from the IDX program of the RLS at REBNY Listing Service (RLS). Listing information for certain New York City properties provided courtesy of the Real Estate Board of New York's Residential Listing Service (the "RLS") through Nov 04, 2026, 10:15AM. Information deemed reliable but not guaranteed. Information is provided exclusively for consumers' personal, non-commercial use, and may not be used for any purpose other than the identification of potential properties for purchase. The information contained in this listing has not been verified by the RLS and should be verified by the consumer. The listing information provided here is for the consumer's personal, non-commercial use. Retransmission, redistribution or copying of this listing information is strictly prohibited except in connection with a consumer's consideration of the purchase and/or sale of an individual property. This listing information is not verified for authenticity or accuracy and is not guaranteed and may not reflect all real estate activity in the market. Buyer to verify all information. © 2026 The Real Estate Board of New York, Inc. All rights reserved.
 Advertising Broker: Derek Greene | The Greene Realty Group
