
- Overview
- Description
- Property Details
- Location
- Facts & Features
- Getting Around
- Nearby Homes



$599,000
Monthly Est:$2,981
 4 Beds
 3 Baths
2 full baths + 1 half bath
 2,400sqft
35 Tamarack Dr, Chester, NY 10918
$599,000
$2,981/moEst:
Get Pre-Approved
Single Family Residence
Built in 2025
$-- HOA
25,264.8 sqft lot
$250/sq.ft
Description
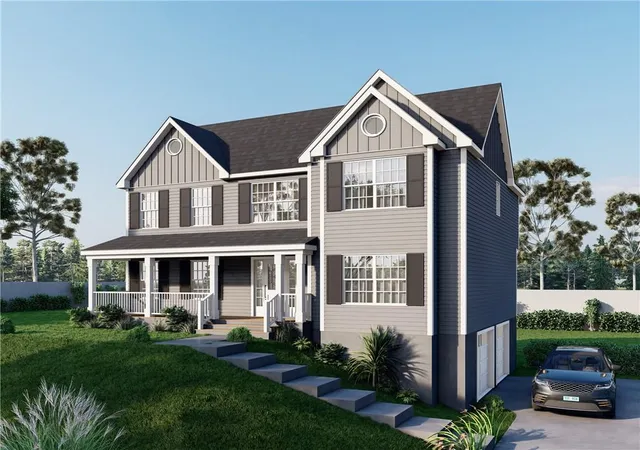
Introducing “The Birch” Model at Elm Farm Estates
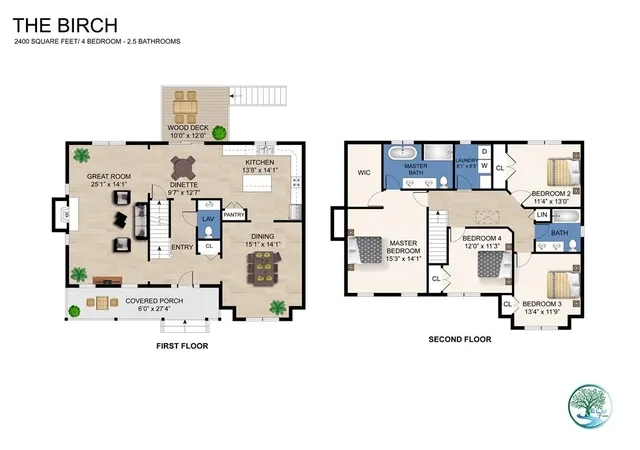
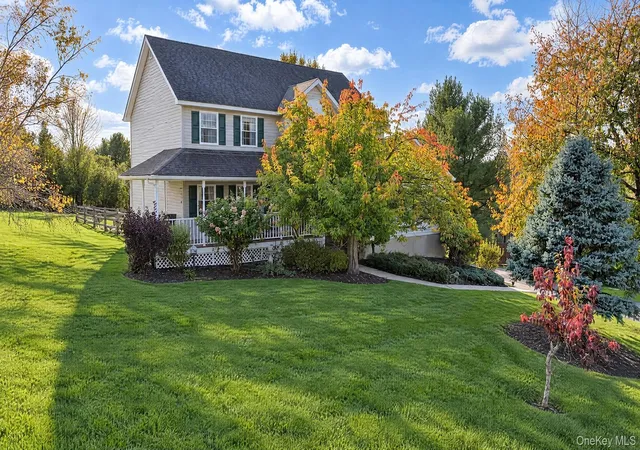
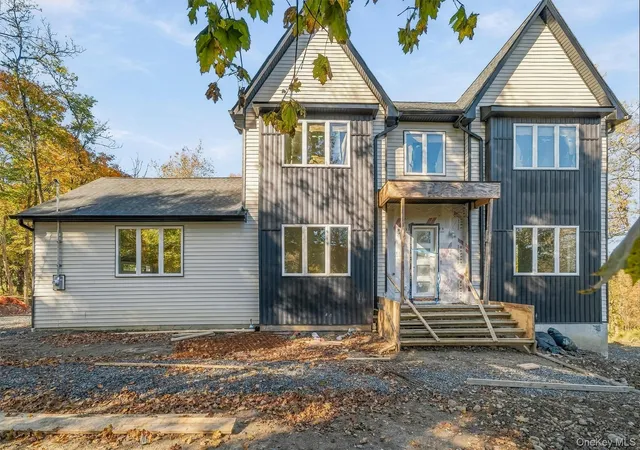
This elegant 2,400 sq ft Colonial-style home offers a perfect blend of classic architecture and modern living. From the moment you step inside, you'll find thoughtful features designed for comfort and style. The heart of the home is a beautifully appointed custom kitchen, ideal for home chefs, which opens to a warm and inviting living area complete with a cozy fireplace. A back deck off the dinette provides a peaceful retreat overlooking scenic surroundings—perfect for morning coffee or evening relaxation.
Formal occasions are well-suited to the gracious living room, while the upstairs offers a private escape in the spacious primary suite, featuring a luxurious bath with a soaking tub, walk-in shower, and dual vanities. Three additional bedrooms provide flexibility for family, guests, or home office space.
Outside, an inviting front porch enhances the home’s curb appeal. The two-car garage is smartly located underneath, with a half-unfinished basement offering room to grow or ample storage. This home is equipped with advanced heat pump systems, delivering year-round energy efficiency and comfort with lower utility costs and environmental impact.
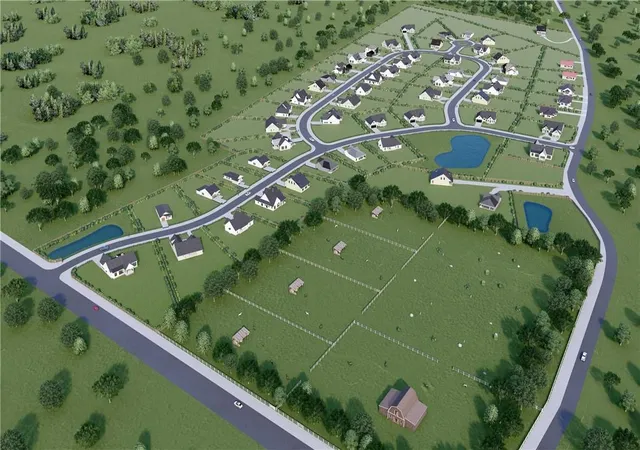
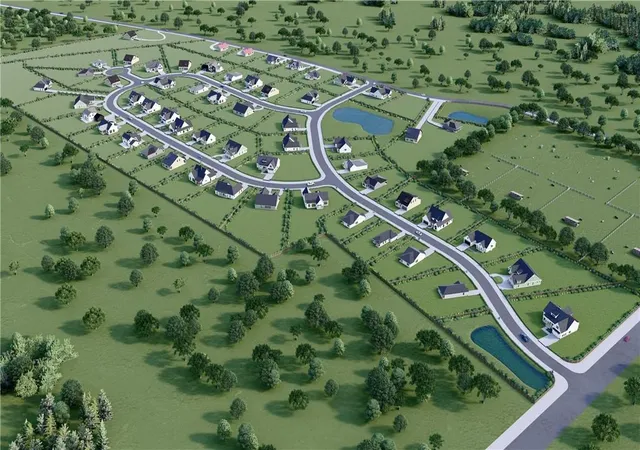
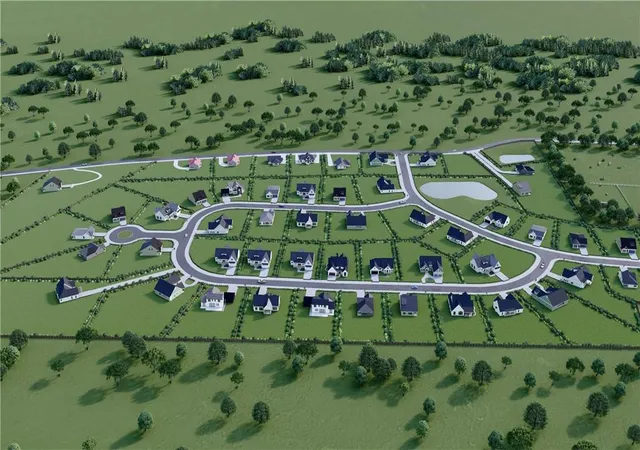
Set in the picturesque Hudson Valley, Elm Farm Estates is a thoughtfully planned community of 52 brand-new homes with six distinct floor plans—from charming ranches to contemporary bi-levels. Each home is designed with spacious layouts, high-quality finishes, and customizable features to suit your lifestyle.
Enjoy a close-knit neighborhood feel with easy access to local shops, restaurants, and recreation. With I-84, I-87, and Metro North nearby, commuting is simple—just 60 miles to NYC. The growing city of Newburgh adds even more opportunity, with established businesses and continued development shaping the area’s bright future.
Visit our website to learn more and view a 3D tour of Elm Farm Estates. PLEASE NOTE: THIS IS A BRAND-NEW SUBDIVISION AND MAY NOT YET APPEAR ON GPS OR MAPPING SYSTEMS. FOR ACCURATE DIRECTIONS, PLEASE REFER TO THE CROSS STREET: WELLS ROAD. MOST HOMES IN THE COMMUNITY ARE TO BE BUILT, BUT THREE MODEL HOMES ARE CURRENTLY AVAILABLE FOR VIEWING: THE ILAN, THE ELM, AND THE BIRCH.
- Houzeo last checked: 12 hours ago
- Listing updated: September 24, 2026 at 9:05 am
- Listing Provided by: Ewa Kusmierek (845) 494-0865 | eXp Realty (888) 276-0630
- Source: OneKey MLS-NY as distributed by MLS GRID | MLS#: 855433

Property Details
Status
Pending
Type
Single Family Residence
No. of Stories
-
County
City
Neighborhood
--
Year Built
2025
HOA Fees
-
Finished Area
2,400 sqft
Lot Size
25,264.8 sqft lot
Basement Area
- sqft
MLS Name
OneKey MLS
MLS Number
855433
MLS Status
Pending
Days on Market
550
Cumulative Days on Market
68

Continue Your Journey in App
Find your dream home, receive real-time updates, and many more!
Continue Your Journey in App
Find your dream home, receive real-time updates, and many more!
Location
Facts & Features
Rooms
Bedrooms & bathrooms
Bedrooms: 4
Bathrooms: 3
Living Room
Level: First
Dining Room
Level: First
Kitchen
Level: First
Bonus Room
Level: First
Primary Bedroom
Level: Second
Bathroom 1
Level: Second
Bathroom 2
Level: Second
Bedroom 1
Level: Second
Bedroom 2
Level: Second
Bedroom 3
Level: Second
Laundry
Level: Second
Interior
Appliances
Electric Water Heater
Interior Features
Cathedral Ceiling(s), Double Vanity, Eat In Kitchen, Formal Dining, Entrance Foyer, Granite Counters, Primary Bathroom, Pantry, Quartz/quartzite Counters, Walk In Closet(s)
Flooring
Hardwood, Carpet
Heating
Electric, Forced Air, Other
Window Features
Screens
Sewer
Public Sewer
Cooling
Central Air, Electric
Construction
Year Built
Year Built: 2025
Home type
Single Family Residence
Construction Materials
Frame, Vinyl Siding
Architectural Style
Colonial
Property Condition
To Be Built
Utilities & Energy
Basement
Partial, Unfinished, Walk Out Access
Laundry Features
Inside, Laundry Room
Parking Features
Attached, Underground
Water Source
Public
Utilities
Trash Collection Private
Other Features
Subdivision Name
Elm Farm Estates
Patio And Porch Features
Deck, Porch
Lot Features
Near School, Near Shops, Near Public Transit, Level
Price History
| Date | Event | Price |
|---|---|---|
07/09/2025 Source: | Pending | $599,000 $250/sqft |
05/02/2025 Source: | Listed for Sale | $599,000 $250/sqft |

Nearby Homes




Find Homes by Property Features in Chester, NY


Based on information from OneKey MLS® through Nov 02, 2026, 02:16PM as submitted to and distributed by MLS GRID. All data is obtained from various sources and may not have been verified by broker or MLS GRID. Supplied Open House Information is subject to change without notice. All information should be independently reviewed and verified for accuracy. Properties may or may not be listed by the office/agent presenting the information. IDX information is provided exclusively for consumers’ personal non-commercial use. It may not be used for any purpose other than to identify prospective properties consumers may be interested in purchasing. The data is deemed reliable but is not guaranteed by MLS GRID. The use of the MLS GRID Data may be subject to an end-user license agreement prescribed by the Member Participant’s applicable MLS, if any, and as amended from time to time. © 2026 OneKey MLS. All rights reserved.
 Advertising Broker: Derek Greene | The Greene Realty Group
