
- Overview
- Description
- Property Details
- Location
- HOA Management
- Facts & Features
- Getting Around
- Nearby Homes




$959,980
Monthly Est:$4,778
 4 Beds
 4 Baths
3 full baths + 1 half bath
 3,800sqft
35 Tamarack St, Ballston Lake, NY 12019
$959,980
$4,778/moEst:
Get Pre-Approved
Single Family Residence
Built in 2025
$55/mo HOA
0.36 acre lot
$253/sq.ft
Description
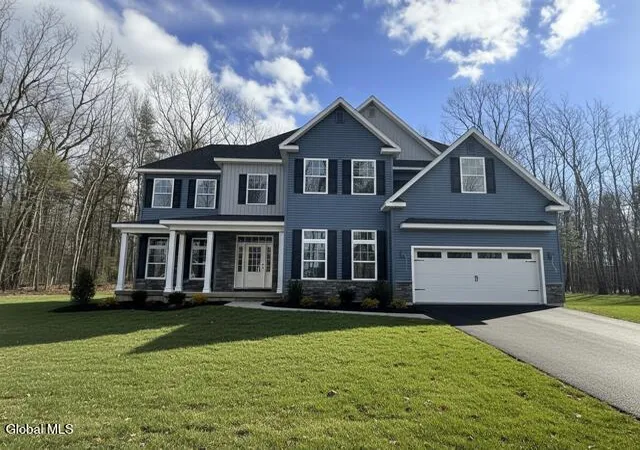
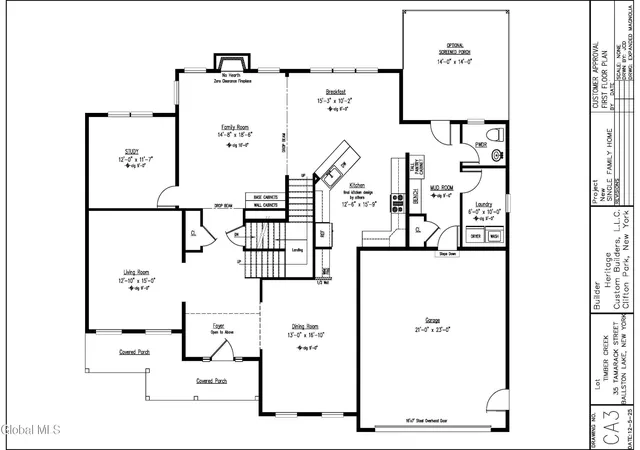
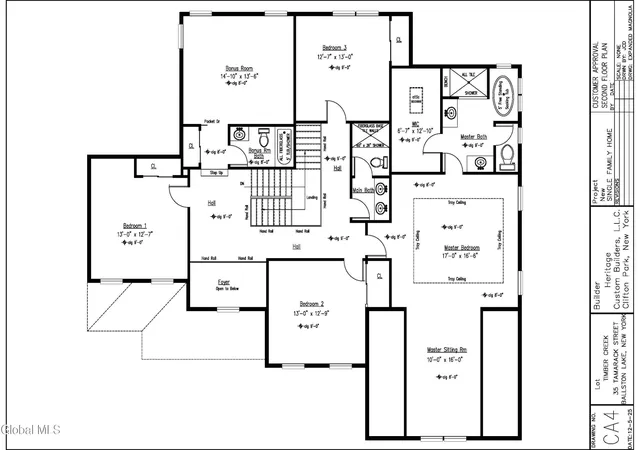
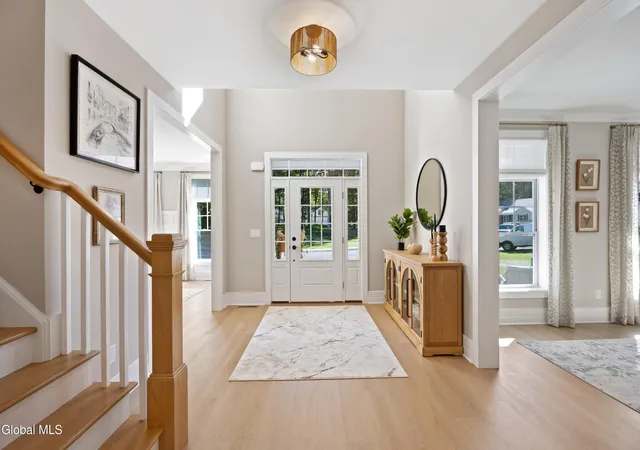
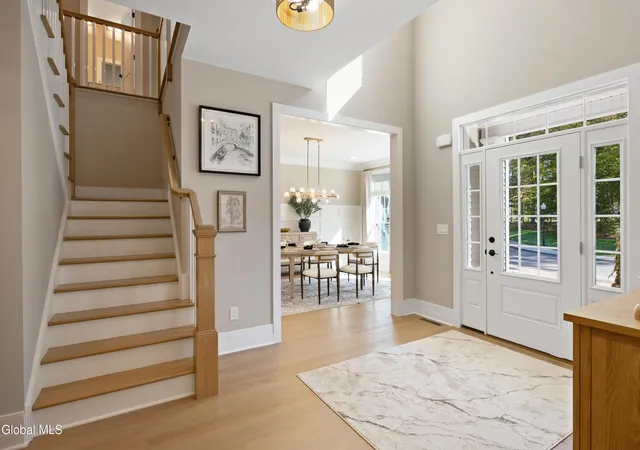
Stunning 3,800 SF Magnolia Spec Home Under Construction with 4(5) bedrooms and 3.5 baths, filled with premium upgrades throughout. A full front porch with stonework and architectural columns welcomes you into an open floor plan with custom trim, coffered ceilings, and upgraded engineered hardwood-style flooring. The kitchen features custom cabinetry, a subway tile backsplash, chef-inspired appliances, and a vented chimney range hood. The family room features a coffered ceiling, a custom fireplace surround, and a cabinet storage area. Upstairs, enjoy 9' ceilings, dual oak staircases, and a luxurious primary suite with a spa-like bath and soaking tub. Every detail has been thoughtfully selected for timeless appeal and everyday comfort.
With its grand layout, thoughtful design, and luxurious touches, the Magnolia offers a home that combines elegance, versatility, and convenience.
Front exterior photo is of this home. All other photos are of a previously built showcase model with similar floor plan and finishes to this home.
Open House Sundays 12-3.
- Houzeo last checked: 6 minutes ago
- Listing updated: November 2, 2026 at 12:11 pm
- Listing Provided by: Jaylene M Leonbruno (518) 744-0654 DRE #10491211173, Denise DeSalvatore (518) 469-0757 DRE #30DE0803047 | Tailored Real Estate Group (518) 400-2550
- Source: Greater Capital Association of Realtors (Global) MLS-NY | MLS#: 202626952

Property Details
Status
Pending
Type
Single Family Residence
No. of Stories
-
County
City
Neighborhood
--
Year Built
2025
HOA Fees
$55/mo
Finished Area
3,800 sqft
Lot Size
0.36 acre lot
Basement Area
- sqft
MLS Name
Greater Capital Association of Realtors (Global) MLS
MLS Number
202626952
MLS Status
Pending
Days on Market
40

Continue Your Journey in App
Find your dream home, receive real-time updates, and many more!
Continue Your Journey in App
Find your dream home, receive real-time updates, and many more!
Location
HOA Management
N/A
HOA Fees
$165/ Quarterly
Amenities
 Amenities and services may be covered by one or multiple associations and service providers.
 Other
Disclaimer: Amenities are based on third-party information and may vary; buyers must independently verify all amenities, as information is deemed reliable but not guaranteed.
Facts & Features
Rooms
Bedrooms & bathrooms
Bedrooms: 4
Bathrooms: 4
Interior
Appliances
Dishwasher, Disposal, Gas Water Heater, Microwave, Oven, Range, Refrigerator
Exterior Features
Drive Paved, Lighting
Interior Features
Walk In Closet(s), Ceramic Tile Bath, Chair Rail, Eat In Kitchen
Flooring
Vinyl, Carpet, Ceramic Tile, Laminate
Cooling
Central Air
Heating
Forced Air, Natural Gas
Sewer
Public Sewer
Construction
Year Built
Year Built: 2025
Home type
Single Family Residence
Architectural Style
Colonial, Custom
Construction Materials
Stone, Vinyl Siding
Roof
Asphalt
Foundation Details
Concrete Perimeter
Utilities & Energy
Fireplace Features
Family Room, Gas
Utilities
Cable Available, Underground Utilities
Security Features
Smoke Detector(s), Carbon Monoxide Detector(s)
Parking Features
Driveway, Garage Door Opener
Basement
Full, Unfinished
Laundry Features
Laundry Room, Main Level
Association Amenities
None
Water Source
Public
Other Features
Subdivision Name
Timber Creek Preserve
Patio And Porch Features
Rear Porch, Screened, Front Porch, Porch
Lot Features
Landscaped
Price History
| Date | Event | Price |
|---|---|---|
10/20/2026 Source: | Pending | $959,980 $253/sqft |
09/25/2026 Source: | Price Increased | $959,980 +0.01% $253/sqft |
06/24/2026 Source: | Off Market | $959,900 $253/sqft |
06/24/2026 Source: | Listed for Sale | $959,900 -0.01% $253/sqft |
04/27/2026 Source: | Off Market | $959,980 $253/sqft |

Show more
Nearby Homes
Find Homes by Property Features in Ballston Lake, NY
Nearby New Homes For Sale

Based on information from the Global Multiple Listing Service, Inc. through Nov 04, 2026, 06:45AM. Information is provided exclusively for consumers’ personal, non-commercial use. It may not be used for any purpose other than to identify prospective properties consumers may be interested in purchasing. The data is deemed reliable but is not guaranteed accurate by the MLS. This website may not include listings or property addresses of sellers who have directed their listing brokers to withhold their listing or their property address from display on the Internet. © 2026 Global Multiple Listing Service, Inc. All Rights Reserved.
 Advertising Broker: Derek Greene | The Greene Realty Group
