- Overview
- Description
- Property Details
- Location
- Facts & Features
- Getting Around
- Nearby Homes



Listed by: Gary Coger | Four Seasons Sotheby's Int'l Realty (802) 228-4537
$1,100,000
Monthly Est:$5,475
 5 Beds
 5 Baths
4 full baths + 1 half bath
 3,100sqft
35 Theron Fisher Rd, Grafton, VT 05146
$1,100,000
$5,475/moEst:
Get Pre-Approved
Single Family Residence
Built in 1820
$-- HOA
5.5 acres lot
$355/sq.ft
Description
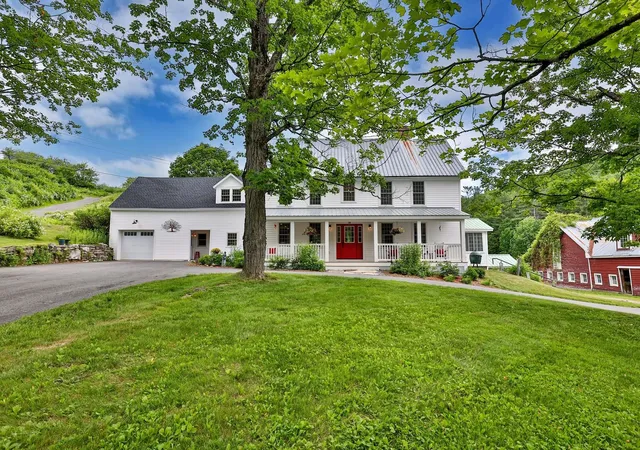
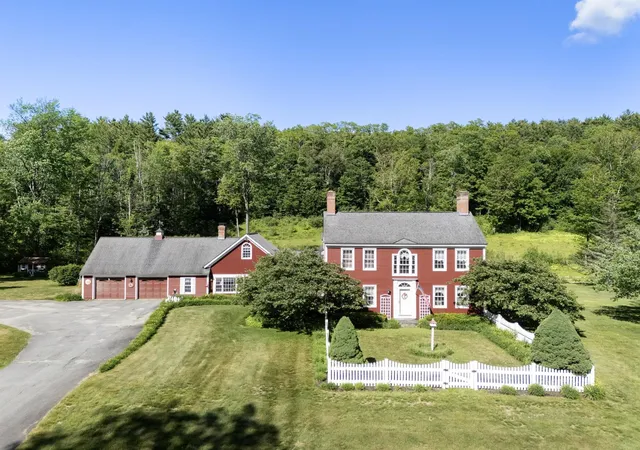
Nestled along the Saxtons River, moments from historic Grafton, this beautifully restored Colonial farmhouse offers a rare blend of Vermont history, modern luxury, and exceptional curb appeal.
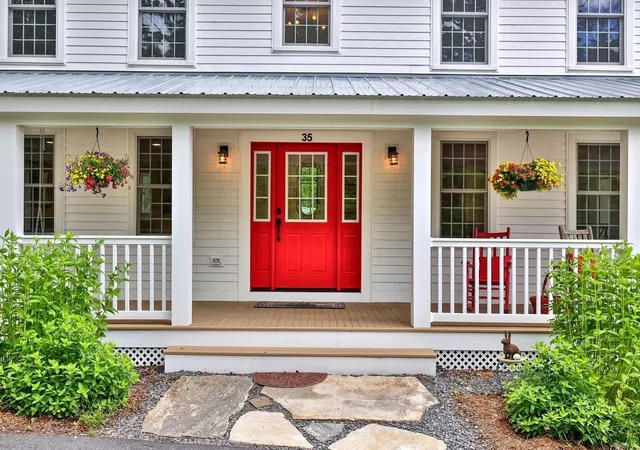
Originally built circa 1820, the home has been meticulously reimagined and rebuilt with extraordinary attention to quality and architectural integrity. The renovation includes new plumbing, electrical, insulation, Marvin windows, restored foundation work, new siding, plaster walls and ceilings, and whole house central air conditioning a rare luxury in a 200 year old Vermont home. A newly built covered front porch and graceful wraparound driveway create a quintessential Vermont arrival.
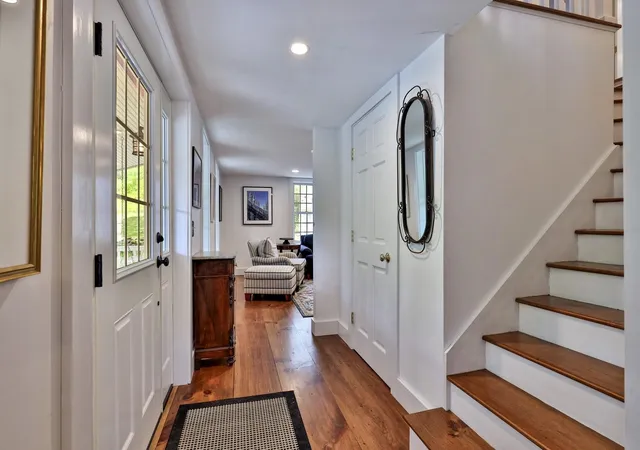
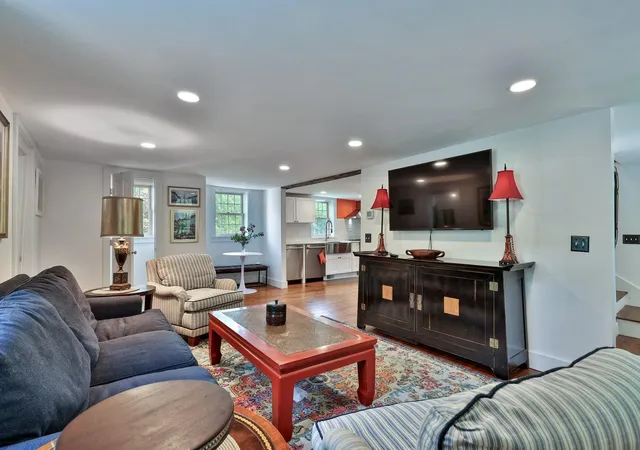
Inside, original details are complemented by refined finishes, including new wide plank floors on the first level matching refinished original floors upstairs. The chef’s kitchen features custom cabinetry, quartz countertops, double dishwashers, and a 48 inch AGA dual fuel range. A second fully equipped kitchen serves the attached guest cottage, offering flexibility for guests, extended family, entertaining, or potential income use.
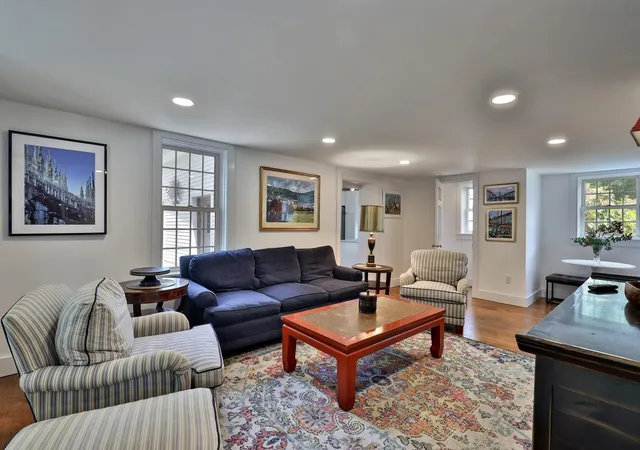
The five bedroom residence offers multiple gathering spaces and an easy, gracious flow. Outdoors, the property captures the best of Vermont living, with more than five picturesque acres, river frontage, a crystal clear swimming pond, landscaped grounds, and a charming pool house. Along the river, a stone wall patio offers a peaceful place to gather, with steps to the water’s edge.
A classic former dairy barn adds character and possibilities for storage, hobbies, recreation, events, or creative use.
Private yet convenient, the property is within walking distance of one of Vermont’s most beloved villages, known for its historic architecture, village green, inn, galleries, recreation, and sense of community. A rare legacy property where historic charm, modern comfort, river frontage, pond, acreage, barn, village proximity, and storybook curb appeal come together.
- Houzeo last checked: 6 minutes ago
- Listing updated: September 7, 2026 at 4:45 pm
- Source: NEREN/Prime MLS-NH | MLS#: 5096455

Property Details
Status
Active Under Contract
Type
Single Family Residence
No. of Stories
-
County
City
Neighborhood
--
Year Built
1820
HOA Fees
-
Finished Area
3,100 sqft
Lot Size
5.5 acres lot
Basement Area
- sqft
MLS Name
NEREN/Prime MLS
MLS Number
5096455
MLS Status
(31) Under Contract - Active Under Contract
Days on Market
108

Continue Your Journey in App
Find your dream home, receive real-time updates, and many more!
Download App
Continue Your Journey in App
Find your dream home, receive real-time updates, and many more!
Location
Facts & Features
Rooms
Bedrooms & bathrooms
Bedrooms: 5
Bathrooms: 5
Interior
Interior Features
Ceiling Fan(s), Dining Area, 2 Fireplaces, In Law/adu, In Law Floorplan, Kitchen/dining, Primary Br W/ Ba, Natural Light, Natural Woodwork, Soaking Tub, Walk In Closet(s)
Heating
Forced Air, Hot Air, Zoned
Appliances
Dishwasher, Dryer, Microwave, Gas Range, Refrigerator, Washer, Oil Water Heater, Warming Drawer, Exhaust Fan
Exterior Features
Barn, Boat House, Building, Garden, Gazebo, Outbuilding, Porch, Covered Porch, Screened Porch
Sewer
1000 Gallon, Leach Field, Septic Tank
Cooling
Central Air
Flooring
Hardwood, Tile, Wood
Construction
Year Built
Year Built: 1820
Home type
Single Family Residence
Construction Materials
Other
Foundation Details
Stone
Architectural Style
Farmhouse
Roof
Metal, Asphalt Shingle
Property Condition
Existing
Utilities & Energy
Electric
200+ Amp Service
Utilities
Cable Available, Propane
Water Source
Drilled Well
Basement
Concrete, Other, Unfinished
Other Features
Lot Features
Agricultural, Country Setting, Horse/animal Farm, Pasture, Landscaped, Level, Mountain View, Open Lot, Near Skiing, Near School(s)
Price History
| Date | Event | Price |
|---|---|---|
09/07/2026 Source: | Contingent (Active Under Contract) | $1,100,000 $355/sqft |

Nearby Homes




Find Homes by Property Features in Grafton, VT


Based on information from PrimeMLS Inc. through Oct 10, 2026, 10:16PM. This display of listings may or may not be the entire Compilation from the PrimeMLS database, and PrimeMLS does not guarantee the accuracy of such information. The listing broker's offer of compensation is made only to other real estate licensees who are participant members of PrimeMLS. This information is deemed reliable, but not guaranteed. The data relating to real estate displayed on this display comes in part from the IDX Program of PrimeMLS. The information being provided is for consumers' personal, non- commercial use and may not be used for any purpose other than to identify prospective properties consumers may be interested in purchasing. Data last updated Oct 10, 2026, 10:16PM. © 2026 PrimeMLS, Inc. All Rights Reserved.
 Advertising Broker: Derek Greene | The Greene Realty Group