
- Overview
- Description
- Property Details
- Location
- Facts & Features
- Getting Around
- Nearby Homes
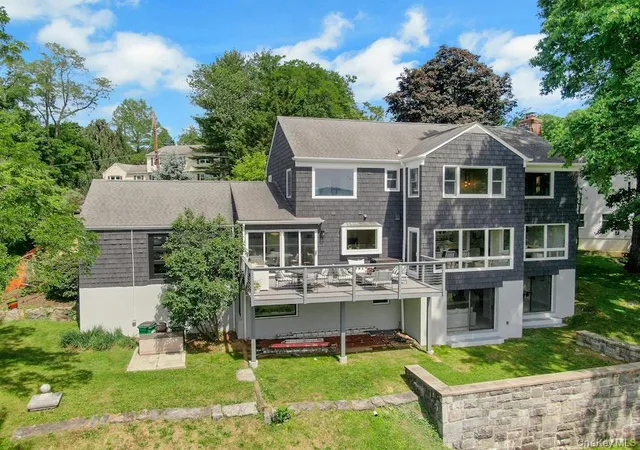


Street View
$2,350,000
Monthly Est:$11,697
 6 Beds
 5 Baths
4 full baths + 1 half bath
 3,800sqft
35 Walden Rd, Tarrytown, NY 10591
$2,350,000
$11,697/moEst:
Get Pre-Approved
Single Family Residence
Built in 1962
$-- HOA
16,553 sqft lot
$618/sq.ft
Description
Riverviews!!! Riverviews!!! Riverviews!!!
This exceptional Tarrytown home offers breathtaking, year-round Hudson River views from every single level of the house—including the walk-out basement. Completely reimagined and renovated from top to bottom and located in one of Westchester’s most sought-after river towns (where inventory is limited) this is a rare opportunity to own a large & spacious renovated home with river views and still be close to the train station.
The home was completely gutted and rebuilt last year with no detail overlooked. The stunning new interior blends timeless design with luxury finishes, featuring 8-inch-wide Spanish white oak floors imported in (brand: "Riva"), striking terrazzo kitchen floors, and a chef’s kitchen outfitted with custom cabinetry & custom Iron shelves throughout, premium Sub-Zero and Wolf appliances. Thoughtfully designed for entertaining, the home also includes a custom-built bar with wine and beverage refrigerators in both the dining room and in the fully finished lower level.
The walk-out basement offers additional living space with a guest bedroom, expansive laundry and storage room (equipped with a new laundry chute for convenience), and direct access to outdoors, all while maintaining the same spectacular river views enjoyed throughout the home.
Every major exterior component has also been replaced or rebuilt, including plumbing & electrical upgrades, brand-new windows, exterior doors, garage doors, roofing, and fresh paint. The driveway was completely ripped up, re-leveled and finished with Belgian block detailing, and a brand-new portico was constructed from the ground up, along with professionally designed landscaping adding to the home’s curb appeal.
Located in the heart of Tarrytown, this home combines luxury living with the charm and convenience of one of the Hudson Valley’s premier villages known for its vibrant downtown, acclaimed restaurants, express Metro-North access to Manhattan, scenic riverfront parks, and proximity to the prestigious Hackley School.
Simply put, there is virtually nothing untouched in this home, just move in and enjoy turnkey luxury living with panoramic Hudson River views at every turn. Suggestion: Request late afternoon/early evening appointments whenever possible to maximize the natural beauty that both the interior and exterior views possess.....
- Houzeo last checked: 0 minutes ago
- Listing updated: October 15, 2026 at 7:00 pm
- Listing Provided by: Christopher Cawley (914) 720-9133 | Corcoran Legends Realty (914) 332-6300
- Source: OneKey MLS-NY | MLS#: 1007053

Property Details
Status
Active
Type
Single Family Residence
No. of Stories
-
County
City
Neighborhood
--
Year Built
1962
HOA Fees
-
Finished Area
3,800 sqft
Lot Size
16,553 sqft lot
Basement Area
- sqft
MLS Name
OneKey MLS
MLS Number
1007053
MLS Status
Active
Days on Market
134
Cumulative Days on Market
129

Continue Your Journey in App
Find your dream home, receive real-time updates, and many more!
Download App
Continue Your Journey in App
Find your dream home, receive real-time updates, and many more!
Location
Facts & Features
Rooms
Bedrooms & bathrooms
Bedrooms: 6
Bathrooms: 5
Interior
Sewer
Public Sewer
Heating
Forced Air, Natural Gas
Window Features
New Windows
Cooling
Central Air
Interior Features
First Floor Bedroom, Ceiling Fan(s), Crown Molding, Dry Bar, Eat In Kitchen, Formal Dining, In Law Floorplan, Primary Bathroom, Quartz/quartzite Counters, Recessed Lighting, Smart Thermostat, Speakers, Walk In Closet(s)
Flooring
Combination
Appliances
Dishwasher, Dryer, Gas Oven, Other
Construction
Year Built
Year Built: 1962
Home type
Single Family Residence
Foundation Details
Other
Construction Materials
Other
Architectural Style
Colonial
Utilities & Energy
Basement
Finished, Full, Walk Out Access
Utilities
Natural Gas Connected
Water Source
Public
Laundry Features
Laundry Room
Parking Features
Attached, Driveway, Garage, Garage Door Opener
Fireplace Features
Gas, Living Room
Price History
| Date | Event | Price |
|---|---|---|
06/08/2026 Source: | Price Decreased | $2,350,000 -4.08% $618/sqft |
06/08/2026 Source: | Listed for Sale | $2,450,000 $645/sqft |

Nearby Homes

Find Homes by Property Features in Tarrytown, NY


Based on information from OneKey MLS, through Oct 21, 2026, 08:32PM. IDX information is provided exclusively for personal, non-commercial use, and may not be used for any purpose other than to identify prospective properties consumers may be interested in purchasing. Information is deemed reliable but not guaranteed. © 2026 OneKey® MLS. All rights reserved.
 Advertising Broker: Derek Greene | The Greene Realty Group
