- Overview
- Description
- Property Details
- Location
- HOA Management
- Facts & Features
- Getting Around
- Nearby Homes

Street View
$2,845,000
Monthly Est:$14,161
 3 Beds
 3 Baths
3 full baths
 2,985sqft
35 Watergate Dr #804, Sarasota, FL 34236
$2,845,000
$14,161/moEst:
Get Pre-Approved
Condominium
Built in 2003
$-- HOA
-- sqft lot
$953/sq.ft
Description
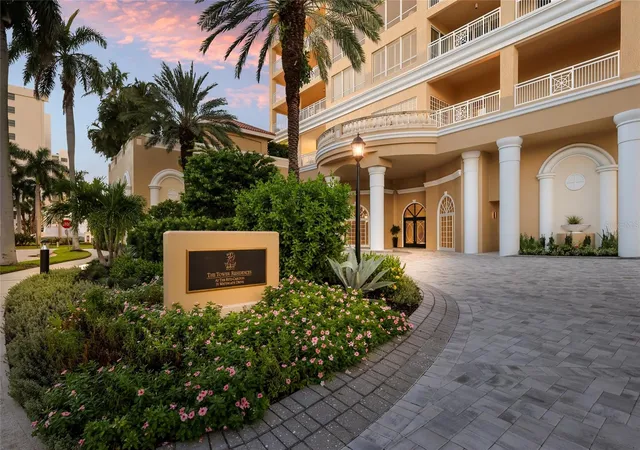
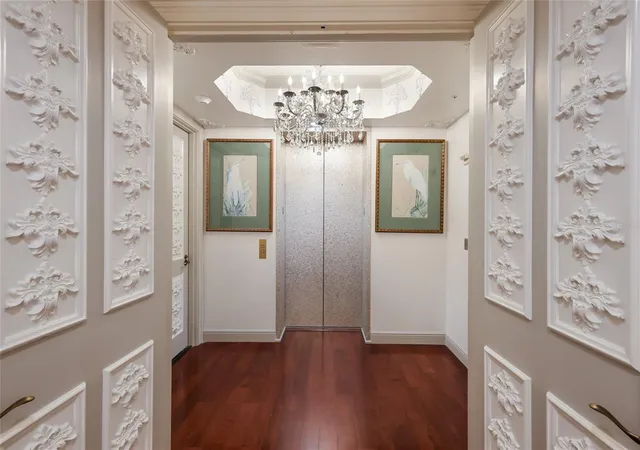
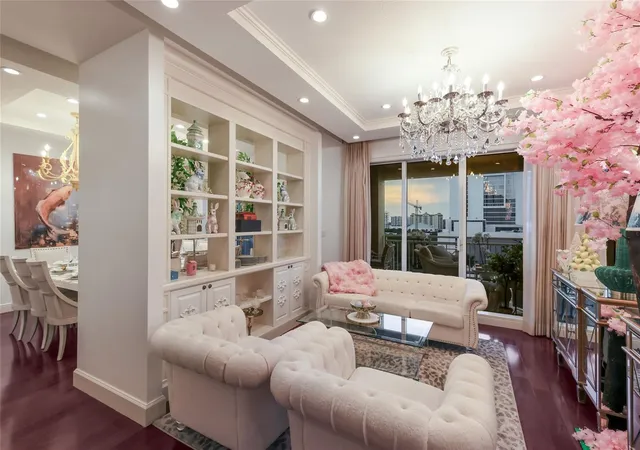
Inspired by the luminous glamour of New York’s Baccarat Hotel, Tower Residence 804 is a dazzling expression of elevated living at The Ritz-Carlton, Sarasota. A private elevator opens directly into your own foyer, where nine custom crystal chandeliers set the tone for a residence designed to captivate.
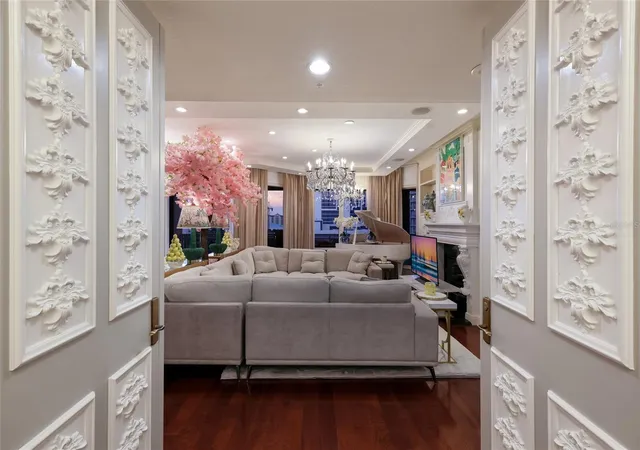
The open split floor plan unfolds across three exceptionally spacious bedrooms and three baths, with a gracious dining room, full kitchen, and separate laundry room. Rich hardwood floors, exquisite architectural millwork, custom doors, and an embellished fireplace bring warmth and distinction to every space. Walls finished in high-gloss Fine Paints of Europe Hollandlac reflect the light with a polished, jewel-like sheen.
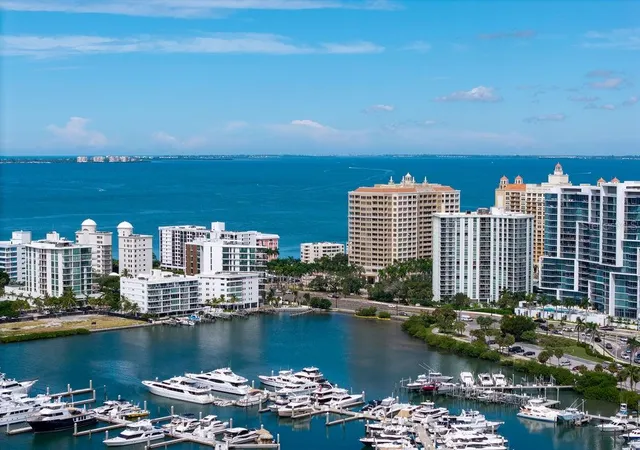
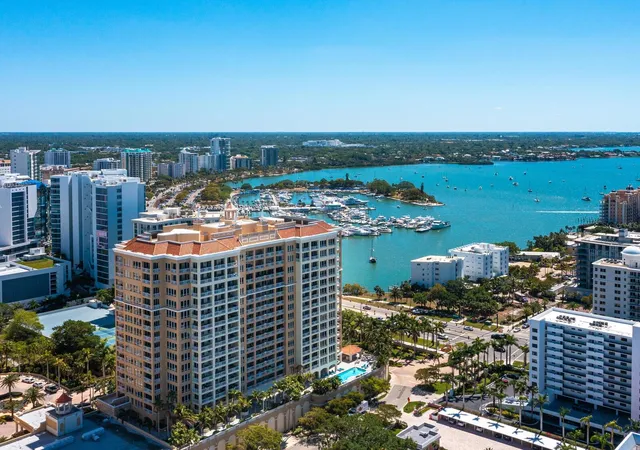
Every room opens onto an enormous private terrace, where sweeping views of Sarasota’s skyline and sparkling marina create a spectacular backdrop for year-round dinner parties and effortless outdoor living. Generous in scale and seamlessly connected to the interiors, the terrace feels like a grand extension of the home—an extraordinary setting for gathering with friends as the city lights shimmer across the water.
Beyond your door, enjoy the signature comforts of Ritz-Carlton living, including 24-hour in-residence dining and attentive hotel services. On the third floor, an exceptional collection of amenities awaits: two social rooms, a movie theater, a fully equipped fitness center, sauna and steam baths, a massage room, and an expansive outdoor oasis with a heated lap pool, spa, fire table, and barbecue grills.
All of this is moments from Sarasota’s celebrated theater, opera, ballet, galleries, fine dining, beaches, and Marie Selby Botanical Gardens—and conveniently close to Sarasota-Bradenton International Airport. Tower Residence 804 is more than a home: it is a private world of crystal-lit elegance, gracious service, and extraordinary coastal views.
- Houzeo last checked: 34 minutes ago
- Listing updated: October 13, 2026 at 10:52 am
- Listing Provided by: Mairead Smialek (847) 334-4848 | COLDWELL BANKER REALTY (941) 383-6411
- Source: Stellar MLS-FL as distributed by MLS GRID | MLS#: A4707971

This condo is in:
 Pickleball Court
 Tennis Court
 Hot Tub / Spa
 Sauna / Steam Room
 Clubhouse
 Fitness Center
 Recreation Facilities
 Laundry Facilities
 Resident Storage
 Swimming Pool
Property Details
Status
Active
Type
Condominium
No. of Stories
17
County
City
Neighborhood
--
Year Built
2003
HOA Fees
-
Finished Area
2,985 sqft
Lot Size
-- sqft lot
Basement Area
- sqft
MLS Name
Stellar MLS
MLS Number
A4707971
MLS Status
Active
Days on Market
21
Cumulative Days on Market
1

Continue Your Journey in App
Find your dream home, receive real-time updates, and many more!
Continue Your Journey in App
Find your dream home, receive real-time updates, and many more!
Location
HOA Management
Irish Eroy - Residences Assistant Manager
HOA Fees
$-/
Amenities
 Amenities and services may be covered by one or multiple associations and service providers.
 Gym
 Trash Pickup
 Maintenance
 Pool
 Insurance
 Pest Control
 Spa
 Elevator
 Sewer
 Cable TV
 Security Guard
 Recreation Facilities
Escrow Reserves Fund
Management
Recreational Facilities
Lobby Key Required
Disclaimer: Amenities are based on third-party information and may vary; buyers must independently verify all amenities, as information is deemed reliable but not guaranteed.
Facts & Features
Rooms
Bedrooms & bathrooms
Bedrooms: 3
Bathrooms: 3
Foyer
Level: First
Living Room
Level: First
Area: 351.00 Square Feet
Dimensions: 15x23.4
Dining Room
Level: First
Area: 192.00 Square Feet
Dimensions: 12x16
Kitchen
Level: First
Area: 96.00 Square Feet
Dimensions: 8x12
Laundry
Level: First
Area: 55.00 Square Feet
Dimensions: 5x11
Primary Bedroom
Level: First
Area: 252.00 Square Feet
Dimensions: 14x18
Primary Bathroom
Level: First
Bedroom 2
Level: First
Area: 214.20 Square Feet
Dimensions: 12.6x17
Bathroom 2
Level: First
Bedroom 3
Level: First
Area: 208.00 Square Feet
Dimensions: 13x16
Bathroom 3
Level: First
Interior
Window Features
Drapes, Rods, Shutters, Window Treatments
Appliances
Built In Oven, Convection Oven, Cooktop, Dishwasher, Disposal, Dryer, Electric Water Heater, Exhaust Fan, Microwave, Range, Range Hood, Refrigerator, Washer
Flooring
Marble, Tile, Wood
Heating
Central, Electric, Exhaust Fan, Zoned
Sewer
Public Sewer
Interior Features
Built In Features, Crown Molding, Elevator, Open Floorplan, Solid Wood Cabinets, Split Bedroom, Stone Counters, Walk In Closet(s), Window Treatments
Exterior Features
Balcony, Lighting, Outdoor Grill
Cooling
Central Air, Zoned
Construction
Year Built
Year Built: 2003
Home type
Condominium
Architectural Style
Florida
Roof
Concrete, Membrane, Other
Foundation Details
Slab
Construction Materials
Block, Concrete, Stucco
Property Condition
Completed
Utilities & Energy
Security Features
Fire Alarm, Fire Sprinkler System, Key Card Entry, Medical Alarm, Secured Garage/parking, Security Gate, Security Lights, Smoke Detector(s)
Fireplace Features
Electric, Living Room
Association Amenities
Elevators, Fitness Center, Lobby Key Required, Pool, Recreation Facilities, Sauna, Security, Spa/hot Tub
Parking Features
Assigned, Common, Covered, Electric Vehicle Charging Station(s), Garage Door Opener, Guest, On Street, Basement
Pool Features
Chlorine Free, Gunite, Heated, In Ground, Lap, Lighting, Outside Bath Access, Tile
Water Source
Public
Laundry Features
Inside, Laundry Room
Utilities
Cable Available, Cable Connected, Electricity Connected, Phone Available, Public, Sewer Connected, Underground Utilities, Water Connected
Other Features
Patio And Porch Features
Covered, Front Porch, Patio
Subdivision Name
The Tower Residences
Vegetation
Mature Landscaping, Trees/landscaped
Community Features
Association Recreation Owned, Buyer Approval Required, Fitness Center, Pool, Sidewalks, Special Community Restrictions
Price History
| Date | Event | Price |
|---|---|---|
10/12/2026 Source: | Listed for Sale | $2,845,000 +19.29% $953/sqft |
03/14/2025 Source: | Price Decreased | $2,385,000 -6.47% $799/sqft |
02/18/2025 Source: | Price Increased | $2,550,000 +92.45% $854/sqft |
04/26/2011 Source: | Price Decreased | $1,325,000 -9.56% $444/sqft |
11/19/2010 Source: | Sold | $1,465,000 $491/sqft |

Nearby Homes










Find Homes by Property Features in Sarasota, FL
Nearby New Homes For Sale

Based on information from Stellar MLS® through Nov 02, 2026, 02:15PM as submitted to and distributed by MLS GRID. All data is obtained from various sources and may not have been verified by the broker or MLS GRID. Supplied Open House Information is subject to change without notice. All information should be independently reviewed and verified for accuracy. Properties may or may not be listed by the office/agent presenting the information. IDX information is provided exclusively for consumers’ personal non-commercial use. It may not be used for any purpose other than to identify prospective properties consumers may be interested in purchasing. The data is deemed reliable but is not guaranteed by MLS GRID. The use of the MLS GRID Data may be subject to an end-user license agreement prescribed by the Member Participant’s applicable MLS, if any, and as amended from time to time. © 2026 Stellar MLS. All Rights Reserved.
 Advertising Broker: Fred McGill | Simple Showing, Inc
