- Overview
- Description
- Property Details
- Location
- Facts & Features
- Getting Around
- Nearby Homes



$937,000
Monthly Est:$4,664
 6 Beds
 6 Baths
5 full baths + 1 half bath
 2,640sqft
35 Whitetail Tr, Canaan, NY 12029
$937,000
$4,664/moEst:
Get Pre-Approved
Single Family Residence
Built in 2004
$-- HOA
8.69 acres lot
$355/sq.ft
Description
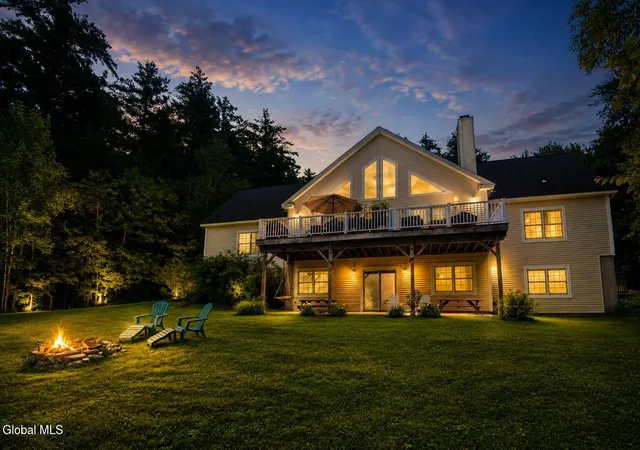
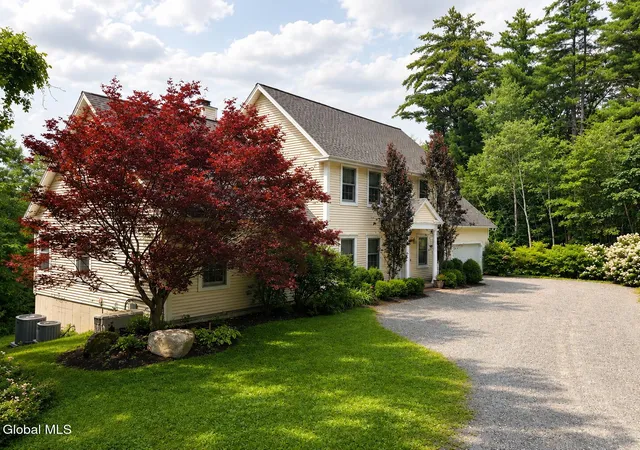
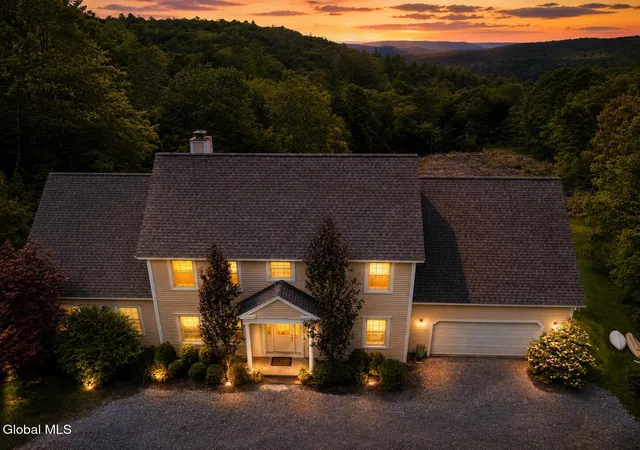
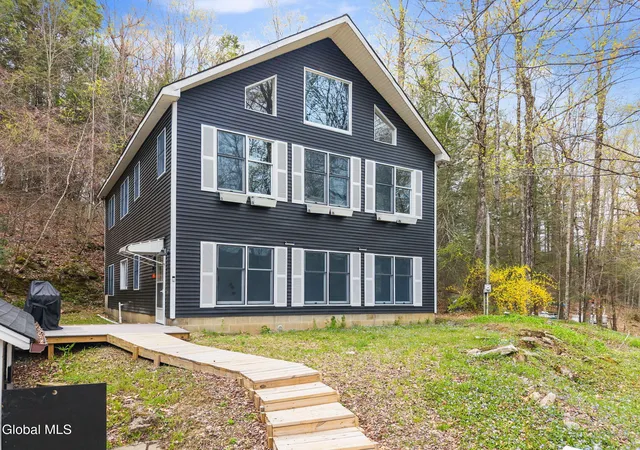
Spacious 3-Story Berkshire Mountain Retreat Sleeps 16 Fully Furnished Family Home/Turnkey Airbnb Investment.
Panoramic views and exceptional space for large families, group getaways, or a turnkey short-term rental investment. Move-in ready.
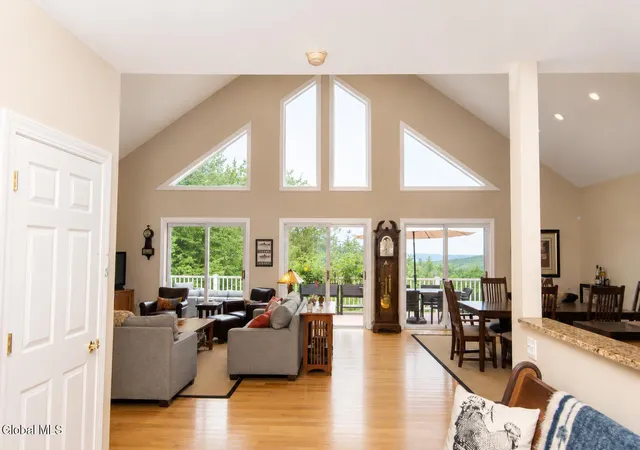
The light-filled main living area features a dramatic wall of windows showcasing the mountain views, a soaring stone fireplace, an open-concept floor plan perfect for entertaining. The kitchen is equipped with granite countertops, custom cherry cabinetry, newer appliances, & a large dining area where everyone can gather.
The first-floor primary suite offers comfort and privacy with an oversized bathroom featuring a soaking tub, walk-in shower, bidet, and walk-in closets. An additional first-floor bedroom/office includes a closet, full bath, and sleeper couch.
Upstairs you'll find two generous bedrooms with a shared bath, along with an open balcony overlooking the living and dining area below.
The finished lower level boasts impressive 12-foot ceilings, two additional bedrooms, two full bathrooms, a large family room, and a recreation area-ideal for guests or extended family.
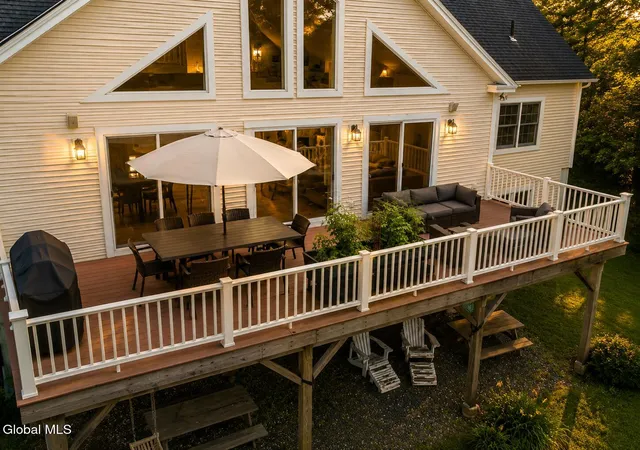
Step outside onto the expansive trex deck and enjoy stunning Berkshire sunsets, entertain around the outdoor fire pit, or take advantage of the large cleared backyard with plenty of room for a future tennis court or in-ground pool.
This home is being sold fully furnished and includes numerous extras:
Backup generator
Two game rooms with handcrafted checkers table, and backgammon, for the adults. And a second room for the kids with basketball shooting and a foosball table among other games. All with a private bathroom.
Garage with extra refrigerator, mini refrigerator, air comp portable power tools, radial arm saw, and more.
220-volt outlet for convenient EV.
Located just minutes from Queechy Lake, with lake access, excellent restaurants, Tanglewood, Lenox, Stockbridge, Chatham, Williamstown, Hudson & TSP, I90
- Houzeo last checked: 10 hours ago
- Listing updated: August 6, 2026 at 2:16 pm
- Listing Provided by: Sharon M McArdle (518) 461-2850 DRE #10401288788 | Berkshire Hathaway Home Services Blake (518) 758-1300
- Source: Greater Capital Association of Realtors (Global) MLS-NY | MLS#: 202621701

Property Details
Status
Active
Type
Single Family Residence
No. of Stories
-
County
City
Neighborhood
--
Year Built
2004
HOA Fees
-
Finished Area
2,640 sqft
Lot Size
8.69 acres lot
Basement Area
- sqft
MLS Name
Greater Capital Association of Realtors (Global) MLS
MLS Number
202621701
MLS Status
Active
Days on Market
80

Continue Your Journey in App
Find your dream home, receive real-time updates, and many more!
Download App
Continue Your Journey in App
Find your dream home, receive real-time updates, and many more!
Location
Facts & Features
Rooms
Bedrooms & bathrooms
Bedrooms: 6
Bathrooms: 6
Interior
Flooring
Ceramic Tile, Hardwood
Appliances
Dishwasher, Range, Refrigerator, Washer/dryer
Exterior Features
Gas Grill
Sewer
Septic Tank
Interior Features
Paddle Fan, Cathedral Ceiling(s), Ceramic Tile Bath, Kitchen Island
Heating
Forced Air, Propane
Window Features
Energy Star Qualified Windows
Cooling
Central Air
Construction
Year Built
Year Built: 2004
Home type
Single Family Residence
Architectural Style
Contemporary
Roof
Asphalt
Property Condition
Updated/remodeled
Foundation Details
Concrete Perimeter
Construction Materials
Drywall, Vinyl Siding
Utilities & Energy
Parking Features
Under Residence, Workshop In Garage, Attached, Garage Door Opener
Laundry Features
Laundry Closet, Laundry Room, Main Level
Security Features
Security Service
Basement
Exterior Entry, Finished, Full, Heated, Interior Entry, Walk Out Access
Electric
200+ Amp Service, Circuit Breakers
Fireplace Features
Living Room
Other Features
Lot Features
Secluded, Sloped, Views, Wooded, Landscaped
Patio And Porch Features
Composite Deck, Deck
Price History
| Date | Event | Price |
|---|---|---|
07/13/2026 Source: | Listed for Sale | $937,000 $355/sqft |

Nearby Homes


Find Homes by Property Features in Canaan, NY
Nearby New Homes For Sale
Nearby Pre-Owned Homes For Sale

Based on information from the Global Multiple Listing Service, Inc. through Oct 01, 2026, 02:45PM. Information is provided exclusively for consumers’ personal, non-commercial use. It may not be used for any purpose other than to identify prospective properties consumers may be interested in purchasing. The data is deemed reliable but is not guaranteed accurate by the MLS. This website may not include listings or property addresses of sellers who have directed their listing brokers to withhold their listing or their property address from display on the Internet. © 2026 Global Multiple Listing Service, Inc. All Rights Reserved.
 Advertising Broker: Derek Greene | The Greene Realty Group