- Overview
- Description
- Property Details
- Location
- Facts & Features
- Getting Around
- Nearby Homes
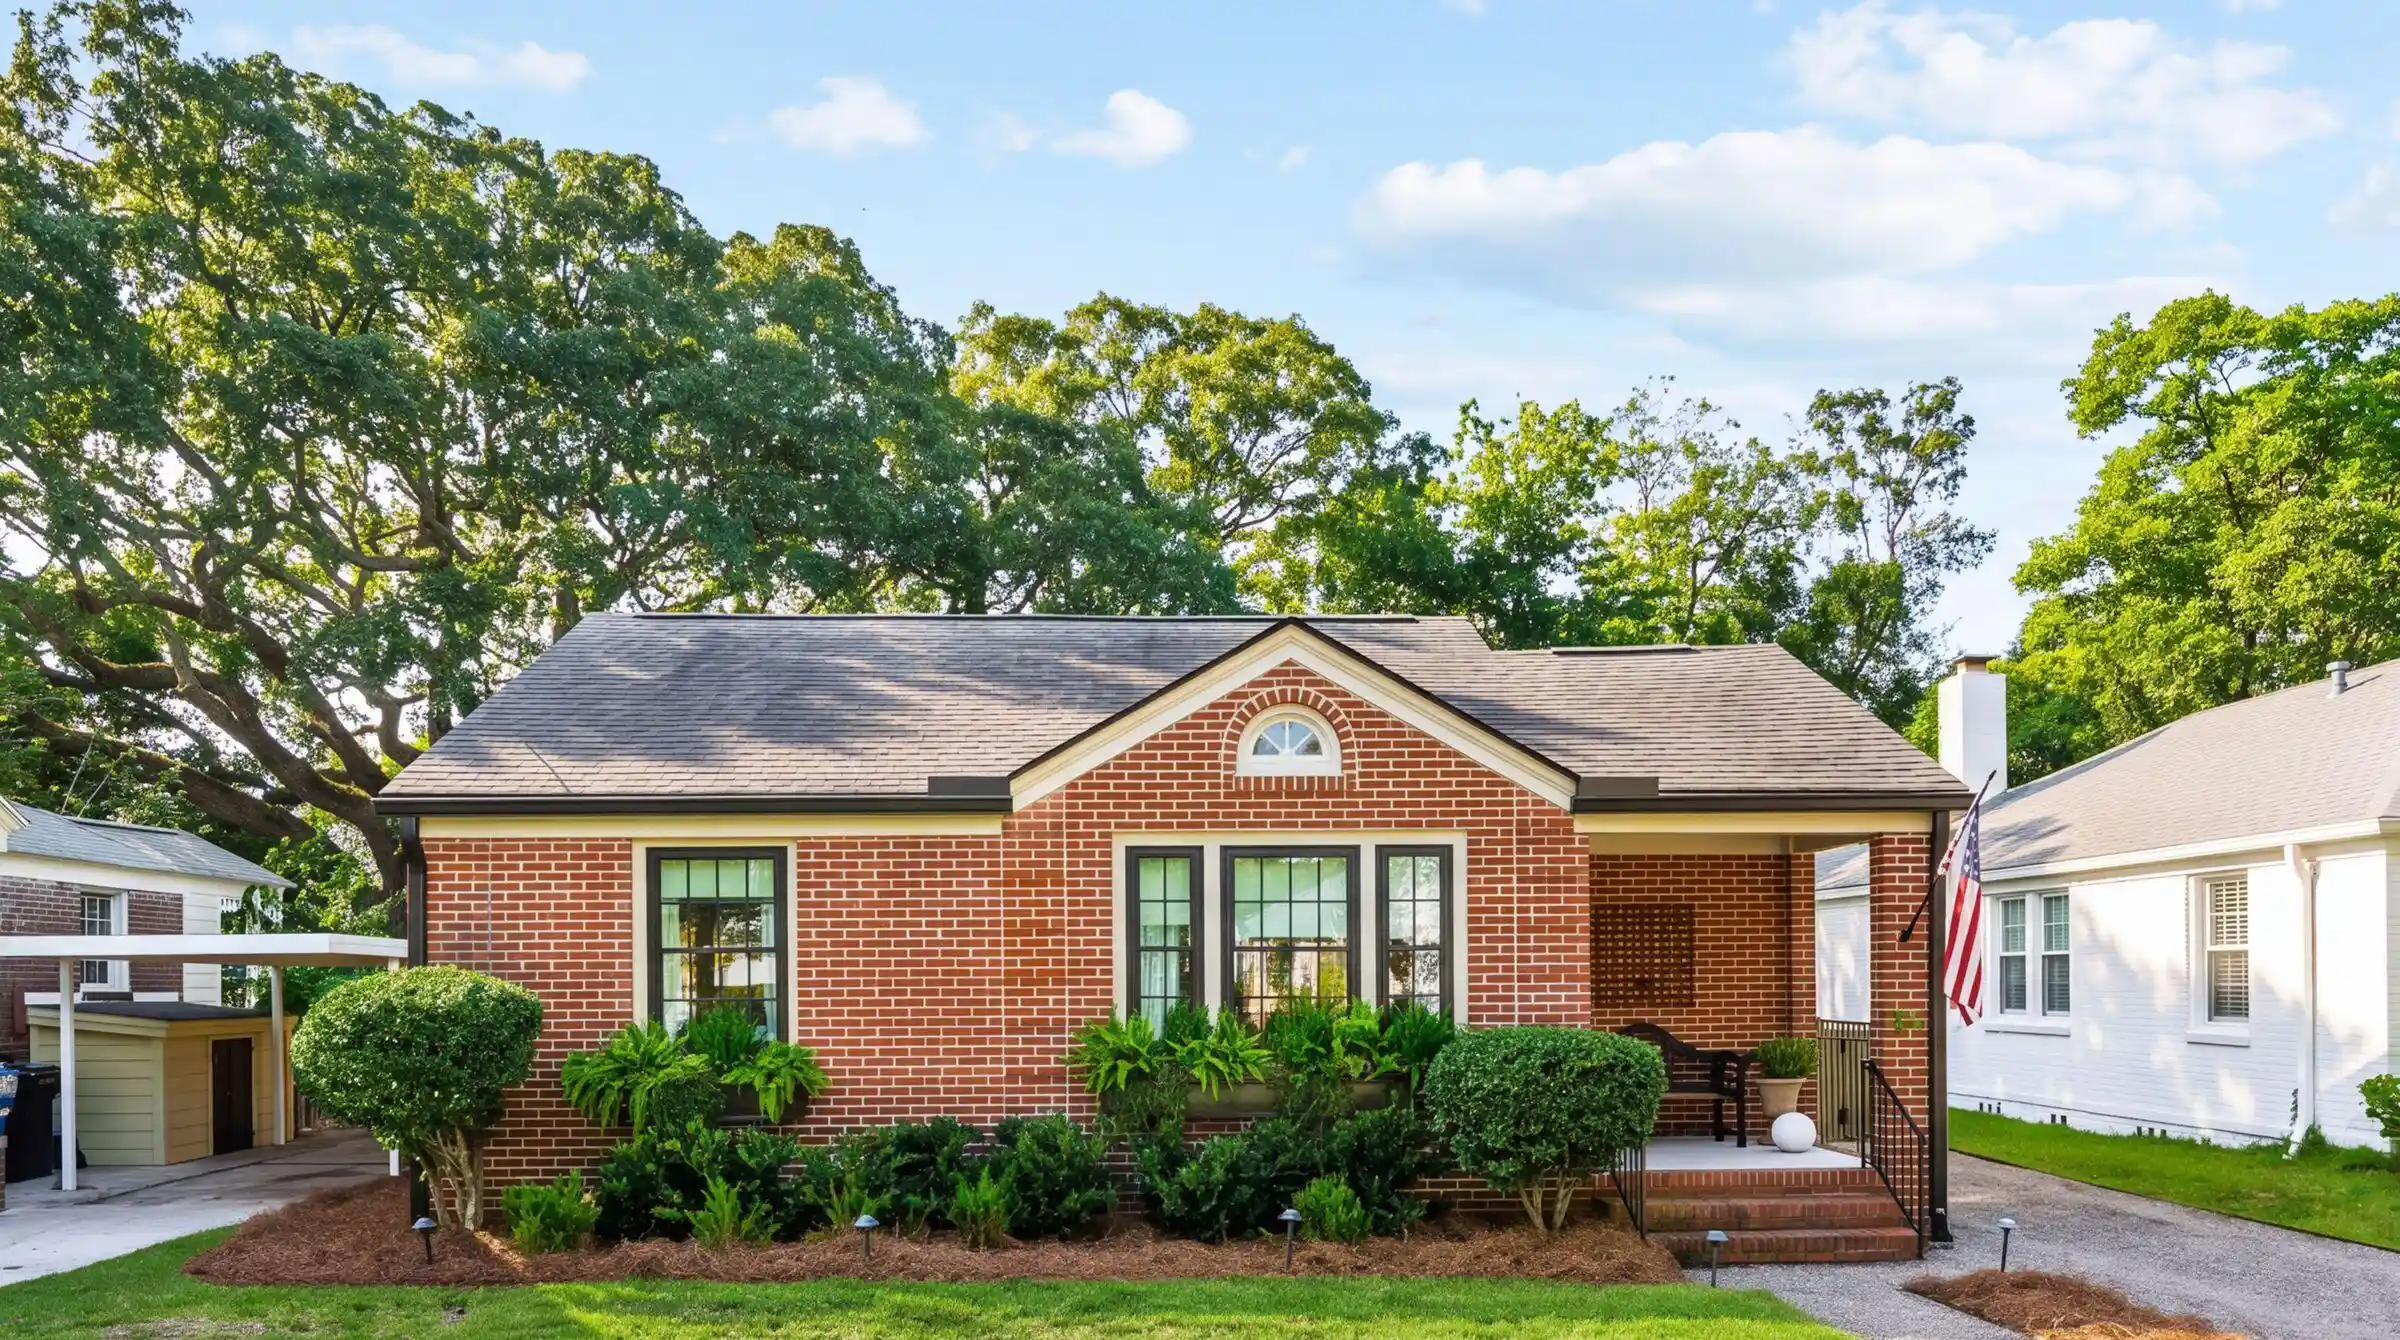


Street View
$749,000
Monthly Est:$3,728
 2 Beds
 1 Bath
1 full bath
 981sqft
35 Yeadon Ave, Charleston, SC 29407
$749,000
$3,728/moEst:
Get Pre-Approved
Single Family Residence
Built in 1944
$-- HOA
0.14 acre lot
$764/sq.ft
Description
Welcome to ''The Bee's Nest,'' a beautifully updated cottage in the highly desirable Byrnes Downs neighborhood. Full of character and thoughtfully curated finishes, this charming two-bedroom home is truly one of a kind. From the antique brass bee door knocker at the entrance to the custom details throughout, every inch of this home has been carefully considered.Inside, the bright living room features hardwood floors, custom Roman shades, Schumacher window treatments, and charming arched openings connecting the living spaces. Just off the living room, a versatile office or dining room features fine sisal wallpaper and a statement Visual Comfort light fixture.The beautifully designed kitchen showcases custom cabinetry, Carrara marble countertops and backsplash with a matching marble shelf, high-end appliances, and a plaster range hood accented by elegant sconces.
Tucked away at the rear of the home, the spacious primary bedroom offers abundant natural light and a generous closet. The guest bedroom, located toward the front, features a whimsical designer light fixture. The full bathroom is equally charming, with neutral floor tile, green accent tile in the shower, basketweave grasscloth wallpaper, a custom sink skirt with concealed storage, and a built-in wall niche. A laundry room is conveniently located between the two bedrooms.
Outside, the expansive, fully fenced backyard offers a beautiful setting for relaxing and entertaining. Mature oak trees and established landscaping create a picturesque backdrop for the spacious patio, with plenty of room for outdoor dining and gathering around a firepit. A walkway leads to a custom shed, providing additional storage.
Additional features include designer hardware and custom doorknobs throughout, an irrigation system, attic dehumidifier, and tankless water heater. Ideally located near the West Ashley Greenway, neighborhood amenities, and downtown Charleston, "The Bee's Nest" offers a rare combination of timeless charm, elevated finishes, and an exceptional location!
- Houzeo last checked: 24 minutes ago
- Listing updated: October 23, 2026 at 9:45 pm
- Listing Provided by: Victoria Northcutt Briggs | The Boulevard Company
- Source: CHS Regional MLS | MLS#: 26028763

Property Details
Status
Active Under Contract
Type
Single Family Residence
No. of Stories
1
County
City
Neighborhood
Year Built
1944
HOA Fees
-
Finished Area
981 sqft
Lot Size
0.14 acre lot
Basement Area
- sqft
MLS Name
CHS Regional MLS
MLS Number
26028763
MLS Status
Active Contingent
Days on Market
9

Continue Your Journey in App
Find your dream home, receive real-time updates, and many more!
Continue Your Journey in App
Find your dream home, receive real-time updates, and many more!
Location
Facts & Features
Rooms
Bedrooms & bathrooms
Bedrooms: 2
Bathroom: 1
Interior
Flooring
Ceramic Tile, Wood
Heating
Electric
Interior Features
Ceiling Smooth, Ceiling Fan(s), Formal Living, Separate Dining
Sewer
Public Sewer
Cooling
Central Air
Construction
Year Built
Year Built: 1944
Home type
Single Family Residence
Architectural Style
Cape Cod, Cottage
Construction Materials
Brick Veneer
Roof
Architectural
Foundation Details
Crawl Space
Utilities & Energy
Water Source
Public
Utilities
Charleston Water Service, Dominion Energy
Parking Features
Off Street
Laundry Features
Washer Hookup, Electric Dryer Hookup
Other Features
Lot Features
0 .5 Acre
Subdivision Name
Byrnes Downs
Patio And Porch Features
Front Porch
Community Features
Trash, Walk/jog Trails
Price History
| Date | Event | Price |
|---|---|---|
10/23/2026 Source: | Contingent (Active Under Contract) | $749,000 $764/sqft |

Nearby Homes






Find Homes by Property Features in Charleston, SC
Nearby New Homes For Sale

This representation is based in whole or in part on information supplied by the Charleston Trident Association of REALTORS® or its Multiple Listing Service through Oct 29, 2026, 01:30PM. Information is provided exclusively for personal, non-commercial use, and may not be used for any purpose other than to identify prospective properties consumers may be interested in purchasing.This website may not include listings or property addresses of sellers who have directed their listing brokers to withhold their listing or their property address from display on the Internet. All information deemed reliable but not guaranteed. Charleston Trident Multiple Listing Service, Inc. makes no representation or warranty regarding the accuracy of the data. ©2026 Charleston Trident MLS CTMLS. All rights reserved.
 Advertising Broker: Nicholas Huscroft | Chosen Realty
