- Overview
- Description
- Property Details
- Location
- Facts & Features
- Getting Around
- Nearby Homes




$196,000
Monthly Est:$976
 4 Beds
 3 Baths
2 full baths + 1 half bath
 2,330sqft
350 E Tipton St, Huntington, IN 46750
$196,000
$976/moEst:
Get Pre-Approved
Manufactured On Land
Built in 1900
$-- HOA
3,432 sqft lot
$84/sq.ft
Description
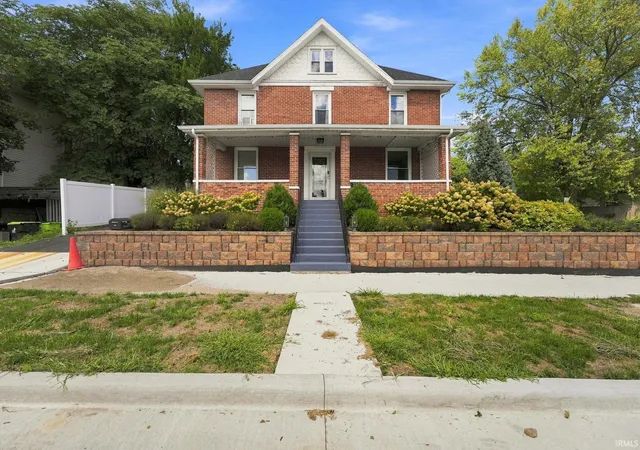
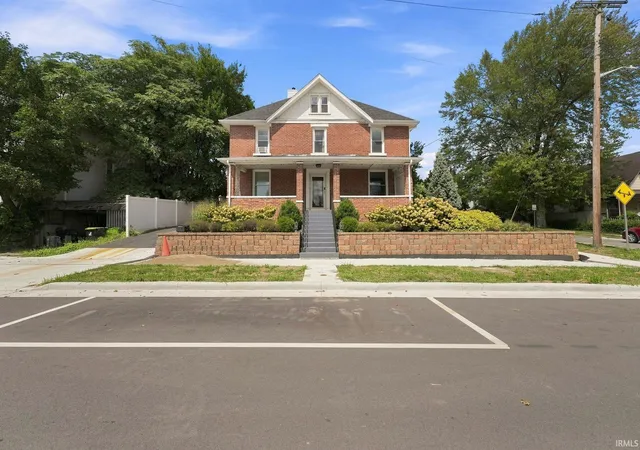
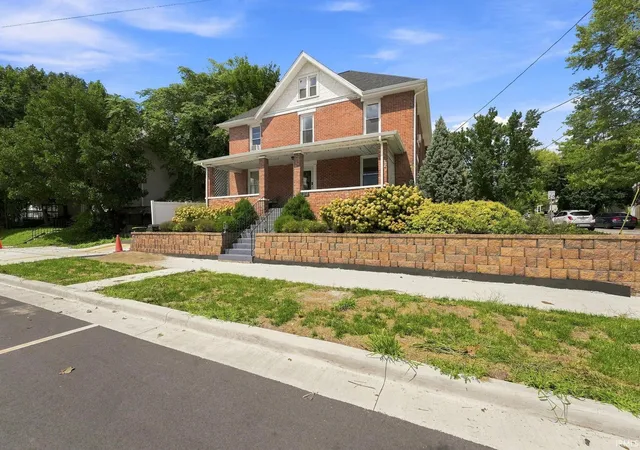
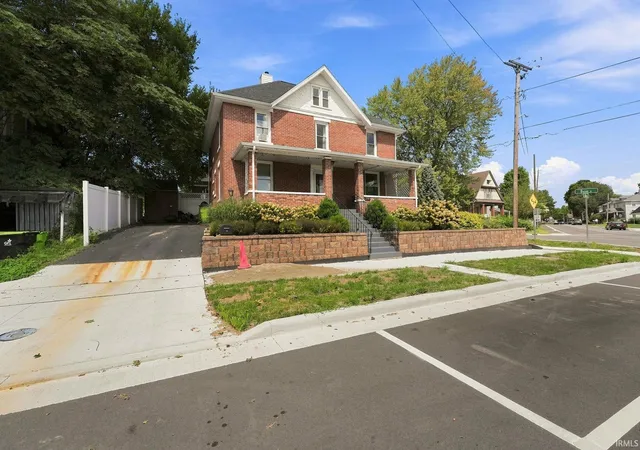
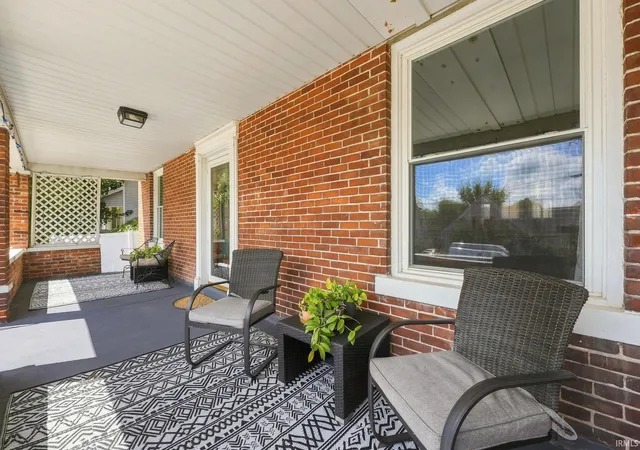
**Back on Market No Fault of Seller** Step into a home where classic character and bright, welcoming spaces come together beautifully! This 4-bedroom, 2.5-bathroom two-story showcases rich woodwork, hardwood flooring, and wide room-to-room openings that give the main level a warm, timeless feel. The living room is filled with natural light and features a striking wood staircase and substantial trim, while the adjoining dining room continues the character with hardwood floors, wide cased openings, and a distinctive wood-detailed ceiling. The kitchen offers crisp white cabinetry, light countertops, recessed lighting, ample counter space, and a sleek stainless range hood. The four bedrooms continue the home’s blend of neutral finishes and classic details, with hardwood flooring, beautiful wood doors and trim, and ceiling fans in select rooms. The bathrooms feature a combination of pedestal sinks, tiled details, and tub/shower accommodations. A large walk-up attic provides plenty of additional storage space, while the basement adds a tiled bonus room along with additional utility and storage areas. Outside, the red-brick exterior makes a memorable first impression with a broad covered front porch, landscaped beds set behind a retaining wall, mature greenery along with a new roof, soffits and gutters in 2025. A side driveway and an outdoor storage shed add even more convenience. With its blend of enduring character, flexible space, and inviting indoor and outdoor areas, this Huntington home has so much to appreciate. Schedule your showing today!
- Houzeo last checked: 7 hours ago (October 7, 2026 at 6:00 am)
- Listing updated: October 2, 2026 at 12:32 pm
- Listing Provided by: Misty Chaney (260) 571-6866 | Uptown Realty Group
- Source: Indiana Regional MLS-IN | MLS#: 202635462

Property Details
Status
Active
Type
Manufactured Mobile Home
No. of Stories
-
County
--
City
Neighborhood
--
Year Built
1900
HOA Fees
-
Finished Area
2,330 sqft
Lot Size
3,432 sqft lot
Basement Area
- sqft
MLS Name
Indiana Regional MLS
MLS Number
202635462
MLS Status
Active
Days on Market
39

Continue Your Journey in App
Find your dream home, receive real-time updates, and many more!
Download App
Continue Your Journey in App
Find your dream home, receive real-time updates, and many more!
Location
Facts & Features
Rooms
Bedrooms & bathrooms
Bedrooms: 4
Bathrooms: 3
Interior
Sewer
City
Interior Features
Ceiling Fan(s), Dryer Hook Up Electric, Natural Woodwork, Porch Covered
Cooling
Central Air
Heating
Natural Gas, Forced Air
Construction
Year Built
Year Built: 1900
Home type
Manufactured On Land
Construction Materials
Brick
Utilities & Energy
Basement
Full, Partially Finished
Water Source
City
Other Features
Subdivision Name
None
Lot Features
Sloped
Price History
| Date | Event | Price |
|---|---|---|
10/01/2026 Source: | Price Decreased | $196,000 -4.85% $64/sqft |
09/24/2026 Source: | Price Decreased | $206,000 -3.29% $68/sqft |
09/04/2026 Source: | Pending | $213,000 -2.74% $70/sqft |

Nearby Homes
Find Homes by Property Features in Huntington, IN


IDX information is provided exclusively for consumer's personal, non-commercial use and may not be used for any purpose other than to identify prospective properties that consumers may be interested in purchasing. Data is deemed reliable but is not guaranteed accurate by the MLS.
 Advertising Broker: Jonah Hartsburg | Hoosier Hub Realty