- Overview
- Description
- Property Details
- Location
- Facts & Features
- Getting Around
- Nearby Homes
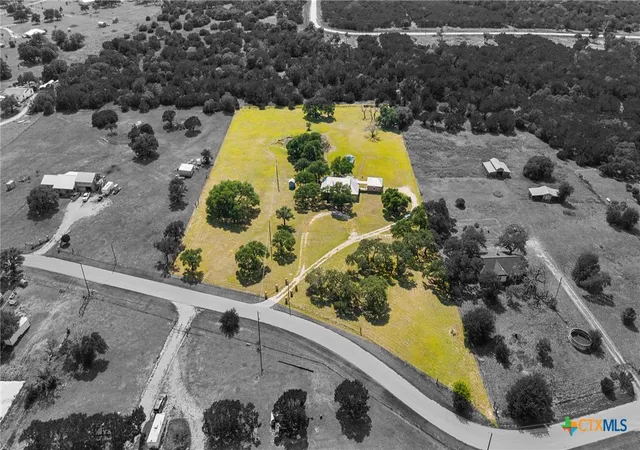

Street View
$625,000
Monthly Est:$3,111
 3 Beds
 2 Baths
2 full baths
 2,100sqft
350 Lehne Rd, Bertram, TX 78605
$625,000
$3,111/moEst:
Get Pre-Approved
Single Family Residence
Built in 2005
$-- HOA
4.74 acres lot
$298/sq.ft
Description
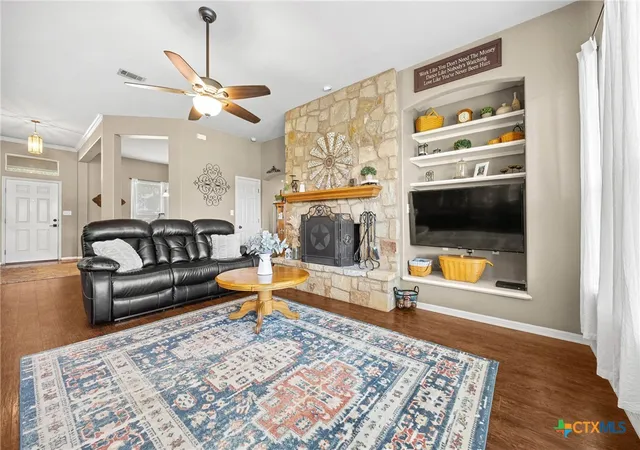
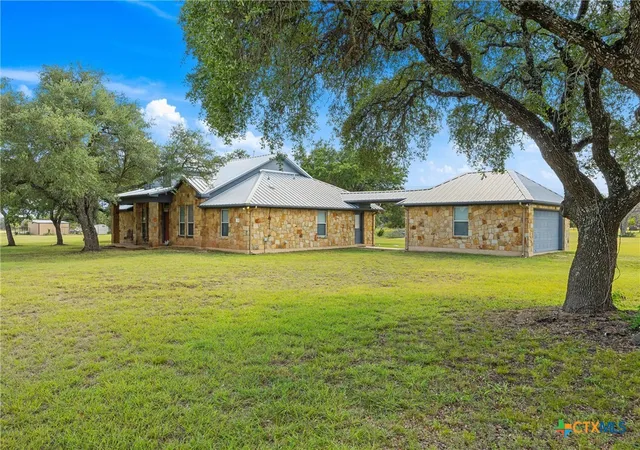
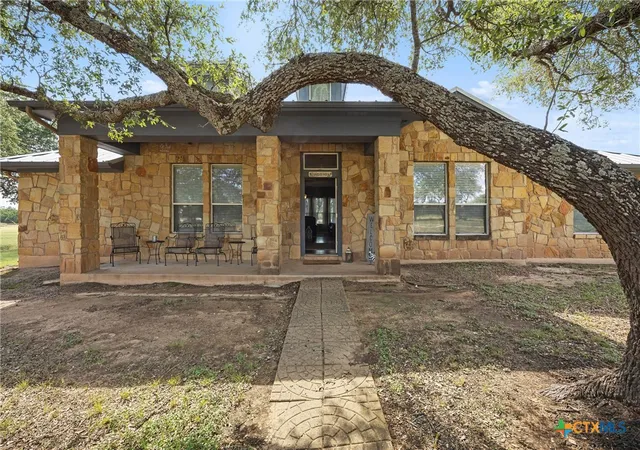
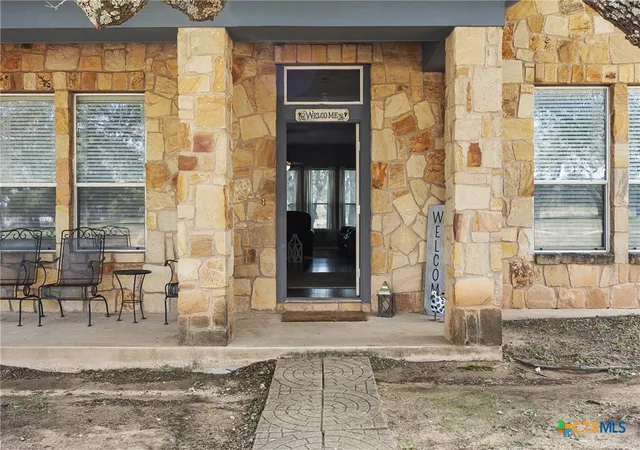
This 3 bed 2 bath home is a must see! Nestled on over 4 Hill Country Acres with beautiful, mature oak trees, you will find this timeless rock home. The front entrance is rocked and gated opening to the drive up the lane past towering oaks to the front of the home. You will find matching stone on the front porch entrance. The front door opens into a foyer area with two additional living spaces on each side that can be used as office space, formal dining space, game room or play room areas. As you pass through the foyer into the main living area you will see a beautiful fireplace with builtin shelving to the side. Ample windows let a lot of natural light into the back of the home flooding the living room and kitchen area. The kitchen has an island and room for a breakfast table. Off the kitchen exiting to the garage is the laundry room. Two bedrooms and a full bath are to the right of the entry and the master bedroom and full bath are to the left. There is an above ground pool with all the operating equipment available for you to enjoy in the back yard. The home has a metal roof that is approximately 8 years old and the home is on a well. This home offers all the peace of country living but close to the amenities you might need. It is centrally located on Hwy 29 between Bertram and Burnet. Call today to take a look!
- Houzeo last checked: 13 minutes ago
- Listing updated: September 10, 2026 at 7:09 pm
- Listing Provided by: Casey Smart (512) 734-2376 DRE #0823022 | Always Here Properties, Llc (254) 768-0047
- Source: Central Texas MLS-TX | MLS#: 591292

Property Details
Status
Active
Type
Single Family Residence
No. of Stories
1
County
City
Neighborhood
--
Year Built
2005
HOA Fees
-
Finished Area
2,100 sqft
Lot Size
4.74 acres lot
Basement Area
- sqft
MLS Name
Central Texas MLS
MLS Number
591292
MLS Status
Active
Days on Market
401
Cumulative Days on Market
371

Continue Your Journey in App
Find your dream home, receive real-time updates, and many more!
Download App
Continue Your Journey in App
Find your dream home, receive real-time updates, and many more!
Location
Facts & Features
Rooms
Bedrooms & bathrooms
Bedrooms: 3
Bathrooms: 2
Interior
Cooling
Electric, One Unit
Heating
Propane
Flooring
Vinyl
Exterior Features
Covered Patio, Porch, Private Yard, Propane Tank Owned
Interior Features
Beamed Ceilings, Bookcases, Ceiling Fans, Dining Area, Separate Formal Dining Room, Double Vanity, Entrance Foyer, Garden Tub Roman Tub, High Ceilings, Multiple Living Areas, Multiple Dining Areas, Pull Down Attic Stairs, Split Bedrooms, Soaking Tub, Separate Shower, Vaulted Ceilings, Walk In Closets, Breakfast Bar, Breakfast Area, Eat In Kitchen, Kitchen Island
Sewer
Septic Tank
Appliances
Dishwasher, Disposal, Gas Range, Oven, Propane Water Heater, Some Electric Appliances, Some Gas Appliances, Cooktop, Microwave, Range, Water Softener Owned
Construction
Year Built
Year Built: 2005
Home type
Single Family Residence
Architectural Style
Traditional
Construction Materials
Masonry
Foundation Details
Slab
Property Condition
Resale
Roof
Metal
Utilities & Energy
Laundry Features
Washer Hookup, Gas Dryer Hookup, Laundry Room
Water Source
Private, Well
Pool Features
Above Ground, Pool Cover, Private
Utilities
Electricity Available, Propane, Phone Available
Fireplace Features
Family Room
Security Features
Prewired, Smoke Detectors
Other Features
Patio And Porch Features
Covered, Patio, Porch
Subdivision Name
Rocky Mountain Ranch
Community Features
None
Price History
| Date | Event | Price |
|---|---|---|
07/28/2026 Source: | Price Decreased | $625,000 -3.85% $298/sqft |
06/08/2026 Source: | Price Decreased | $650,000 -3.70% $310/sqft |
03/16/2026 Source: | Price Decreased | $675,000 -3.57% $321/sqft |
09/04/2025 Source: | Listed for Sale | $700,000 $333/sqft |

Nearby Homes


Find Homes by Property Features in Bertram, TX
Nearby New Homes For Sale

Based on information from the association of REALTORS® (alternatively, from the Central Texas MLS) through Oct 10, 2026, 10:00PM. IDX information is provided exclusively for personal, non-commercial use, and may not be used for any purpose other than to identify prospective properties consumers may be interested in purchasing. Information is deemed reliable but not guaranteed. © 2026 Central Texas MLS, All Rights Reserved.
 Advertising Broker: Michelle Brecker | Pathway To Home Realty