- Overview
- Description
- Property Details
- Location
- Facts & Features
- Getting Around
- Nearby Homes



$980,000
Monthly Est:$4,878
 4 Beds
 3 Baths
3 full baths
 3,177sqft
350 Leiby Ln, Kutztown, PA 19530
$980,000
$4,878/moEst:
Get Pre-Approved
Single Family Residence
Built in 2016
$-- HOA
7.12 acres lot
$308/sq.ft
Description
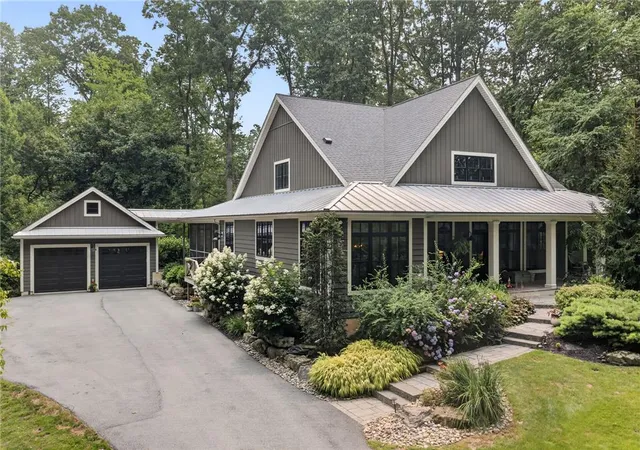
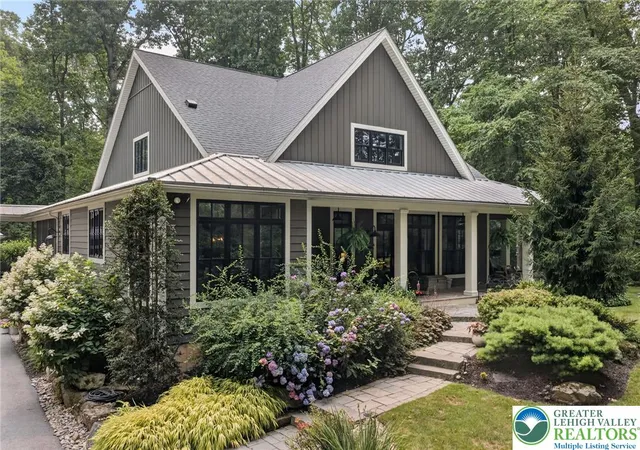
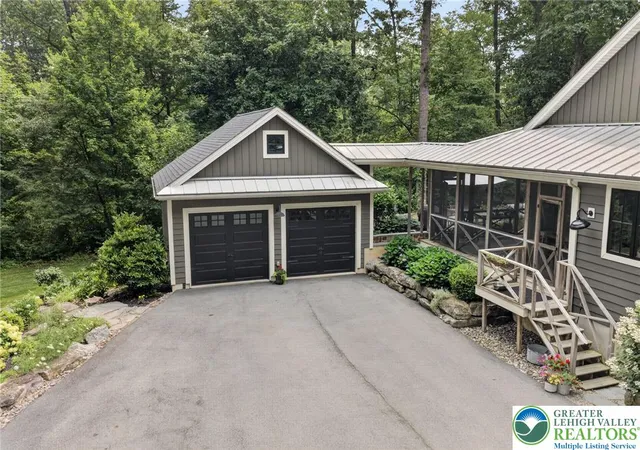
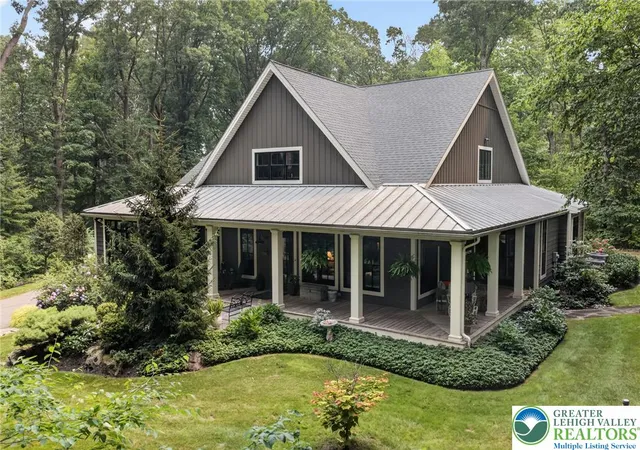
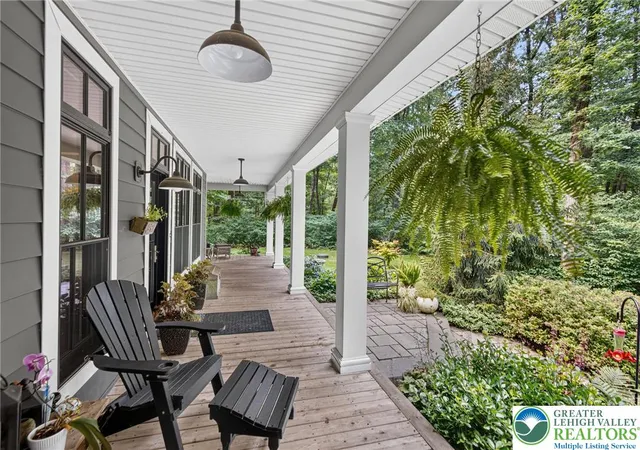
Offers due by Saturday, Set. 26th 4:30 PM! Welcome to the Seven Acre Woods! Prepare to be amazed by this truly one-of-a-kind home, filled with exceptional amenities and beautifully situated on more than 7 private acres. Built in 2016, this special property offers an incredible combination of custom construction, character, and beautifully designed outdoor spaces. Surrounded by gorgeous hardscaping, colorful gardens, wraparound porches, and a private rear paver patio, the setting is simply spectacular. A spacious 2-car garage features oversized doors and a covered walkway, providing convenient protection from the elements. Inside, the impressive open-concept floor plan seamlessly connects the Kitchen, Dining, and Living areas. Beautiful pre-finished wood flooring, exposed brick, wood ceiling beams, recessed lighting, built in cubbies and 9-foot ceilings. The Living Room features a propane fireplace. The stunning Kitchen is highlighted by a large Grothouse custom wood island, black SS appliances, a 5-burner range with overhead hood, and a brand-new dishwasher. A cozy breakfast/dining nook provides the perfect spot to enjoy your morning coffee while taking in the beautiful surroundings. Just off the Kitchen is an oversized "Keeping Room", offering exceptional versatility with an additional sink, countertops, laundry area, storage, and plenty of space for whatever your needs may be. This wonderful space also provides access to one of the wraparound porches. The first-floor Primary Bedroom offers a walk-in closet and a beautiful barn door leading to an exceptional Primary Bath. This bedroom also opens directly to a second wraparound porch, creating a wonderful connection to the outdoors. A first-floor Office and second Full Hall Bath add convenience and flexibility. Upstairs, you’ll find three additional Bedrooms, another full Bath, and access to walk-up attic storage. A huge Basement with high ceilings provides an abundance of additional storage that you most likely will not be able to fill! A truly special home that must be seen to be fully appreciated! Conveniently located to Rt. 78 and 222, yet secluded enough to feel like a private refuge!
- Houzeo last checked: 5 hours ago
- Listing updated: September 27, 2026 at 7:32 am
- Listing Provided by: Barb Hodick (610) 390-1313 | BHHS Fox & Roach Macungie (484) 519-4444
- Source: Greater Lehigh Valley MLS-PA | MLS#: 783359

Property Details
Status
Pending
Type
Single Family Residence
No. of Stories
1
County
City
Neighborhood
--
Year Built
2016
HOA Fees
-
Finished Area
3,177 sqft
Lot Size
7.12 acres lot
Basement Area
- sqft
MLS Name
Greater Lehigh Valley MLS
MLS Number
783359
MLS Status
Pending
Days on Market
23

Continue Your Journey in App
Find your dream home, receive real-time updates, and many more!
Download App
Continue Your Journey in App
Find your dream home, receive real-time updates, and many more!
Location
Facts & Features
Rooms
Bedrooms & bathrooms
Bedrooms: 4
Bathrooms: 3
Other
Level: Basement
Area: 112.00 Square Feet
Dimensions: 8.00 x 14.00
Other
Level: Basement
Area: 2100.00 Square Feet
Dimensions: 42.00 x 50.00
FullBath
Level: Second
Area: 50.00 Square Feet
Dimensions: 10.00 x 5.00
Bedroom
Level: Second
Area: 120.00 Square Feet
Dimensions: 10.00 x 12.00
Bedroom
Level: Second
Area: 168.00 Square Feet
Dimensions: 12.00 x 14.00
Bedroom
Level: Second
Area: 140.00 Square Feet
Dimensions: 14.00 x 10.00
PrimaryBathroom
Level: First
Area: 168.00 Square Feet
Dimensions: 14.00 x 12.00
PrimaryBedroom
Level: First
Area: 216.00 Square Feet
Dimensions: 18.00 x 12.00
FullBath
Level: First
Area: 42.00 Square Feet
Dimensions: 7.00 x 6.00
Den
Level: First
Area: 140.00 Square Feet
Dimensions: 10.00 x 14.00
Laundry
Level: First
Area: 180.00 Square Feet
Dimensions: 20.00 x 9.00
Other
Level: First
Area: 77.00 Square Feet
Dimensions: 7.00 x 11.00
Kitchen
Level: First
Area: 216.00 Square Feet
Dimensions: 12.00 x 18.00
DiningRoom
Level: First
Area: 216.00 Square Feet
Dimensions: 12.00 x 18.00
LivingRoom
Level: First
Area: 306.00 Square Feet
Dimensions: 18.00 x 17.00
Interior
Heating
Forced Air, Propane, Zoned
Appliances
Dishwasher, Electric Water Heater, Gas Cooktop, Disposal, Microwave, Water Softener Owned
Sewer
Septic Tank
Interior Features
Attic, Breakfast Area, Dining Area, Entrance Foyer, Home Office, Kitchen Island, Mud Room, Storage, Utility Room, Walk In Closets, Central Vacuum
Flooring
Carpet, Hardwood, Laminate, Resilient
Cooling
Central Air, Ceiling Fans
Exterior Features
Deck, Porch, Patio, Propane Tank Owned
Construction
Year Built
Year Built: 2016
Home type
Single Family Residence
Architectural Style
Cape Cod
Roof
Asphalt, Fiberglass, Metal
Foundation Details
Basement
Construction Materials
Vinyl Siding
Utilities & Energy
Parking Features
Driveway, Detached, Garage, Garage Door Opener
Basement
Full, Other, Concrete, Sump Pump
Laundry Features
Washer Hookup, Dryer Hookup, Main Level
Water Source
Well
Fireplace Features
Gas Log, Living Room
Electric
Circuit Breakers
Other Features
Subdivision Name
Not In Development
Patio And Porch Features
Covered, Deck, Patio, Porch, Screened
Price History
| Date | Event | Price |
|---|---|---|
09/26/2026 Source: | Pending | $980,000 $308/sqft |
09/16/2026 Source: | Listed for Sale | $980,000 $308/sqft |
09/16/2026 Source: | Coming Soon | $980,000 $308/sqft |

Nearby Homes



Find Homes by Property Features in Kutztown, PA


Based on information from the Greater Lehigh Valley Realtors, Inc. (GLVR) from the Multiple Listing Service through Oct 09, 2026, 02:30PM. MLS Listing Information has not been verified and is not guaranteed by MLS. Information is provided exclusively for consumers’ personal, non-commercial use, it may not be used for any purpose other than to identify prospective properties consumers may be interested in purchasing. The data is deemed reliable but is not guaranteed to be accurate by the MLS. This website may not include listings or property addresses of sellers who have directed their listing brokers to withhold their listing or their property address from display on the Internet. The data relating to real estate for sale on this website comes in part from the IDX program of the GLVR MLS. Real estate listings held by brokerage firms other than Sell Your Home Services.com include the name of the listing broker. © 2026 Greater Lehigh Valley REALTORS® Multiple Listing Service - All Rights Reserved.
 Advertising Broker: Daniel Demers | Sell Your Home Services