- Overview
- Description
- Property Details
- Location
- HOA Management
- Facts & Features
- Getting Around
- Nearby Homes
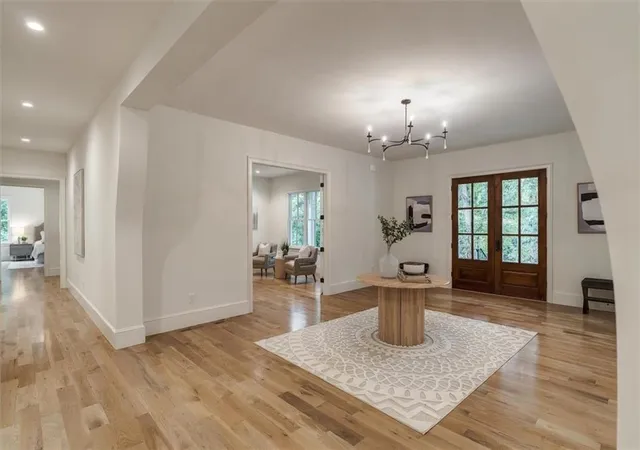

Street View
$2,500,000
Monthly Est:$12,443
 5 Beds
 7 Baths
5 full baths + 2 half baths
 7,318sqft
350 Lum Crowe Rd, Roswell, GA 30075
$2,500,000
$12,443/moEst:
Get Pre-Approved
Single Family Residence
Built in 2026
$29.17/mo HOA
2.58 acres lot
$342/sq.ft
Description
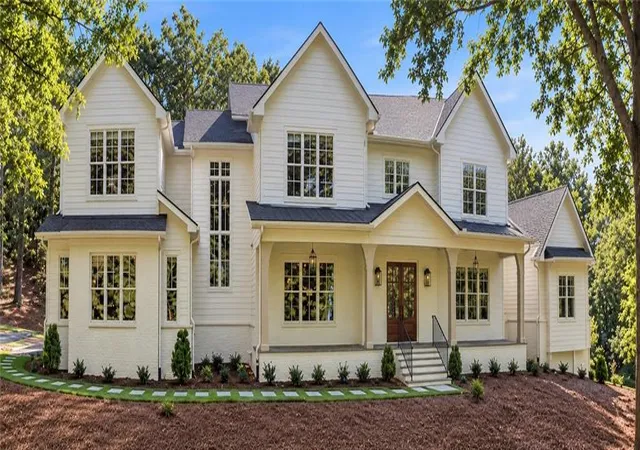
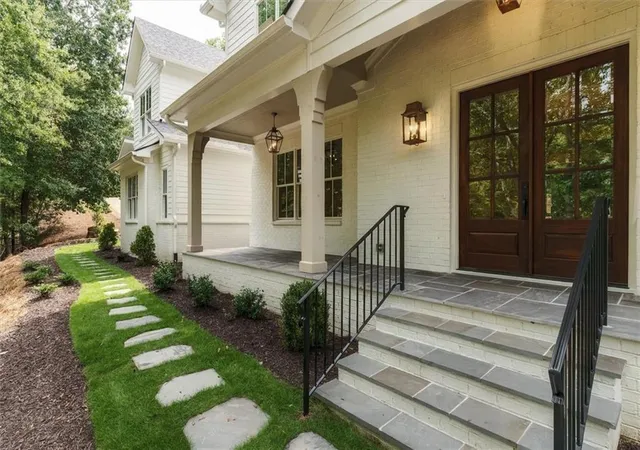
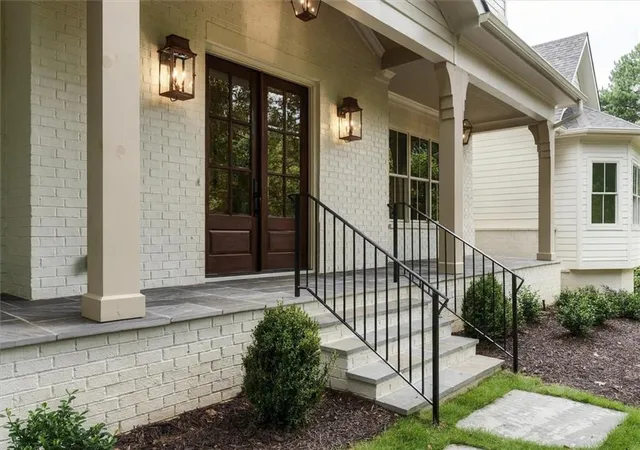
Tucked away on 2.58 wooded acres in Roswell’s sought-after Litchfield Estates, this exceptional new construction home by Bonner Built offers a peaceful setting paired with beautifully executed custom design. Thoughtful architecture, elevated finishes and remarkable craftsmanship come together to create a home that feels sophisticated, warm and exceptionally livable.
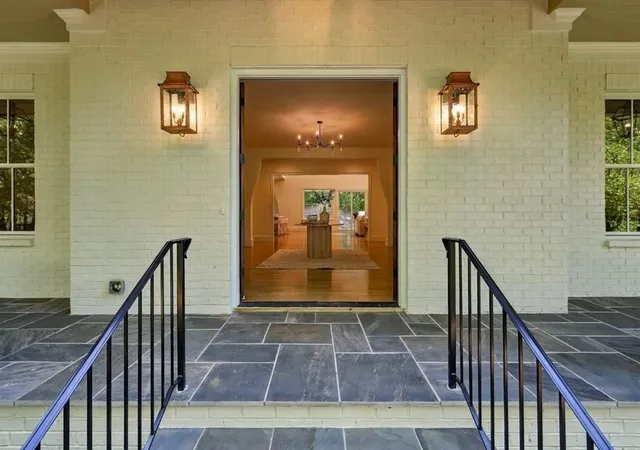
Inside, the attention to detail is immediate. Custom millwork, natural materials and carefully selected finishes carry throughout the home, creating spaces that feel distinctive yet cohesive. With 5 bedrooms, 5 full baths and 2 half baths, the floor plan is equally suited for everyday living and effortless entertaining.
At the heart of the home is a truly showstopping kitchen anchored by two expansive islands, providing incredible workspace, seating and room to gather. Marble countertops, custom white oak cabinetry and professional Thermador appliances elevate the space, including an integrated 42-inch refrigerator and dual-fuel 48-inch range. Just beyond, the full scullery adds another level of functionality with a second Thermador refrigerator, oven, microwave, sink and abundant custom storage. From intimate dinners to large gatherings, this kitchen was designed for it all.
The primary suite is a destination of its own. A separate lounge creates the perfect setting for morning coffee, reading or unwinding at the end of the day. The spa-inspired bath features beautiful marble finishes and a steam shower, while the custom closet feels more like a beautifully designed dressing room, complete with its own island and extensive storage. Together, the bedroom, lounge, bath and dressing space create an incredible retreat within the home.
Each secondary bedroom offers its own en suite bath, giving family members and guests comfortable, well-appointed spaces of their own.
And there is still so much opportunity to make this home uniquely yours. The nearly 4,800-square-foot unfinished basement offers an extraordinary amount of space for a home theater, gym, golf simulator, wine room, additional entertaining areas or whatever fits your lifestyle. An additional unfinished in-law or au pair suite creates even more possibilities for extended family, guests, a caregiver, home office or flexible living space.
Outside, mature trees and the natural surroundings create a serene backdrop, with waterfront views adding to the sense of escape. The expansive acreage also offers an incredible canvas for a future pool, outdoor kitchen, entertaining pavilion, gardens or additional outdoor living spaces.
A three-car garage completes the home, while the Roswell location provides convenient access to Historic Canton Street, restaurants, shopping, parks, trails and the Chattahoochee River.
- Houzeo last checked: 2 minutes ago
- Listing updated: October 29, 2026 at 7:09 pm
- Listing Provided by: Reid Casey (770) 560-4493 | The Rezerve, LLC (770) 299-9529
- Source: First Multiple Listing Service-GA | MLS#: 7838071

Property Details
Status
Active
Type
Single Family Residence
No. of Stories
-
County
City
Neighborhood
Year Built
2026
HOA Fees
$29.17/mo
Finished Area
7,318 sqft
Lot Size
2.58 acres lot
Basement Area
- sqft
MLS Name
First Multiple Listing Service
MLS Number
7838071
MLS Status
Active
Days on Market
49

Continue Your Journey in App
Find your dream home, receive real-time updates, and many more!
Continue Your Journey in App
Find your dream home, receive real-time updates, and many more!
Location
HOA Management
N/A
HOA Fees
$350/ Annually
Disclaimer: Amenities are based on third-party information and may vary; buyers must independently verify all amenities, as information is deemed reliable but not guaranteed.
Facts & Features
Rooms
Bedrooms & bathrooms
Bedrooms: 5
Bathrooms: 7
Interior
Flooring
Carpet, Hardwood
Appliances
Dishwasher, Double Oven, Gas Cooktop, Microwave, Range Hood, Refrigerator
Interior Features
Beamed Ceilings, Coffered Ceiling(s), Dry Bar, Entrance Foyer, High Ceilings 10 Ft Lower, High Ceilings 10 Ft Main, High Ceilings 10 Ft Upper, Vaulted Ceiling(s), Walk In Closet(s)
Sewer
Septic Tank
Window Features
Double Pane Windows, Energy Star Qualified Windows
Cooling
Ceiling Fan(s), Central Air
Heating
Central, Forced Air
Exterior Features
Lighting, Private Entrance, Private Yard, Rain Gutters
Construction
Year Built
Year Built: 2026
Home type
Single Family Residence
Architectural Style
Traditional
Construction Materials
Brick 4 Sides, Hardi Plank Type, Stone
Foundation Details
Concrete Perimeter
Property Condition
New Construction
Roof
Composition
Utilities & Energy
Water Source
Public
Laundry Features
Laundry Room, Main Level, Sink, Upper Level
Parking Features
Garage, Garage Door Opener
Pool Features
None
Electric
220 Volts
Fireplace Features
Family Room, Gas Starter
Basement
Full, Unfinished, Walk Out Access
Utilities
Cable Available, Electricity Available, Natural Gas Available, Water Available
Security Features
Smoke Detector(s)
Other Features
Lot Features
Landscaped, Pond On Lot, Private, Sprinklers In Front, Sprinklers In Rear, Wooded
Patio And Porch Features
Covered, Front Porch, Patio
Community Features
Homeowners Assoc, Near Schools, Near Shopping, Near Trails/greenway
Subdivision Name
Litchfield Estates
Price History
| Date | Event | Price |
|---|---|---|
09/15/2026 Source: | Listed for Sale | $2,500,000 -7.24% $342/sqft |
06/02/2026 Source: | Off Market | $2,695,000 $368/sqft |
05/19/2026 Source: | Listed for Sale | $2,695,000 +888.99% $368/sqft |
09/27/2024 Source: | Price Decreased | $272,500 -4.39% $37/sqft |
07/14/2021 Source: | Sold | $285,000 $39/sqft |


Nearby Homes
Find Homes by Property Features in Roswell, GA
Nearby New Homes For Sale

Listings identified with the FMLS IDX logo come from FMLS and are held by brokerage firms other than the owner of this website. The listing brokerage is identified in any listing details. Information is deemed reliable but is not guaranteed. If you believe any FMLS listing contains material that infringes your copyrighted work, please click here to review our DMCA policy and learn how to submit a takedown request. © 2026 First Multiple Listing Service, Inc.
The listing broker’s offer of compensation is made only to participants of the MLS where the listing is filed.
 Advertising Broker: Fred McGill | Simple Showing, Inc
