Andover RE
Powered by 
- 0
- 4
- Overview
- Description
- Property Details
- Location
- HOA Management
- Facts & Features
- Getting Around
- Nearby Homes


Street View
$1,099,000
Monthly Est:$5,470
 3 Beds
 3 Baths
3 full baths
 2,341sqft
350 N Main St #911, Royal Oak, MI 48067
$1,099,000
$5,470/moEst:
Get Pre-Approved
Condominium
Built in 2006
$853/mo HOA
-- sqft lot
$469/sq.ft
Description
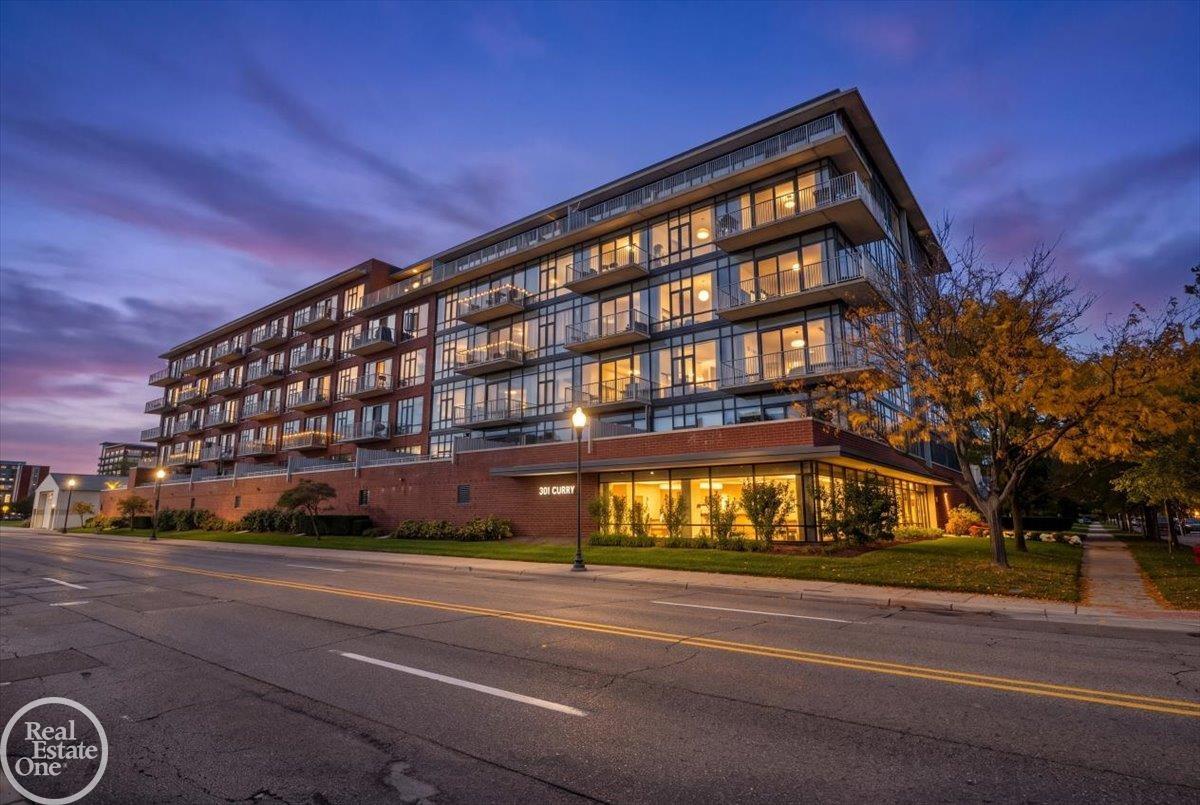
Introducing this exceptional two-story penthouse in the heart of Downtown Royal Oak, offering 2,341 sq ft of living space, 3 bedrooms, and 3 full bathrooms. Combining industrial architecture with modern finishes, this residence features soaring 24-foot ceilings, floor-to-ceiling windows, exposed ductwork, and brick accents that create a distinctive living environment. Expansive windows fill the open-concept great room with natural light while showcasing panoramic views of Downtown Royal Oak and the surrounding skyline. A striking stone fireplace serves as the focal point of the living area, flowing seamlessly into the dining space and chef’s kitchen. Featuring Viking stainless steel appliances, Imperial Danby marble countertops, sleek cabinetry, and a spacious center island, the kitchen is designed for both everyday living and entertaining. Upstairs, the expansive primary suite offers a generous walk-in closet, fireplace, and spa-like bathroom featuring dual vanities, a glass-enclosed shower, marble finishes, and heated floors. Two additional bedrooms and full bathrooms provide comfort and flexibility for guests or a home office. Approximately 200 sq ft of outdoor living space offers an ideal setting to enjoy the elevated city views. Additional features include motorized blinds, two deeded parking spaces in a heated garage, and a private storage unit conveniently located on the same floor. Residents also enjoy access to concierge services, a fitness center, and secure bicycle storage. Located just steps from Downtown Royal Oak’s restaurants, shopping, and entertainment, this penthouse offers a distinctive combination of contemporary design, functional luxury, and urban convenience.
- Houzeo last checked: 7 minutes ago
- Listing updated: October 20, 2026 at 2:30 pm
- Listing Provided by: Dan A Gutfreund (248) 978-5774 , Cathy LoChirco | Signature Sotheby's International Realty Bham (248) 644-7000
- Source: Realcomp MLS-MI | MLS#: 20261083204

- Originating MLS: Realcomp II Ltd
This condo is in:
Property Details
Status
Active
Type
Condominium
No. of Stories
-
County
City
Neighborhood
--
Year Built
2006
HOA Fees
$853/mo
Finished Area
2,341 sqft
Lot Size
-- sqft lot
Basement Area
- sqft
MLS Name
Realcomp MLS
MLS Number
20261083204
MLS Status
Active
Days on Market
8
Cumulative Days on Market
5

Continue Your Journey in App
Find your dream home, receive real-time updates, and many more!
Download App
Continue Your Journey in App
Find your dream home, receive real-time updates, and many more!
Location
HOA Management
N/A
HOA Fees
$853/ Monthly
Amenities
 Amenities and services may be covered by one or multiple associations and service providers.
 Trash Pickup
 Maintenance
 Water
 Security Guard
 Snow Removal
Disclaimer: Amenities are based on third-party information and may vary; buyers must independently verify all amenities, as information is deemed reliable but not guaranteed.
Facts & Features
Rooms
Bedrooms & bathrooms
Bedrooms: 3
Bathrooms: 3
Interior
Heating
Forced Air, Natural Gas
Exterior Features
Lighting
Appliances
Dishwasher, Disposal, Dryer, Free Standing Gas Range, Free Standing Refrigerator, Microwave, Stainless Steel Appliances, Washer
Sewer
Public Sewer
Interior Features
Elevator, High Speed Internet, Sound System
Cooling
Ceiling Fans, Central Air
Construction
Year Built
Year Built: 2006
Home type
Condominium
Architectural Style
High Rise, Loft
Construction Materials
Brick
Foundation Details
Slab
Utilities & Energy
Parking Features
Two Car Garage, Assigned2spaces, Attached, Heated Garage, Garage Door Opener
Pool Features
None
Security Features
Twenty Four Hour Security
Fireplace Features
Double Sided, Living Room, Other Locations
Water Source
Public
Laundry Features
In Unit
Other Features
Disclosures
Taxes Homestead Exempt
Patio And Porch Features
Terrace
Price History
| Date | Event | Price |
|---|---|---|
10/15/2026 Source: | Listed for Sale | $1,099,000 $469/sqft |

Nearby Homes

Find Homes by Property Features in Royal Oak, MI
Nearby New Homes For Sale


Based on information from the Board/Association of REALTORS® (alternatively, from the Realcomp II Ltd. MLS) through Oct 21, 2026, 11:30PM. All information provided is deemed reliable, but is not guaranteed to be accurate and should be independently verified. IDX provided courtesy of Realcomp II Ltd. via Andover Real Estate & Houzeo, Copyright 2026 Realcomp II Ltd. Shareholders Any use of search facilities of data on the site, other than by a consumer looking to purchase real estate, is prohibited. IDX information is provided exclusively for consumers' personal, noncommercial use and may not be used for any purpose other than to identify prospective properties consumers may be interested in purchasing. The accuracy of all information, regardless of source, is not guaranteed or warranted. All information should be independently verified. Listing Information presented by local MLS brokerage: Andover Real Estate, local REALTOR®- Scott Rubin - (248)206-3666 . Any use of search facilities of data on the site, other than by a consumer looking to purchase real estate, is prohibited. © 2024 Realcomp II Ltd. MLS. All Rights Reserved.
 Advertising Broker: Andover Real Estate | Andover Real Estate
