- Overview
- Description
- Property Details
- Location
- Facts & Features
- Getting Around
- Nearby Homes

 New Construction

Street View
$400,000
Monthly Est:$1,991
 3 Beds
 3 Baths
2 full baths + 1 half bath
 2,140sqft
350 Parkway Ave, Indianapolis, IN 46225
$400,000
$1,991/moEst:
Get Pre-Approved
Single Family Residence
Built in 2019
$-- HOA
3,300 sqft lot
$187/sq.ft
Description
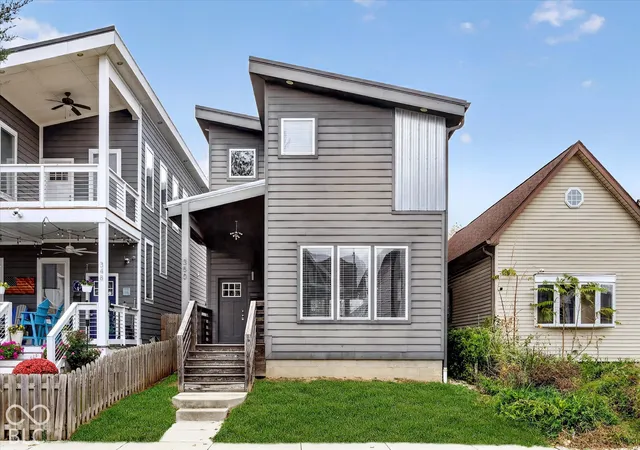
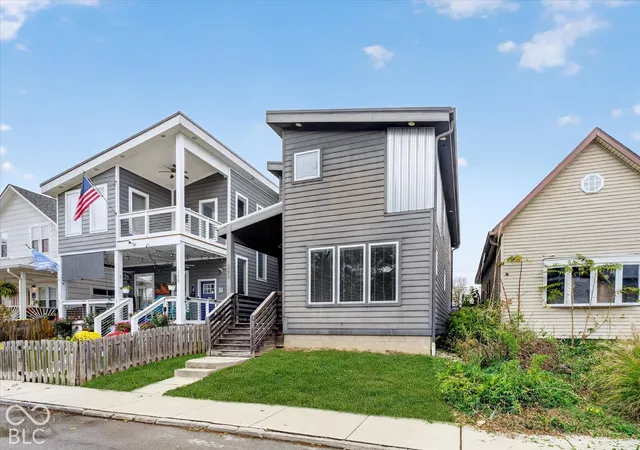
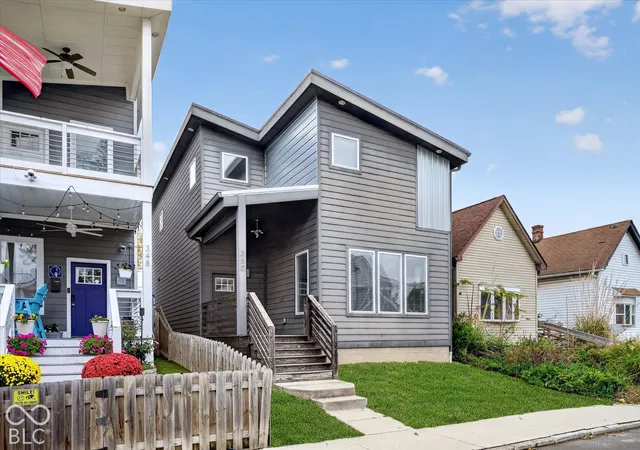
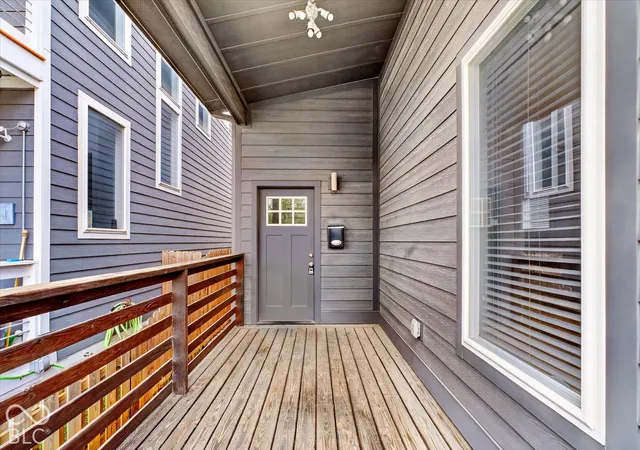
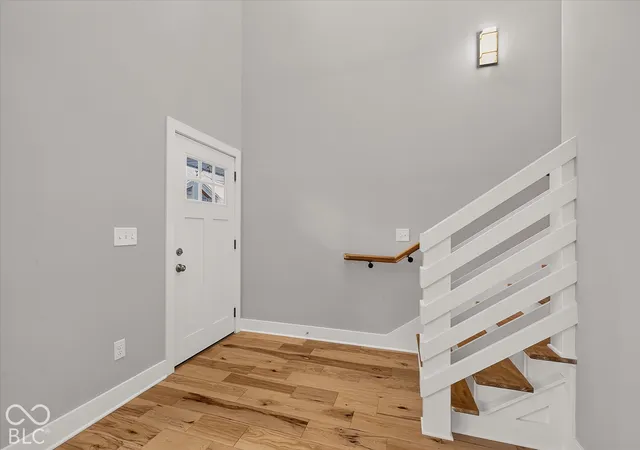
Constructed in 2019 by TKW, single-family residence at 350 Parkway offers a contemporary living experience designed for discerning individuals. This property integrates modern design with functional living spaces and presents an exceptional opportunity for sophisticated urban dwelling. With three bedrooms, this residence provides ample private accommodations. Each space is thoughtfully designed to offer comfort and tranquility, supporting a versatile range of living arrangements. The property features two full bathrooms and one half bathroom, ensuring convenience and privacy for residents and guests alike. These facilities are appointed to meet contemporary standards of design and utility. Spanning two stories with 9' ceilings on the main floor and 11' ceilings in the spacious bedrooms, the architectural design allows room for a private, fenced backyard while also providing distinct living zones while maintaining a cohesive flow throughout the home. To explore this distinguished Indianapolis property further, please set your private viewing.
- Houzeo last checked: 0 minutes ago
- Listing updated: November 9, 2026 at 10:06 pm
- Listing Provided by: Amy Longoria (317) 383-6618 | eXp Realty, LLC (888) 611-3912
- Source: Metropolitan Indianapolis Board of REALTORS (MIBOR) MLS-IN as distributed by MLS GRID | MLS#: 22107441

Property Details
Status
Active
Type
Single Family Residence
No. of Stories
-
County
City
Neighborhood
Year Built
2019
HOA Fees
-
Finished Area
2,140 sqft
Lot Size
3,300 sqft lot
Basement Area
- sqft
MLS Name
Metropolitan Indianapolis Board of REALTORS (MIBOR) MLS
MLS Number
22107441
MLS Status
Active
Days on Market
5
Cumulative Days on Market
3

Continue Your Journey in App
Find your dream home, receive real-time updates, and many more!
Continue Your Journey in App
Find your dream home, receive real-time updates, and many more!
Location
Facts & Features
Rooms
Bedrooms & bathrooms
Bedrooms: 3
Bathrooms: 3
Kitchen
Level: Main
Area: 224.00 Square Feet
Dimensions: 14x16
Bedroom 2
Level: Upper
Area: 154.00 Square Feet
Dimensions: 14x11
Bedroom 3
Level: Upper
Area: 140.00 Square Feet
Dimensions: 14x10
Great Room
Level: Main
Area: 390.00 Square Feet
Dimensions: 26x15
Master Bedroom
Level: Upper
Area: 270.00 Square Feet
Dimensions: 18x15
Dining Room
Level: Main
Area: 130.00 Square Feet
Dimensions: 13x10
Utility Room
Level: Main
Area: 90.00 Square Feet
Dimensions: 10x9
Laundry
Level: Main
Area: 40.00 Square Feet
Dimensions: 8x5
Interior
Window Features
Screens
Appliances
Dishwasher, Electric Water Heater, Disposal, Exhaust Fan, Microwave, Electric Oven, Refrigerator
Interior Features
High Ceilings, Vaulted Ceiling(s), Kitchen Island, Hi Speed Internet Availbl, Eat In Kitchen, Pantry, Walk In Closet(s), Wood Work Painted
Cooling
Heat Pump
Heating
Heat Pump, Electric
Flooring
Hardwood
Construction
Year Built
Year Built: 2019
Home type
Single Family Residence
Architectural Style
Contemporary
Construction Materials
Cement Siding
Foundation Details
Block
Utilities & Energy
Water Source
Public
Laundry Features
In Unit, Main Level
Utilities
Cable Available, Natural Gas Available
Parking Features
Detached
Other Features
Subdivision Name
Dunlop & Tutewilers
Lot Features
City Lot, Curbs, Sidewalks, Storm Sewer
Patio And Porch Features
Deck
Price History
| Date | Event | Price |
|---|---|---|
11/09/2026 Source: | Listed for Sale | $400,000 +10.80% $187/sqft |
06/07/2019 Source: | Price Decreased | $361,000 -1.10% $169/sqft |
06/07/2019 Source: | Sold | $365,000 $171/sqft |

Nearby Homes
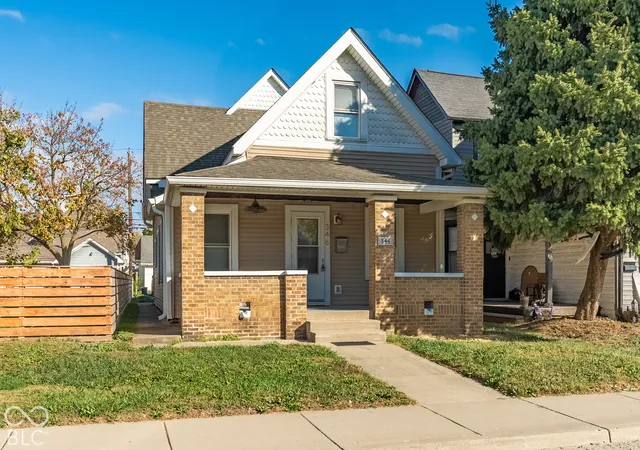
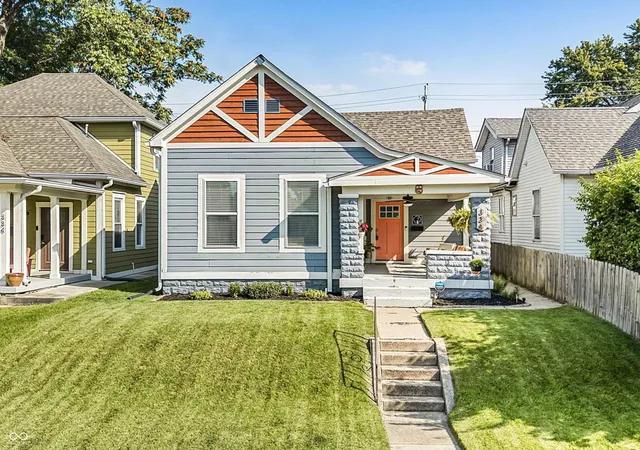
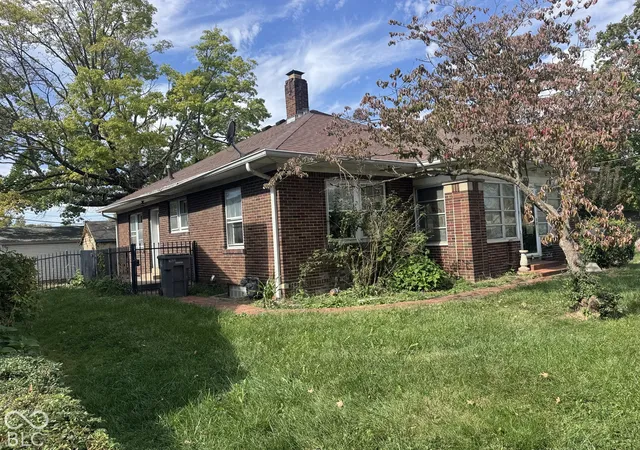
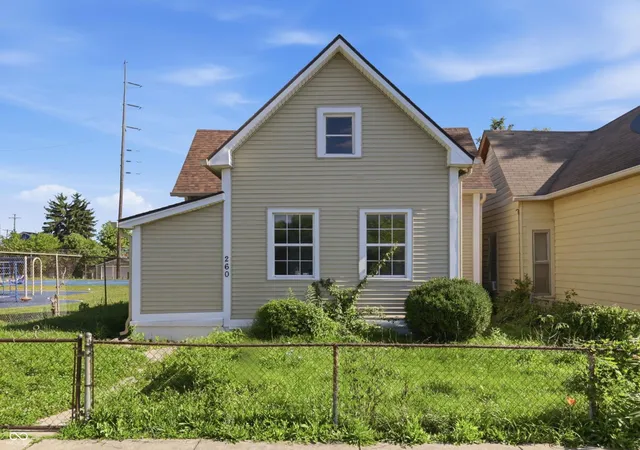
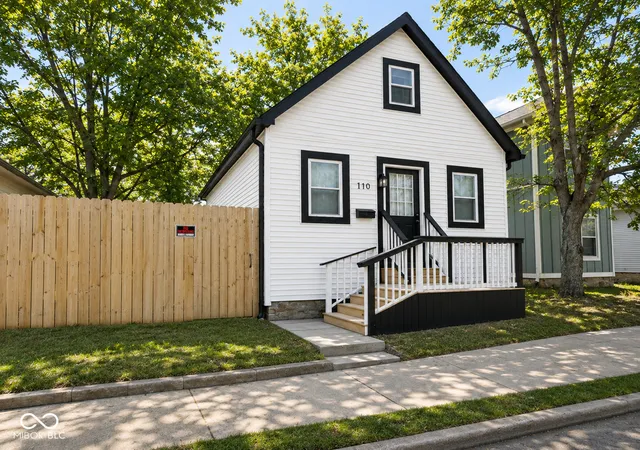
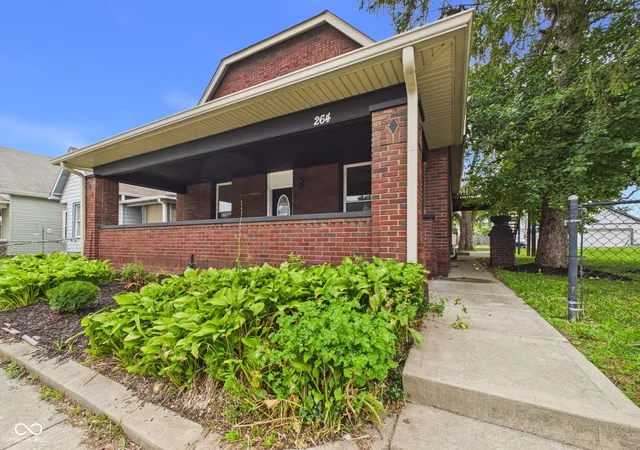
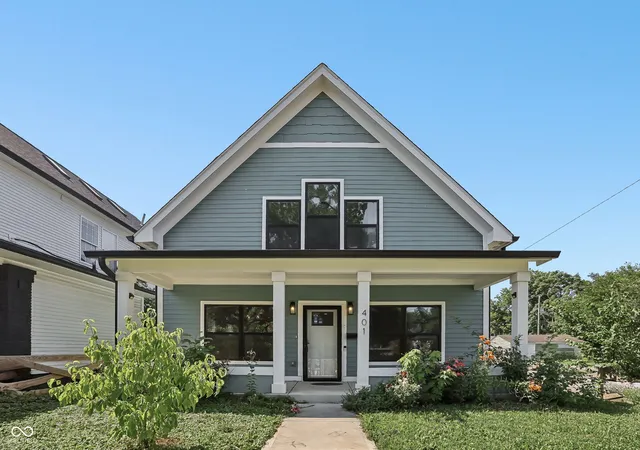
Find Homes by Property Features in Indianapolis, IN

Based on information from MIBOR REALTOR® Association through Nov 12, 2026, 07:15AM as submitted to and distributed by MLS GRID. The Broker Listing Cooperative® listing service's Listing information is deemed reliable but is not guaranteed accurate by the Broker Listing Cooperative® listing service. All data is obtained from various sources and may not have been verified by broker or Broker Listing Cooperative listing service. Supplied Open House Information is subject to change without notice. All information should be independently reviewed and verified for accuracy. Properties may or may not be listed by the office/agent presenting the information. IDX information is provided exclusively for consumers personal non-commercial use. It may not be used for any purpose other than to identify prospective properties consumers may be interested in purchasing. The data is deemed reliable but is not guaranteed by MLS GRID. The use of the MLS GRID Data may be subject to an end-user license agreement prescribed by the Member Participant’s applicable MLS, if any, and as amended from time to time. All Rights Reserved. © 2026 MIBOR REALTOR® Association.
 Advertising Broker: Jonah Hartsburg | Hoosier Hub Realty
