- Overview
- Description
- Property Details
- Location
- Facts & Features
- Getting Around
- Nearby Homes

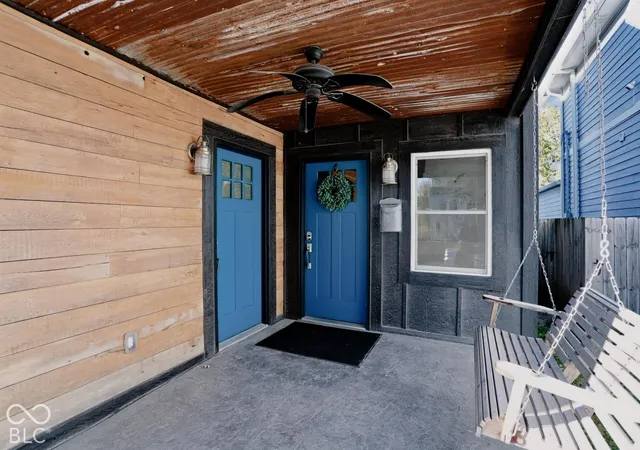

Street View
$395,000
Monthly Est:$1,966
 3 Beds
 4 Baths
3 full baths + 1 half bath
 2,413sqft
404 E Minnesota St, Indianapolis, IN 46225
$395,000
$1,966/moEst:
Get Pre-Approved
Single Family Residence
Built in 1895
$-- HOA
5,140 sqft lot
$164/sq.ft
Description
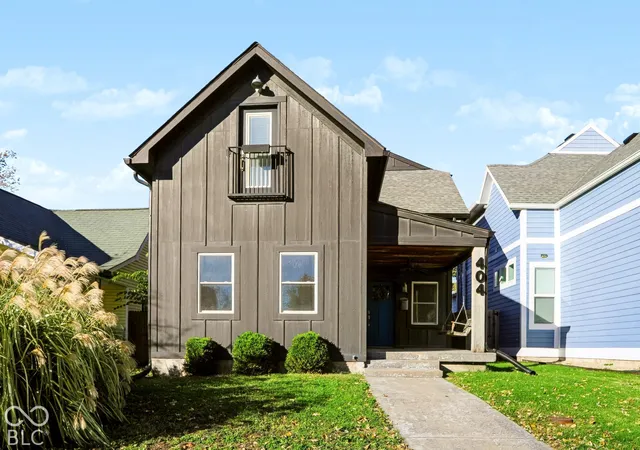
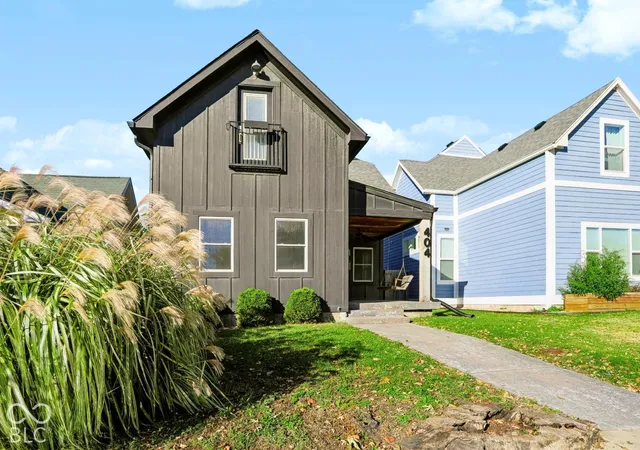
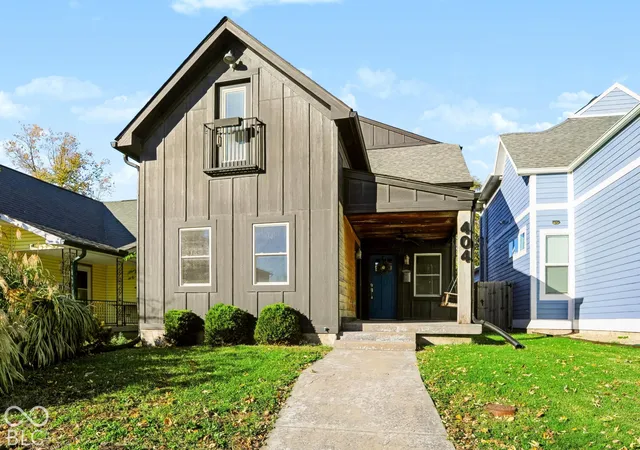
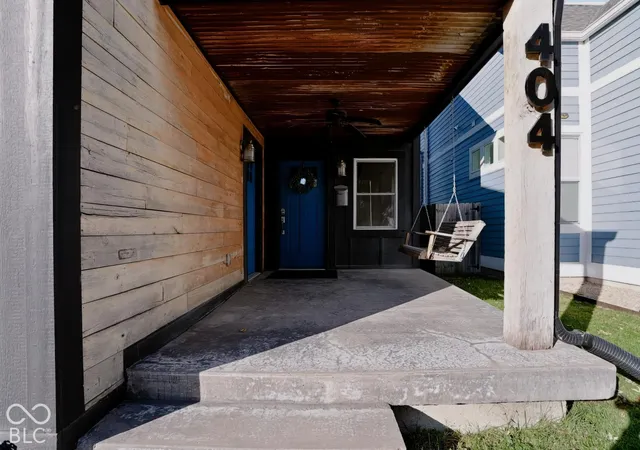
Welcome to 404 E Minnesota St in Indianapolis, where 1895 charm meets a complete, top-to-bottom modern transformation. This two-story single-family residence spans 2,413 square feet of fully updated living space, masterfully blending historic character with a sophisticated, contemporary soul. It is a home that refuses to take itself too seriously while delivering high-end functionality at every turn. The heart of this home is a kitchen designed for the social butterfly. Featuring a sleek peninsula that flows directly into an open-plan living room, it's the perfect stage for morning coffee or evening gatherings. With high-end appliances and shiny stainless steel finishes, it's ready for everything from quick snacks to full-scale dinner parties. Retreat to a bedroom designed for ultimate relaxation, where a tray ceiling adds a touch of drama to your downtime. This sanctuary includes a spacious walk-in closet for your wardrobe, an ensuite bathroom for complete privacy, and direct exterior access for those moments when you need a breath of fresh air without traversing the house. The bathrooms are engineered for your daily refresh. One of these spaces is a true highlight, featuring a double vanity for stress-free mornings, plus a luxurious walk-in shower equipped with a rainfall head and multiple shower heads to melt away the day. Outside, the property maximizes your leisure time with a private yard and a covered patio that invites you to relax under the sky, rain or shine. Rounding out the practical side of life, the home includes a dedicated laundry room, ensuring household chores stay tucked away and out of sight. Come experience how this playful blend of historic bones and modern flair creates the perfect backdrop for your next chapter.
- Houzeo last checked: 14 minutes ago
- Listing updated: November 11, 2026 at 10:12 pm
- Listing Provided by: Nicholas Laviolette , Sonnie Laviolette | Compass Indiana, LLC (317) 563-5051
- Source: Metropolitan Indianapolis Board of REALTORS (MIBOR) MLS-IN as distributed by MLS GRID | MLS#: 22134187

Property Details
Status
Active
Type
Single Family Residence
No. of Stories
-
County
City
Neighborhood
Year Built
1895
HOA Fees
-
Finished Area
2,413 sqft
Lot Size
5,140 sqft lot
Basement Area
- sqft
MLS Name
Metropolitan Indianapolis Board of REALTORS (MIBOR) MLS
MLS Number
22134187
MLS Status
Active
Days on Market
1
Cumulative Days on Market
1

Continue Your Journey in App
Find your dream home, receive real-time updates, and many more!
Continue Your Journey in App
Find your dream home, receive real-time updates, and many more!
Location
Facts & Features
Rooms
Bedrooms & bathrooms
Bedrooms: 3
Bathrooms: 4
Master Bedroom
Level: Upper
Area: 285.00 Square Feet
Dimensions: 19x15
Bedroom 2
Level: Upper
Area: 225.00 Square Feet
Dimensions: 15x15
Bedroom 3
Level: Main
Area: 225.00 Square Feet
Dimensions: 15x15
Kitchen
Level: Main
Area: 162.00 Square Feet
Dimensions: 18x9
Living Room
Level: Main
Area: 300.00 Square Feet
Dimensions: 20x15
Laundry
Level: Main
Area: 60.00 Square Feet
Dimensions: 6x10
Interior
Interior Features
Attic Access, Cathedral Ceiling(s), Tray Ceiling(s), Walk In Closet(s), Entrance Foyer, Hi Speed Internet Availbl
Flooring
Hardwood
Window Features
Screens
Heating
Forced Air, Electric, Natural Gas
Exterior Features
Balcony
Cooling
Central Air, Heat Pump
Appliances
Gas Cooktop, Dishwasher, Energy Star Qualified Appliances, Disposal, Exhaust Fan, Gas Oven, Refrigerator, Energy Star Qualified Water Heater
Construction
Year Built
Year Built: 1895
Home type
Single Family Residence
Construction Materials
Cement Siding, Wood Siding
Foundation Details
Block, Partial
Architectural Style
Traditional
Utilities & Energy
Water Source
Public
Laundry Features
Main Level
Utilities
Cable Available, Natural Gas Connected, Sewer Connected
Parking Features
Detached
Basement
Partial, Unfinished
Other Features
Patio And Porch Features
Deck, Covered
Subdivision Name
Fennemans
Lot Features
Curbs, Sidewalks
Price History
| Date | Event | Price |
|---|---|---|
11/11/2026 Source: | Listed for Sale | $395,000 +13.18% $164/sqft |
06/26/2019 Source: | Price Increased | $349,000 +2.05% $145/sqft |
06/26/2019 Source: | Price Increased | $342,000 +660.00% $142/sqft |
10/01/2016 Source: | Price Decreased | $45,000 -8.16% $19/sqft |
07/25/2016 Source: | Price Increased | $49,000 +444.44% $20/sqft |

Show more
Nearby Homes
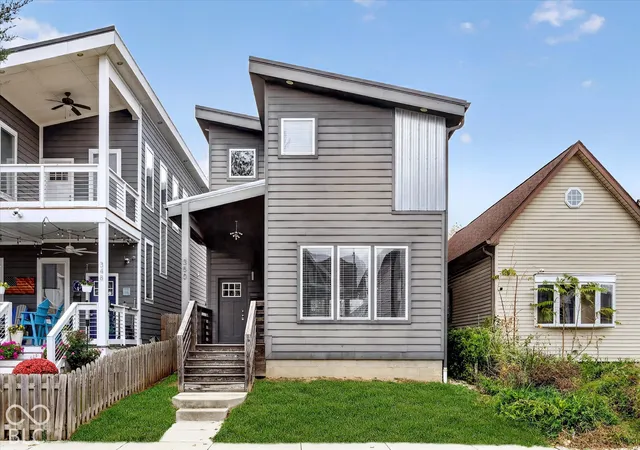
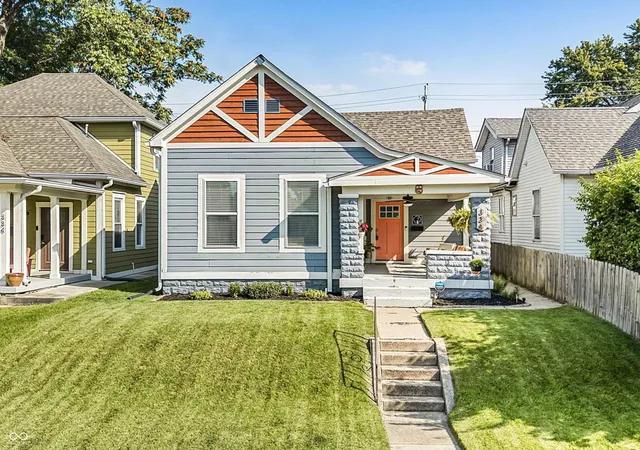
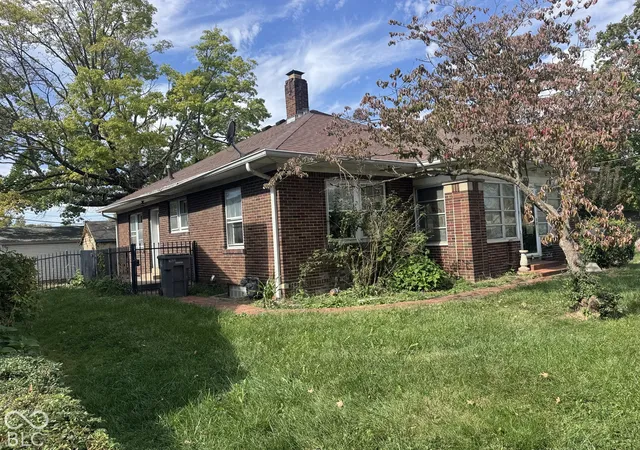
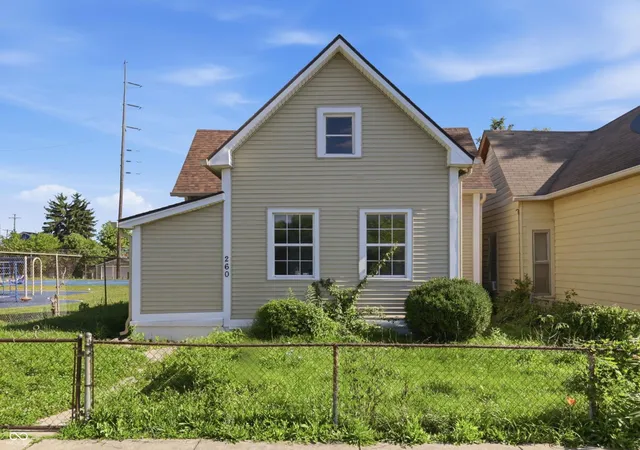
Find Homes by Property Features in Indianapolis, IN
Nearby New Homes For Sale

Based on information from MIBOR REALTOR® Association through Nov 12, 2026, 07:00AM as submitted to and distributed by MLS GRID. The Broker Listing Cooperative® listing service's Listing information is deemed reliable but is not guaranteed accurate by the Broker Listing Cooperative® listing service. All data is obtained from various sources and may not have been verified by broker or Broker Listing Cooperative listing service. Supplied Open House Information is subject to change without notice. All information should be independently reviewed and verified for accuracy. Properties may or may not be listed by the office/agent presenting the information. IDX information is provided exclusively for consumers personal non-commercial use. It may not be used for any purpose other than to identify prospective properties consumers may be interested in purchasing. The data is deemed reliable but is not guaranteed by MLS GRID. The use of the MLS GRID Data may be subject to an end-user license agreement prescribed by the Member Participant’s applicable MLS, if any, and as amended from time to time. All Rights Reserved. © 2026 MIBOR REALTOR® Association.
 Advertising Broker: Jonah Hartsburg | Hoosier Hub Realty
