- Overview
- Description
- Property Details
- Location
- Facts & Features
- Getting Around
- Nearby Homes


Street View
Listed by: Jess Kerns | KW Vermont (802) 654-8500
$519,000
Monthly Est:$2,583
 2 Beds
 2 Baths
1 full bath + 1 half bath
 1,344sqft
350 South St, South Hero, VT 05486
$519,000
$2,583/moEst:
Get Pre-Approved
Single Family Residence
Built in 1974
$-- HOA
2 acres lot
$386/sq.ft
Description
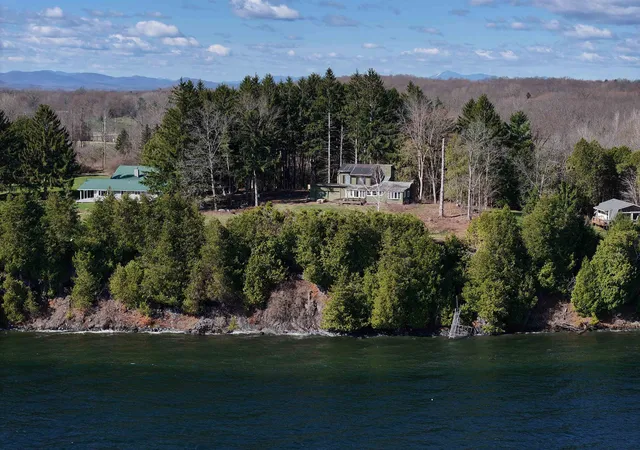
Nestled on 2 private acres near the southern tip of South Hero Island, this charming and distinctive split-level home offers the perfect blend of comfort, character, and Lake Champlain living. Included with the property is a 1/5 ownership interest in 15 feet of shared Lake Champlain frontage, just a short 9-minute walk away. This rocky lakeside retreat provides a peaceful spot to swim, launch a kayak, or simply relax and take in spectacular sunsets overlooking the Causeway.
Inside, the home's bright and inviting layout is filled with natural light. Enter from the spacious wraparound deck into the main living area, featuring an open dining and living room with direct deck access. The second level offers an eat-in kitchen, a comfortable bedroom, and a convenient half bath. Just off the kitchen, a quaint covered front porch creates the perfect setting for enjoying your morning coffee or tea.
The third-floor primary suite is a unique and relaxing retreat, complete with a clawfoot soaking tub, separate shower, and laundry area. The finished lower level adds valuable living space with an oil heat stove and a bonus room ideal for storage or hobbies.
Designed with efficiency in mind, the home benefits from enhanced insulation, double-pane windows, heat pumps, and an investment in the local solar cooperative field to help offset electricity costs.
Outside, the expansive backyard features a fenced garden area and an acre of wooded land with established trails that connect to neighboring forest land, creating a wonderful setting for exploring nature right from your doorstep. A large detached garage offers ample storage for vehicles and equipment, with an additional garden shed area at the rear and a side carport perfectly suited for storing boats and recreational gear.
Whether you're seeking a year-round residence or a Vermont getaway, this unique South Hero property combines privacy, sustainability, outdoor recreation, and shared lake access in one special package.
- Houzeo last checked: 12 hours ago
- Listing updated: June 15, 2026 at 9:31 pm
- Source: NEREN/Prime MLS-NH | MLS#: 5094261

Property Details
Status
Active Under Contract
Type
Single Family Residence
No. of Stories
-
County
City
Neighborhood
--
Year Built
1974
HOA Fees
-
Finished Area
1,344 sqft
Lot Size
2 acres lot
Basement Area
- sqft
MLS Name
NEREN/Prime MLS
MLS Number
5094261
MLS Status
(31) Under Contract - Active Under Contract
Days on Market
120

Continue Your Journey in App
Find your dream home, receive real-time updates, and many more!
Download App
Continue Your Journey in App
Find your dream home, receive real-time updates, and many more!
Location
Facts & Features
Rooms
Bedrooms & bathrooms
Bedrooms: 2
Bathrooms: 2
Interior
Sewer
Septic Tank
Cooling
Mini Split
Exterior Features
Deck, Garden, Covered Porch, Double Pane Window(s)
Interior Features
Dining Area, Kitchen/dining, Living/dining, Master Br W/ Ba, 2nd Floor Laundry
Heating
Alternative Heat Stove, Vented Gas Heater, Heat Pump, Wall Units, Mini Split
Appliances
Dishwasher, Dryer, Microwave, Gas Range, Refrigerator, Energy Star Qualified Washer, Domestic Water Heater
Flooring
Hardwood, Tile, Vinyl Plank
Construction
Year Built
Year Built: 1974
Home type
Single Family Residence
Roof
Metal
Property Condition
Existing
Architectural Style
Split Level
Foundation Details
Concrete
Construction Materials
Cedar, Clapboard
Utilities & Energy
Parking Features
Auto Open, Driveway, Garage, Detached
Water Source
Community, Purifier/soft, Reverse Osmosis, Lake/pond, Ultraviolet
Utilities
Cable Available, Propane
Electric
Circuit Breakers
Basement
Concrete, Crawl Space, Full, Partially Finished, Interior Stairs, Storage Space, Interior Access
Other Features
Lot Features
Beach Access, Country Setting, Lake Access, Level, Trail/near Trail, Wooded, Near Paths, Private
Price History
| Date | Event | Price |
|---|---|---|
06/15/2026 Source: | Contingent (Active Under Contract) | $519,000 $386/sqft |

Nearby Homes



Find Homes by Property Features in South Hero, VT


Based on information from PrimeMLS Inc. through Oct 09, 2026, 02:32PM. This display of listings may or may not be the entire Compilation from the PrimeMLS database, and PrimeMLS does not guarantee the accuracy of such information. The listing broker's offer of compensation is made only to other real estate licensees who are participant members of PrimeMLS. This information is deemed reliable, but not guaranteed. The data relating to real estate displayed on this display comes in part from the IDX Program of PrimeMLS. The information being provided is for consumers' personal, non- commercial use and may not be used for any purpose other than to identify prospective properties consumers may be interested in purchasing. Data last updated Oct 09, 2026, 02:32PM. © 2026 PrimeMLS, Inc. All Rights Reserved.
 Advertising Broker: Derek Greene | The Greene Realty Group