- Overview
- Description
- Property Details
- Location
- Facts & Features
- Getting Around
- Nearby Homes

Street View
Listed by: Will Hurd | Coldwell Banker Hickok and Boardman (802) 863-1500
$765,000
Monthly Est:$3,808
 3 Beds
 3 Baths
2 full baths
 2,075sqft
49 Hill Rd, South Hero, VT 05486
$765,000
$3,808/moEst:
Get Pre-Approved
Single Family Residence
Built in 2023
$-- HOA
1.59 acres lot
$369/sq.ft
Description
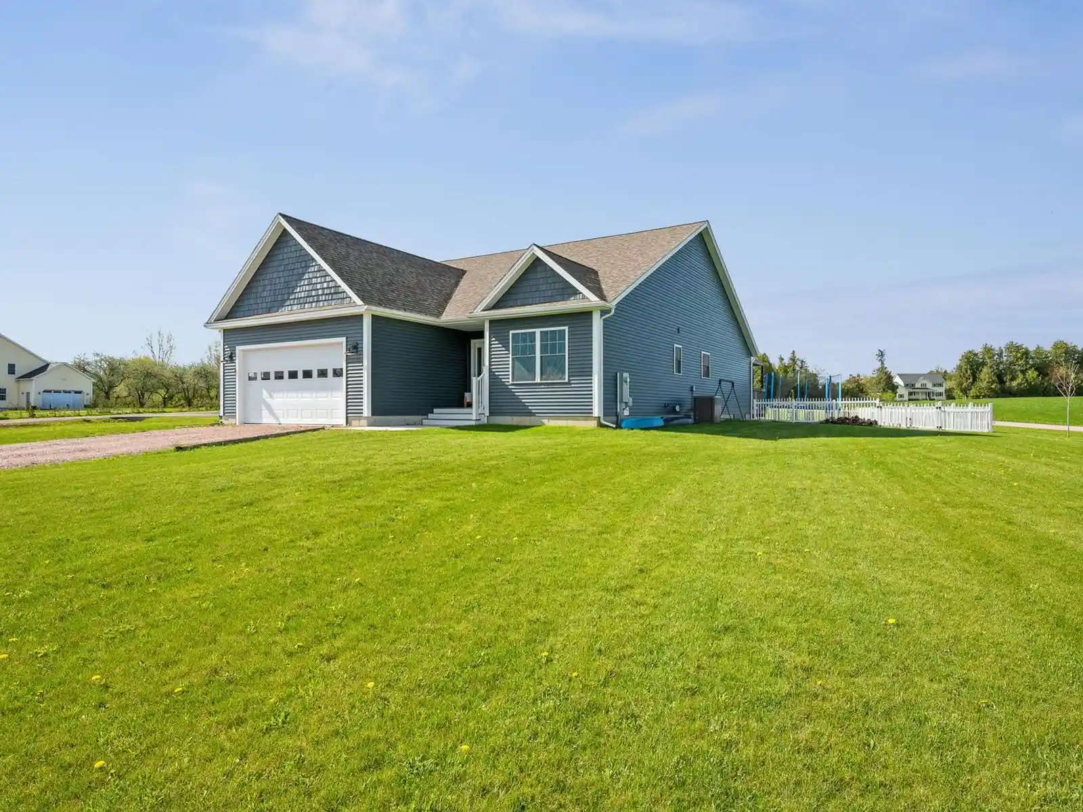
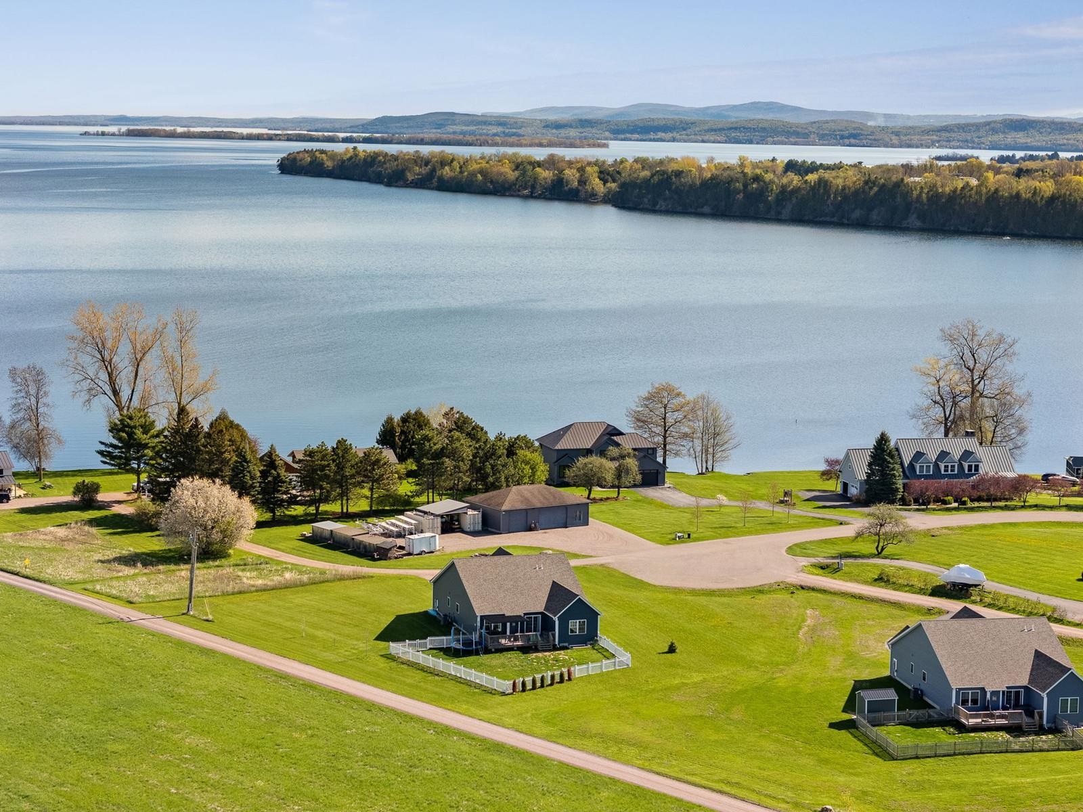
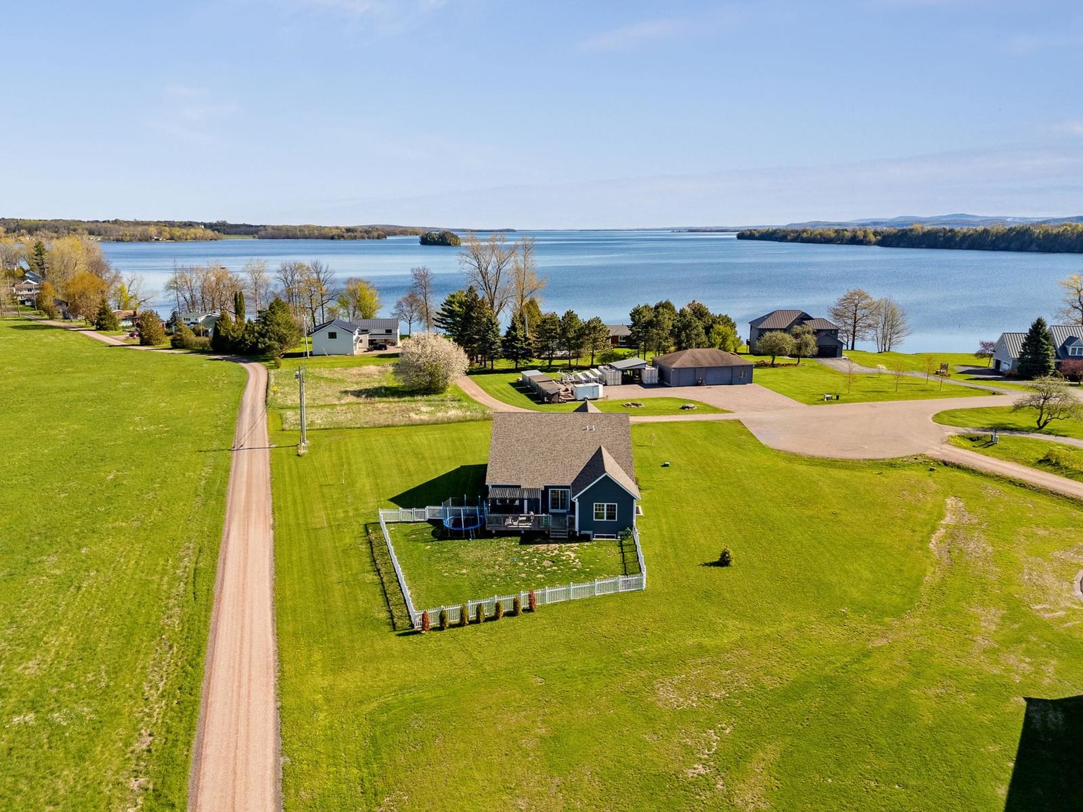
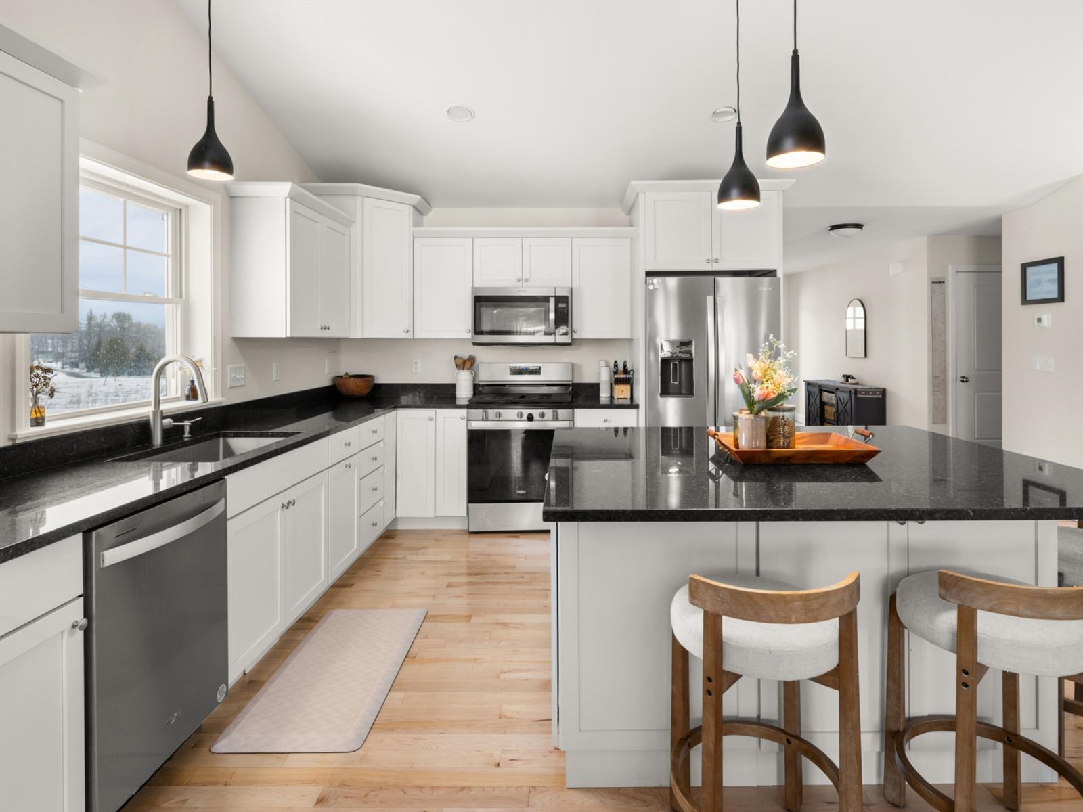
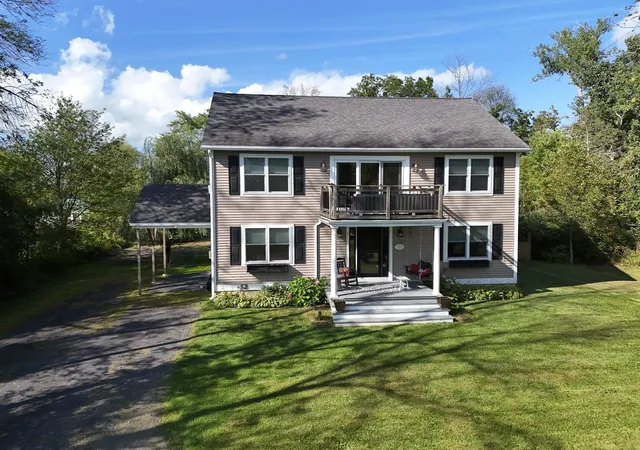
SELLER OFFERING $10,000 IN SELLER CONCESSIONS TOWARDS LANDSCAPING, PERSONAL FINISHES OR BUYERS CLOSING COSTS! Experience refined single-level living just moments from Keeler Bay and the open waters of Lake Champlain. Set on 1.59 acres, this 2023-built home offers three bedrooms and three baths, combining modern design with seamless access to one of Vermont’s most sought-after waterfront settings. The open-concept layout is filled with natural light, anchored by a spacious kitchen that flows effortlessly into the living room. Vaulted ceilings, hardwood floors, and a gas fireplace create a warm, elevated space ideal for both everyday living and entertaining. The primary suite is designed as a private retreat, complete with a generous walk-in closet, double vanity, and a custom tiled shower. The main floor is rounded out with two additional bedrooms and a well-placed full bath and the convenience of having your laundry on the main floor. A rear deck spans the back of the home with a fenced in yard, offering a private outdoor setting. DEEDED RIGHT OF WAY ACCESS TO KEELER BAY enhances the lifestyle, providing convenient proximity to boating, swimming, and the natural beauty of Lake Champlain. The attached two-car garage connects directly to a finished lower level featuring a bonus room with egress windows, a full bath, partially finished playroom, and abundant unfinished storage. This level offers strong potential for future expansion or additional living space. With forced air heat and central AC, this home is fully turnkey. A rare opportunity to own newer construction with single-level living and deeded lake access in one of South Hero’s most desirable locations. The village of South Hero is just minutes away, whether by foot or by car. Local favorites like Sebs, Blue Paddle Bistro & Wally's Place are just around the corner. The South Hero Rest stop features live music and a food truck in the summer to cap off any quintessential Vermont lake day.
- Houzeo last checked: 12 hours ago
- Listing updated: October 15, 2026 at 4:59 pm
- Source: NEREN/Prime MLS-NH | MLS#: 5088616

Property Details
Status
Active
Type
Single Family Residence
No. of Stories
-
County
City
Neighborhood
--
Year Built
2023
HOA Fees
-
Finished Area
2,075 sqft
Lot Size
1.59 acres lot
Basement Area
- sqft
MLS Name
NEREN/Prime MLS
MLS Number
5088616
MLS Status
(10) Active - Active
Days on Market
174

Continue Your Journey in App
Find your dream home, receive real-time updates, and many more!
Continue Your Journey in App
Find your dream home, receive real-time updates, and many more!
Location
Facts & Features
Rooms
Bedrooms & bathrooms
Bedrooms: 3
Bathrooms: 3
Interior
Appliances
Dishwasher, Disposal, Dryer, Range Hood, Microwave, Gas Range, Refrigerator, Washer, Gas Stove
Exterior Features
Full Fence
Interior Features
Ceiling Fan(s), Dining Area, Gas Fireplace, Kitchen Island, Kitchen/dining, Kitchen/living, Laundry Hook Ups, Living/dining, Natural Light, Indoor Storage, Walk In Closet(s), 1st Floor Laundry
Flooring
Hardwood, Tile, Vinyl Plank
Heating
Propane, Hot Air
Sewer
Shared Septic
Cooling
Central Air
Construction
Year Built
Year Built: 2023
Home type
Single Family Residence
Roof
Architectural Shingle
Construction Materials
Wood Frame, Vinyl Siding
Architectural Style
Carriage
Property Condition
Existing
Foundation Details
Poured Concrete
Utilities & Energy
Basement
Concrete Floor, Partially Finished, Storage Space, Basement Stairs, Sump Pump
Parking Features
Driveway, Parking Spaces 3 5
Water Source
Public
Utilities
Cable Available, Propane
Electric
200+ Amp Service
Other Features
Lot Features
Country Setting, Pasture, Level, Recreational, Views, Abuts Conservation, In Town, Near Paths, Near Shopping, Near School(s)
Price History
| Date | Event | Price |
|---|---|---|
07/21/2026 Source: | Price Decreased | $765,000 -1.29% $369/sqft |
06/10/2026 Source: | Listed for Sale | $775,000 $373/sqft |

Nearby Homes



Find Homes by Property Features in South Hero, VT


Based on information from PrimeMLS Inc. through Nov 02, 2026, 02:16PM. This display of listings may or may not be the entire Compilation from the PrimeMLS database, and PrimeMLS does not guarantee the accuracy of such information. The listing broker's offer of compensation is made only to other real estate licensees who are participant members of PrimeMLS. This information is deemed reliable, but not guaranteed. The data relating to real estate displayed on this display comes in part from the IDX Program of PrimeMLS. The information being provided is for consumers' personal, non- commercial use and may not be used for any purpose other than to identify prospective properties consumers may be interested in purchasing. Data last updated Nov 02, 2026, 02:16PM. © 2026 PrimeMLS, Inc. All Rights Reserved.
 Advertising Broker: Derek Greene | The Greene Realty Group
