- Overview
- Description
- Property Details
- Location
- HOA Management
- Facts & Features
- Getting Around
- Nearby Homes





$999,000
Monthly Est:$4,972
 3 Beds
 4 Baths
3 full baths + 1 half bath
 4,369sqft
350 Vista Point Dr, Weaverville, NC 28787
$999,000
$4,972/moEst:
Get Pre-Approved
Single Family Residence
Built in 2006
$50/mo HOA
2.96 acres lot
$229/sq.ft
Description
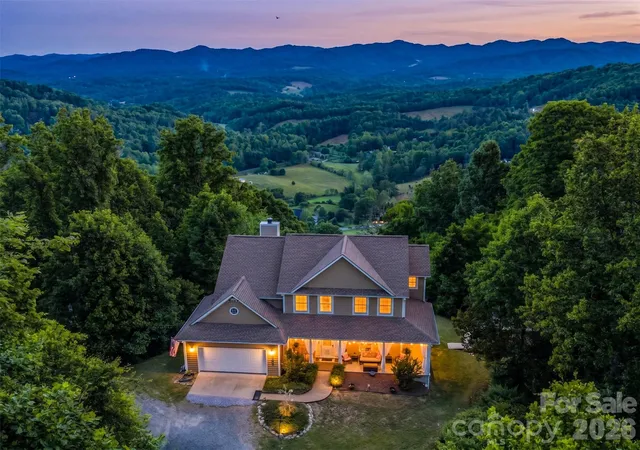
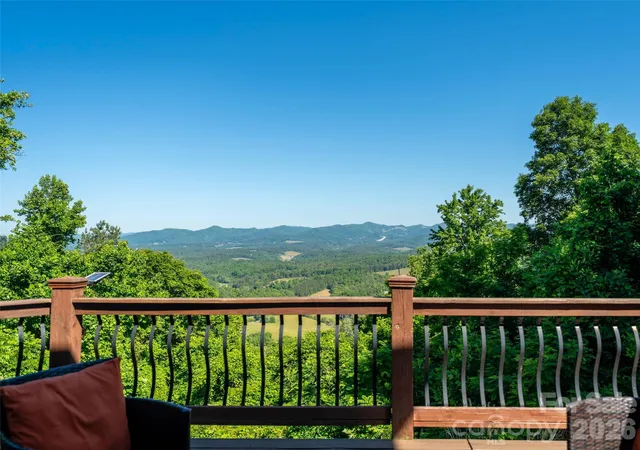
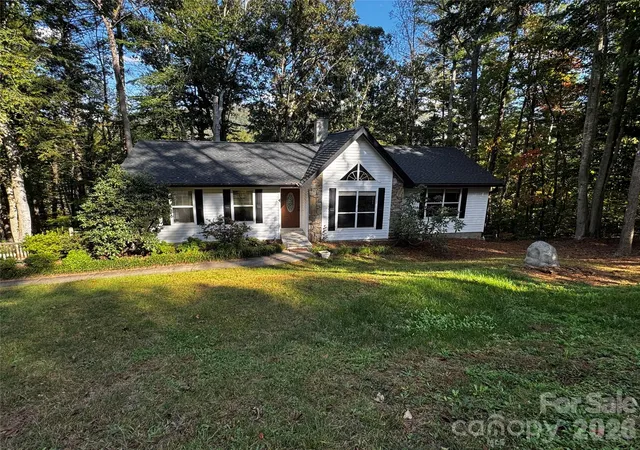
Long-range Blue Ridge Mountain views take center stage at this distinctive Seven Glens retreat. Where 4,369 square feet of finished living space, nearly three private acres and expansive outdoor living create a true Western North Carolina mountain home.
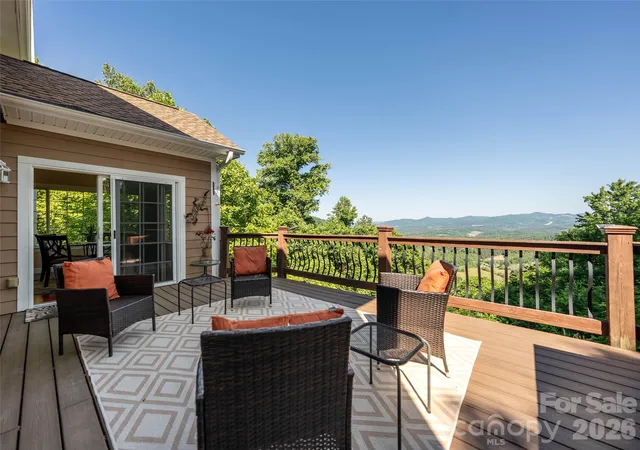
Step onto the spacious Trex deck and take in layered mountain ridges stretching across the horizon; an exceptional backdrop for morning coffee, outdoor dining, entertaining, or simply watching the seasons change. From lush summer greens to brilliant peak-fall color, the setting is a defining feature of the property.
Inside, warm Brazilian cherry hardwood floors and abundant natural light complement the homes mountain character. The main living spaces are designed to feel comfortable and inviting, with a fireplace anchoring the living room and large windows keeping the surrounding landscape connected to the interior.
The kitchen features granite countertops, generous cabinetry and convenient access to the home's primary gathering and outdoor spaces, making it equally suited to everyday living and entertaining. The private primary suite is upstairs, creating separation between the gathering spaces and quieter retreats.
Significantly expanded since its previous sale now offering 4,369 of finished square feet, including an extensively finished lower level with radiant-floor heat. This level adds an entirely different dimension to the home, with a large family/theater room, private lounge/bar area, full bath, bonus room. Providing flexible space for entertaining, guests, recreation or extended stays. Additional features include a newer roof, fresh exterior paint and a two-car garage.
The nearly 3-acre setting provides privacy and the feeling of a mountain retreat without giving up everyday convenience with everyday necessities and some of Western North Carolina's most popular destinations comfortably within reach. Approximately 8 minutes to grocery shopping center, 15 minutes to downtown Weaverville and 25 minutes to downtown Asheville.
Furnishings are negotiable, offering the possibility of an easier transition for a buyer who wants to begin enjoying the property immediately. A home warranty is also included for additional peace of mind. This home offers space to gather, privacy to retreat and a Blue Ridge view that has to be experienced in person.
- Houzeo last checked: 8 minutes ago
- Listing updated: October 1, 2026 at 5:31 pm
- Listing Provided by: Tamara Pridgen (828) 712-8577 | Keller Williams Professionals (828) 658-1900
- Source: Canopy MLS | MLS#: 4384418

Property Details
Status
Active
Type
Single Family Residence
No. of Stories
-
County
City
Neighborhood
--
Year Built
2006
HOA Fees
$50/mo
Finished Area
4,369 sqft
Lot Size
2.96 acres lot
Basement Area
- sqft
MLS Name
Canopy MLS
MLS Number
4384418
MLS Status
Active
Days on Market
152
Cumulative Days on Market
132

Continue Your Journey in App
Find your dream home, receive real-time updates, and many more!
Download App
Continue Your Journey in App
Find your dream home, receive real-time updates, and many more!
Location
HOA Management
Seven Glens HOA
HOA Fees
$600/ Annually
Disclaimer: Amenities are based on third-party information and may vary; buyers must independently verify all amenities, as information is deemed reliable but not guaranteed.
Facts & Features
Rooms
Bedrooms & bathrooms
Bedrooms: 3
Bathrooms: 4
Interior
Appliances
Bar Fridge, Dishwasher, Disposal, Electric Cooktop, Exhaust Fan, Microwave, Refrigerator, Wall Oven, Washer/dryer
Heating
Heat Pump
Sewer
Septic Installed
Exterior Features
Storage
Cooling
Central Air
Construction
Year Built
Year Built: 2006
Home type
Single Family Residence
Construction Materials
Fiber Cement
Foundation Details
Basement
Utilities & Energy
Basement
Finished
Utilities
Electricity Connected, Propane
Laundry Features
Inside, Upper Level
Parking Features
Attached Garage
Water Source
Well
Other Features
Subdivision Name
Seven Glens
Price History
| Date | Event | Price |
|---|---|---|
07/01/2026 Source: | Price Increased | $1,050,000 +5.11% $240/sqft |
05/22/2026 Source: | Listed for Sale | $999,000 -5.75% $229/sqft |
05/21/2026 Source: | Coming Soon | $1,060,000 +17.91% $243/sqft |
12/13/2023 Source: | Price Decreased | $899,000 -3.85% $206/sqft |
05/24/2023 Source: | Listing Removed | $935,000 +108.44% $214/sqft |

Show more
Nearby Homes
Find Homes by Property Features in Weaverville, NC
Nearby New Homes For Sale

Based on information submitted to the MLS GRID from Canopy MLS through Oct 21, 2026, 11:15AM. All data is obtained from various sources and may not have been verified by the broker or MLS GRID. Supplied Open House Information is subject to change without notice. All information should be independently reviewed and verified for accuracy. Properties may or may not be listed by the office/agent presenting the information. IDX information is provided exclusively for consumers’ personal, noncommercial use. It may not be used for any purpose other than to identify prospective properties which the consumers may be interested in purchasing. The data is deemed reliable but is not guaranteed by MLS GRID. The use of the MLS GRID Data may be subject to an end-user license agreement prescribed by the Member Participant’s applicable MLS, if any, and as amended from time to time. ©2026 Canopy MLS. All Rights Reserved.
 Advertising Broker: Nicholas Huscroft | Chosen Realty
