
- Overview
- Description
- Property Details
- Location
- HOA Management
- Facts & Features
- Getting Around
- Nearby Homes

Street View
$1,150,000
Monthly Est:$5,724
 1 Bed
 1 Bath
1 full bath
 794sqft
350 W 42nd Street #42H, New York City, NY 10036
$1,150,000
Get Pre-Approved
Apartment
Built in 2007
$1,132/mo HOA
11,652.5 sqft lot
$1,448/sq.ft
Description
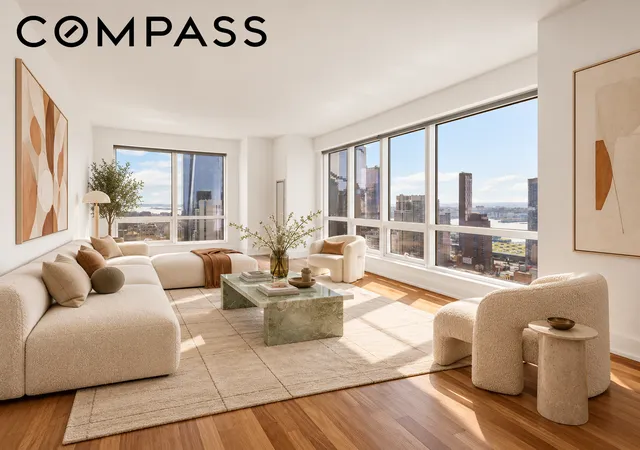
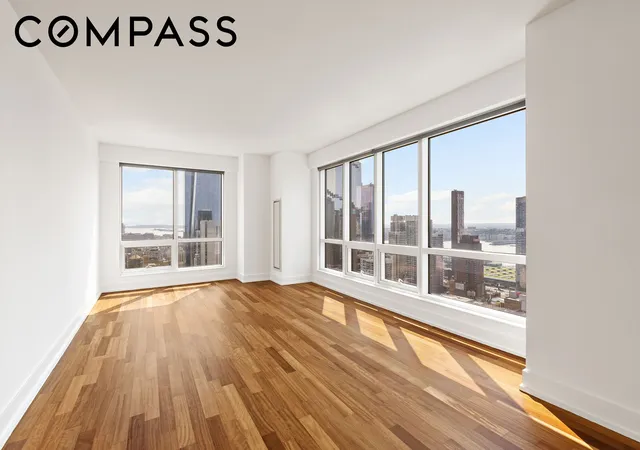
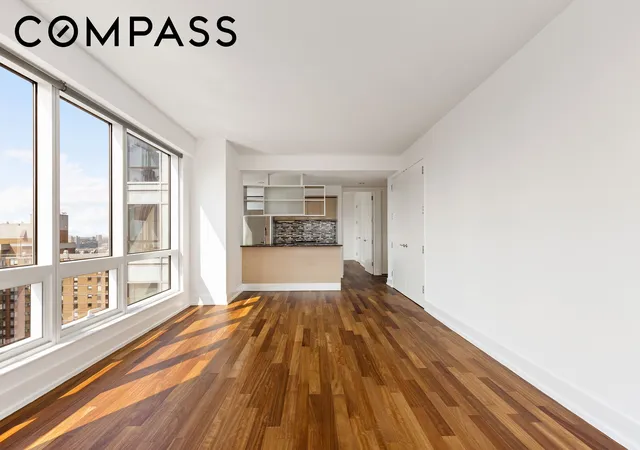
Perched high above Manhattan on the 42nd floor of The Orion, Residence 42H is a striking one-bedroom offering nearly 800 square feet of beautifully proportioned living space, abundant natural light, and breathtaking southern and western exposures. Floor-to-ceiling windows frame sweeping views across the Manhattan skyline, including the Empire State Building, One World Trade Center, the Statue of Liberty, and the Hudson River.
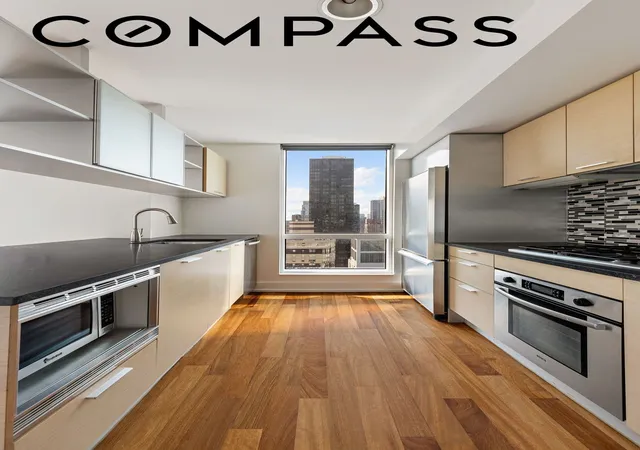
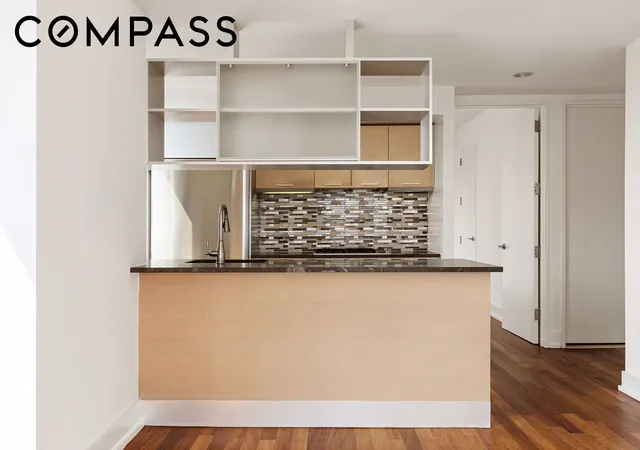
The thoughtfully designed interior offers an ideal combination of comfort and functionality, with generous storage throughout and the convenience of an in-unit washer and dryer. The windowed kitchen features Bosch stainless steel appliances, granite countertops, a dishwasher, and a breakfast bar that opens seamlessly to the living space. The spacious bedroom enjoys impressive skyline and river views and features a large walk-in closet.
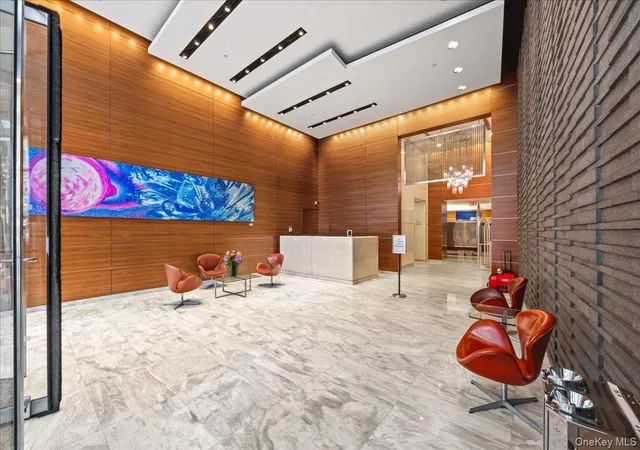
Residents of The Orion enjoy an extensive collection of full-service amenities, including a 24-hour doorman and concierge, expansive fitness center, lap pool, sauna, Jacuzzi, residents’ lounge, business center, laundry facilities, and multiple outdoor terraces offering spectacular city views.
Ideally located in the heart of Midtown West, The Orion is surrounded by some of Manhattan’s best dining, shopping, entertainment, and cultural destinations, with Hudson Yards, Times Square, and the Theater District all nearby. Convenient access to the A, C, E, 1, 2, 3, N, Q, R, W, and 7 subway lines provides effortless connectivity throughout Manhattan and beyond.
With its high-floor setting, sweeping skyline and river views, generous proportions, and extensive amenities, Residence 42H offers an exceptional opportunity for elevated Manhattan living in the heart of Midtown West.
Please note: The apartment is subject to a $71.49 monthly reserve fund assessment, ongoing, and a $396.27 monthly capital projects assessment through December 31, 2026.
- Houzeo last checked: 1 minute ago
- Listing updated: October 6, 2026 at 5:33 pm
- Listing Provided by: Margaret Wu (917) 596-1474 , Olivia l Marquez (917) 526-0532 | Compass (212) 913-9058
- Source: Rebny MLS-NY | MLS#: RLS20109796

This condo is in:
 Concierge
 Fitness Center
 Swimming Pool
 Children's Playroom
Property Details
Status
Active
Type
Condominium
No. of Stories
60
County
City
Neighborhood
--
Year Built
2007
HOA Fees
$1132/mo
Finished Area
794 sqft
Lot Size
11,652.5 sqft lot
Basement Area
- sqft
MLS Name
Rebny MLS
MLS Number
RLS20109796
Days on Market
65

Continue Your Journey in App
Find your dream home, receive real-time updates, and many more!
Download App
Continue Your Journey in App
Find your dream home, receive real-time updates, and many more!
Location
HOA Management
N/A
HOA Fees
$1,131.61/ Monthly
Disclaimer: Amenities are based on third-party information and may vary; buyers must independently verify all amenities, as information is deemed reliable but not guaranteed.
Facts & Features
Rooms
Bedrooms & bathrooms
Bedroom: 1
Bathroom: 1
Interior
Exterior Features
Building Barbecue, Building Garden, Building Roof Deck, Private Outdoor Space Under60sqft
Appliances
Dishwasher, Gas Cooktop, Refrigerator, Stainless Steel Appliances
Interior Features
Breakfast Bar, Granite Counters, His And Hers Closets, Soaking Tub, Sauna, Walk In Closets
Flooring
Hardwood
Utilities & Energy
Parking Features
Garage
Laundry Features
Building Washer Dryer Install Allowed, Building Multiple Locations, Common On Floor, Common Area, In Unit
Other Features
Community Features
Clubhouse, Sauna
Subdivision Name
Hell's Kitchen
Price History
| Date | Event | Price |
|---|---|---|
08/17/2026 Source: | Listed for Sale | $1,150,000 +26958.82% $1,448/sqft |
03/15/2016 Source: | Price Increased | $4,250 +8.97% $5/sqft |
06/09/2014 Source: | Sold | $3,900 $5/sqft |

Nearby Homes


Find Homes by Property Features in New York City, NY


The real estate listing data marked with this icon comes from the IDX program of the RLS at REBNY Listing Service (RLS). Listing information for certain New York City properties provided courtesy of the Real Estate Board of New York's Residential Listing Service (the "RLS") through Oct 21, 2026, 10:45PM. Information deemed reliable but not guaranteed. Information is provided exclusively for consumers' personal, non-commercial use, and may not be used for any purpose other than the identification of potential properties for purchase. The information contained in this listing has not been verified by the RLS and should be verified by the consumer. The listing information provided here is for the consumer's personal, non-commercial use. Retransmission, redistribution or copying of this listing information is strictly prohibited except in connection with a consumer's consideration of the purchase and/or sale of an individual property. This listing information is not verified for authenticity or accuracy and is not guaranteed and may not reflect all real estate activity in the market. Buyer to verify all information. © 2026 The Real Estate Board of New York, Inc. All rights reserved.
 Advertising Broker: Derek Greene | The Greene Realty Group
