- Overview
- Description
- Property Details
- Location
- Facts & Features
- Getting Around
- Nearby Homes

Street View
$168,500
Monthly Est:$839
 3 Beds
 2 Baths
2 full baths
 2,103sqft
350 W Larch St, Ironwood, MI 49938
$168,500
$839/moEst:
Get Pre-Approved
Single Family Residence
Built in 1915
$-- HOA
13,068 sqft lot
$80/sq.ft
Description
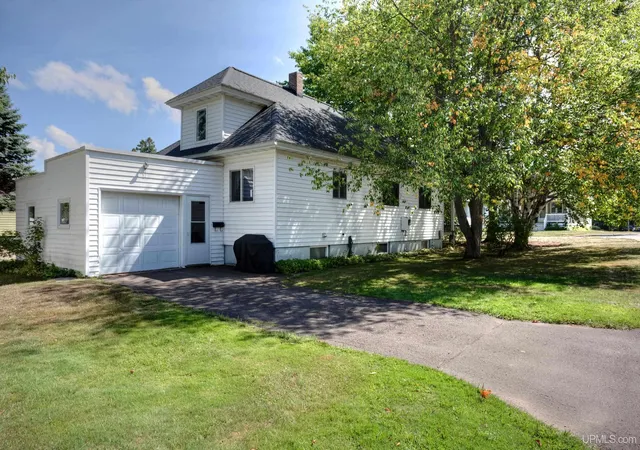
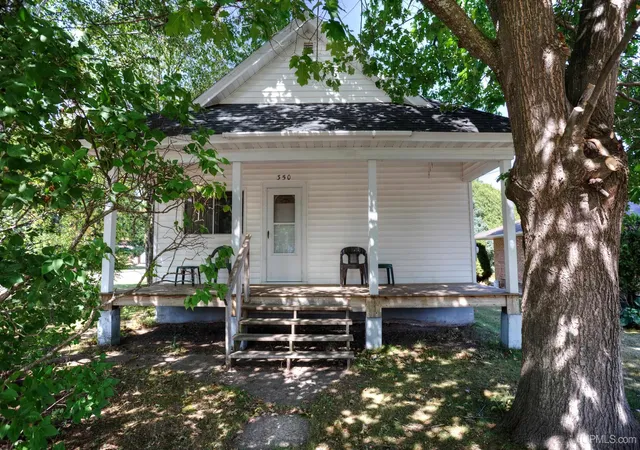
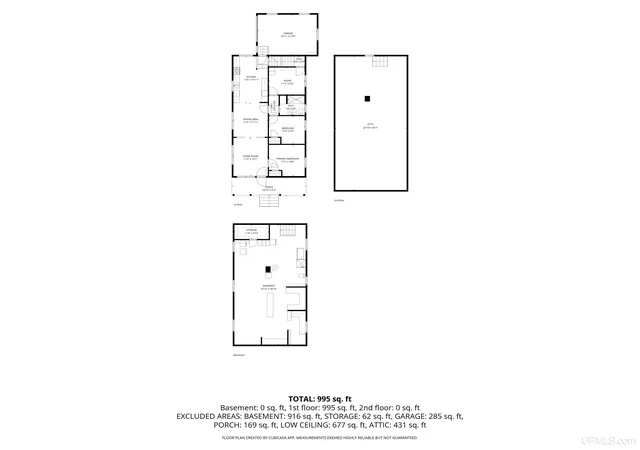
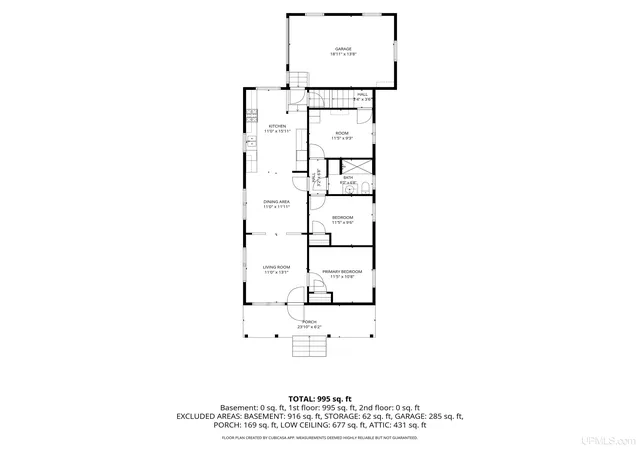
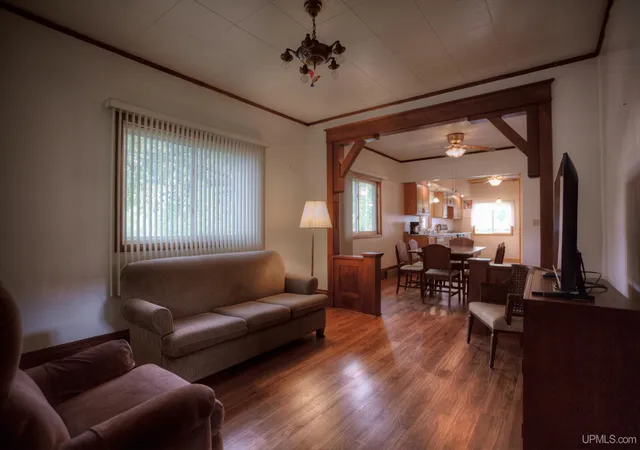
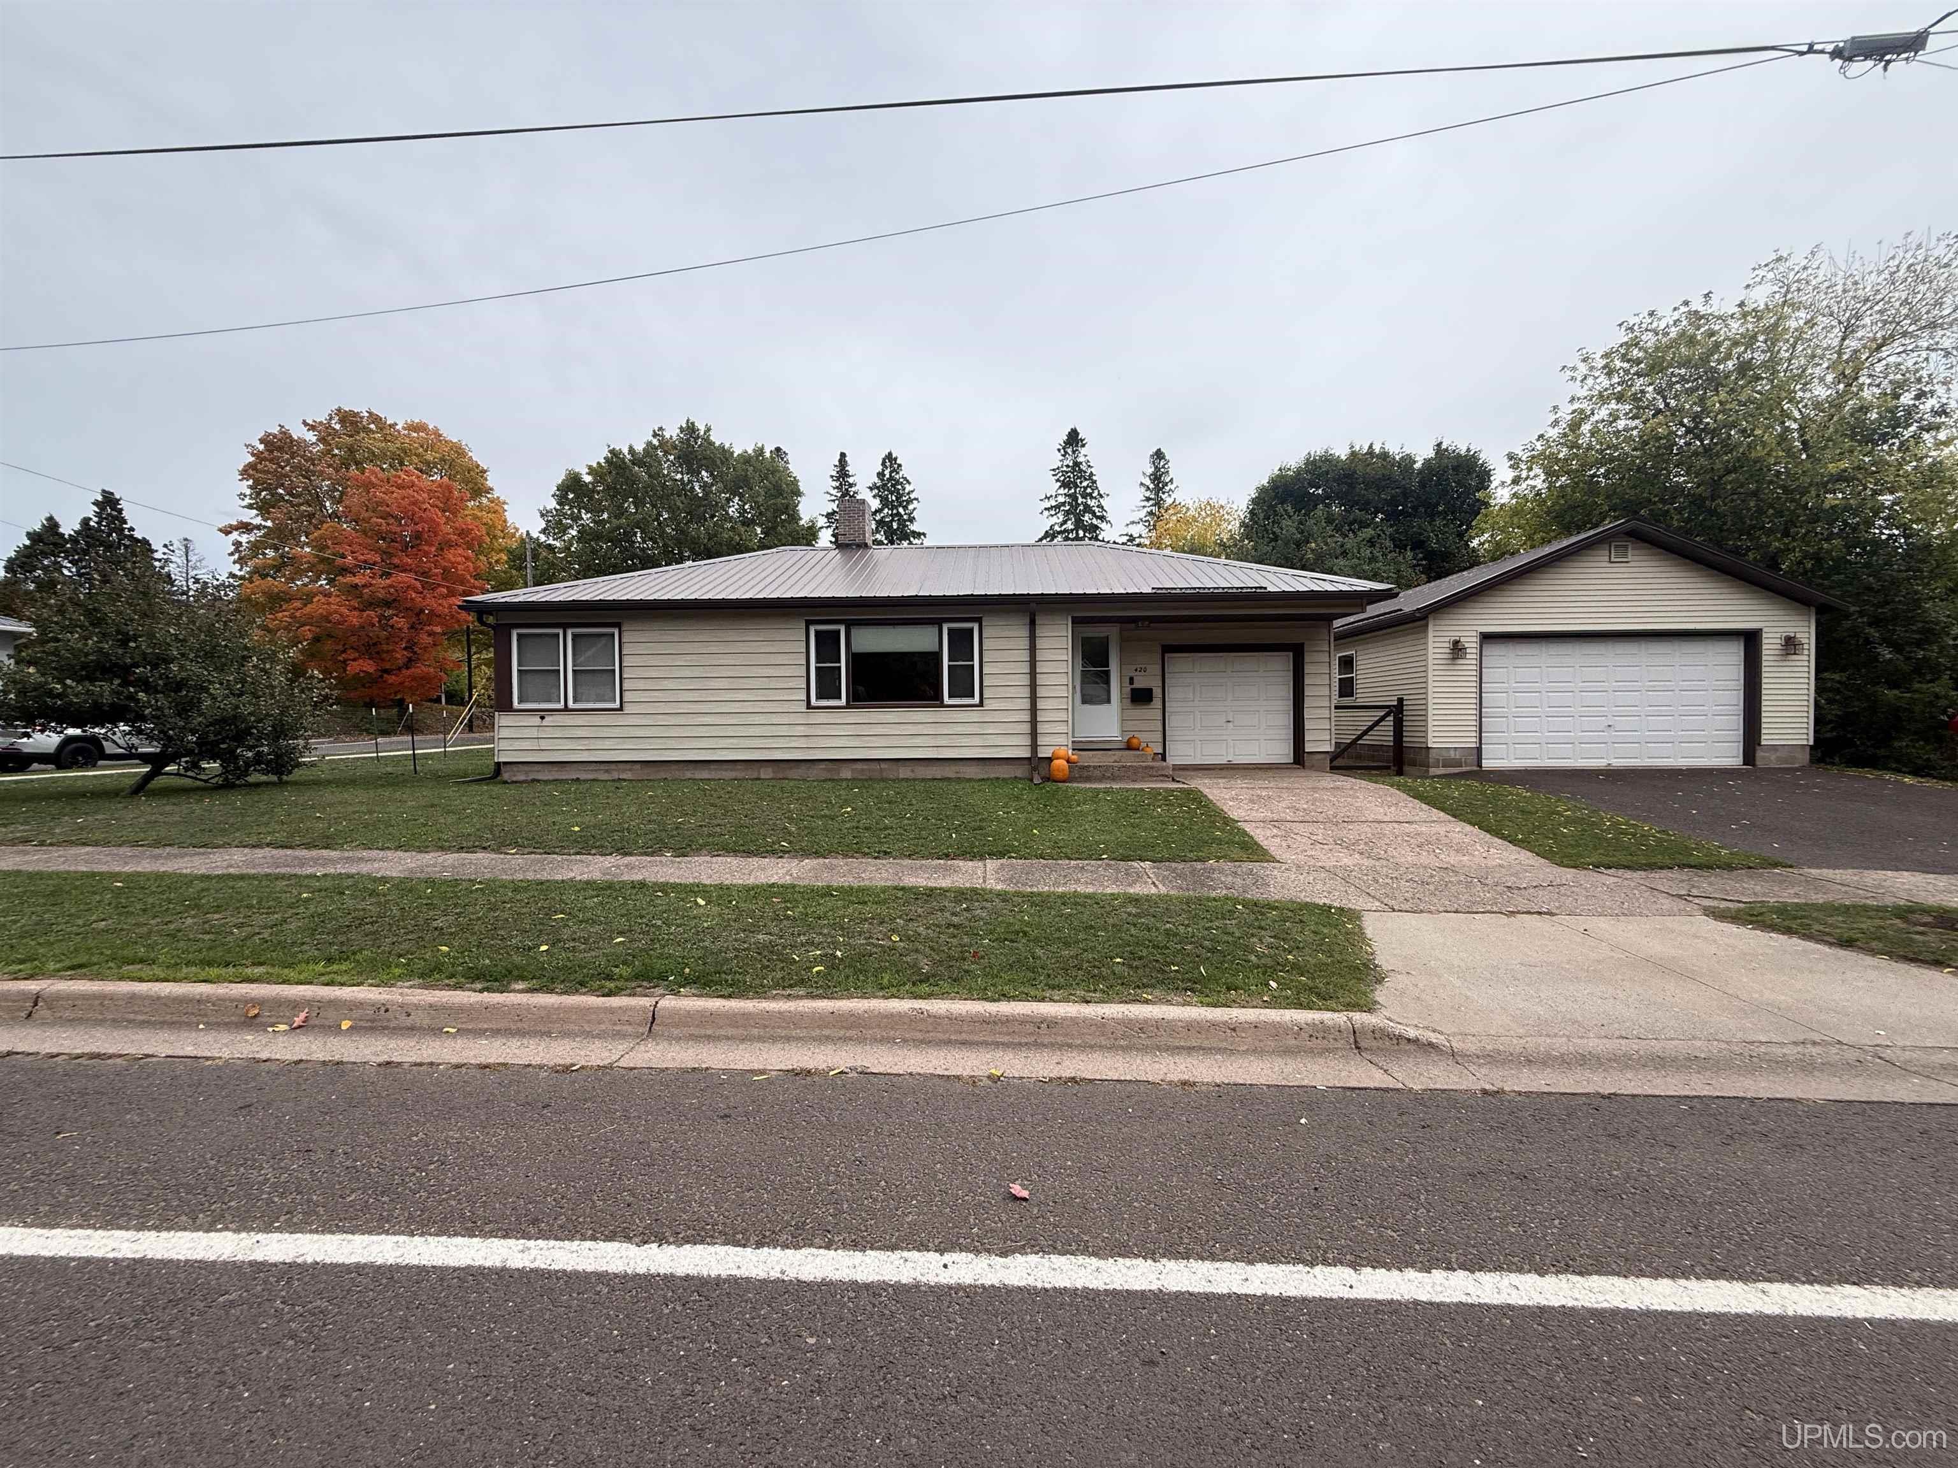
Tucked among mature oak, pine, and birch trees with lilacs adding a splash of old-fashioned charm, this corner-lot home is filled with warmth, character, and an incredible amount of useful space. From the covered front porch—just begging for a porch swing—to the beautiful original-style woodwork inside, this is a home that feels welcoming before you’ve even finished walking through the door. Inside, all three bedrooms are conveniently located on the main level along with a beautifully updated bathroom featuring a low-threshold shower, linen closet, and all-new fixtures. The updated kitchen offers newer cabinets and countertops, a gas stove, dishwasher, refrigerator, and gorgeous tongue-and-groove warm wood ceilings that give the space a cozy Northwoods feel. In the dining room, a large picture window brings in plenty of natural light while beautiful Craftsman columns flank the wide entrance into the living room—one of those architectural details that gives this home so much personality. Need more room? A walk-up attic is ready for finishing and offers exciting possibilities for additional living space. There is also the potential to add main-floor laundry in the third bedroom if desired. And then there’s the basement! Hobbyists, crafters, tinkerers, woodworkers and organizers are going to LOVE this space. Workbenches, shelving, cabinets and multiple cubbies provide a place for practically everything. There are even jars on spinning organizers for all those little necessities—nuts, bolts, nails, beads and more. It’s the kind of thoughtfully created workspace that takes years to put together and is nearly impossible to recreate from scratch. There’s also an additional bathroom area downstairs that could be more confined, plus an incredible amount of storage throughout. The practical updates are already covered, too: maintenance-free vinyl siding, a roof approximately three years old, newer furnace and water heater, and updated electrical. An attached one-car garage, additional storage shed, and deep 135-foot lot give you even more room outside. Warm woodwork, Craftsman details, modern updates, main-floor living, room to expand, fantastic storage AND a basement made for projects—this home has a little something for everyone and a whole lot to love.
- Houzeo last checked: 3 hours ago
- Listing updated: September 4, 2026 at 8:41 pm
- Listing Provided by: ELLEN WYSSLING (906) 364-0655 DRE #6502365975 | THE REAL ESTATE STORE (906) 932-5406
- Source: MiRealSource MLS-MI | MLS#: 50220918

Property Details
Status
Active
Type
Single Family Residence
No. of Stories
1
County
City
Neighborhood
--
Year Built
1915
HOA Fees
-
Finished Area
2,103 sqft
Lot Size
13,068 sqft lot
Basement Area
- sqft
MLS Name
MiRealSource MLS
MLS Number
50220918
MLS Status
Active
Days on Market
33

Continue Your Journey in App
Find your dream home, receive real-time updates, and many more!
Download App
Continue Your Journey in App
Find your dream home, receive real-time updates, and many more!
Location
Facts & Features
Rooms
Bedrooms & bathrooms
Bedrooms: 3
Bathrooms: 2
Interior
Sewer
Public Sanitary
Exterior Features
Sidewalks, Street Lights
Interior Features
Dsl Available, Walk In Closet(s)
Flooring
Ceramic Tile, Hardwood
Window Features
Storms/screens
Heating
Natural Gas, Forced Air
Cooling
Ceiling Fan(s)
Appliances
Dishwasher, Dryer, Freezer, Microwave, Range/oven, Refrigerator, Washer, Gas Water Heater
Construction
Year Built
Year Built: 1915
Home type
Single Family Residence
Architectural Style
Craftsman
Construction Materials
Vinyl Siding, Vinyl Trim
Foundation Details
Basement
Utilities & Energy
Basement
Block, Full, Poured, Interior Entry
Parking Features
1 Space, 2 Spaces, Garage
Electric
200+ Amp Service, Circuit Breakers
Water Source
Public
Utilities
Cable Available, Electricity Connected, Natural Gas Connected, Phone Available, Sewer Connected, Water Connected
Other Features
Patio And Porch Features
Porch
Lot Features
Corner Lot, Sidewalks, City Lot
Disclosures
Signed Disclosure
Subdivision Name
Curry 4th Addition
Price History
| Date | Event | Price |
|---|---|---|
09/04/2026 Source: | Listed for Sale | $168,500 $80/sqft |

Nearby Homes
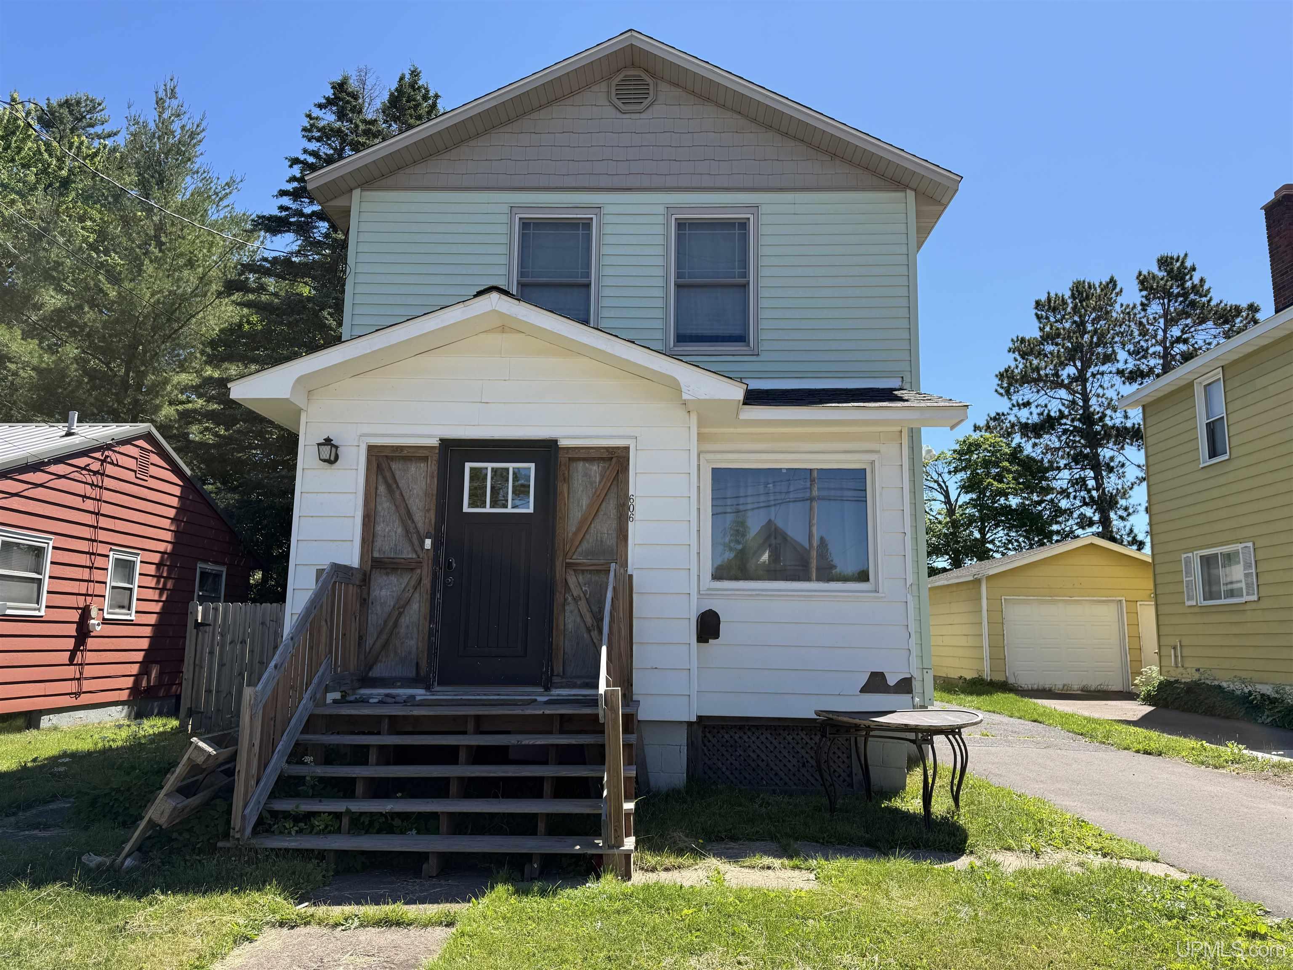
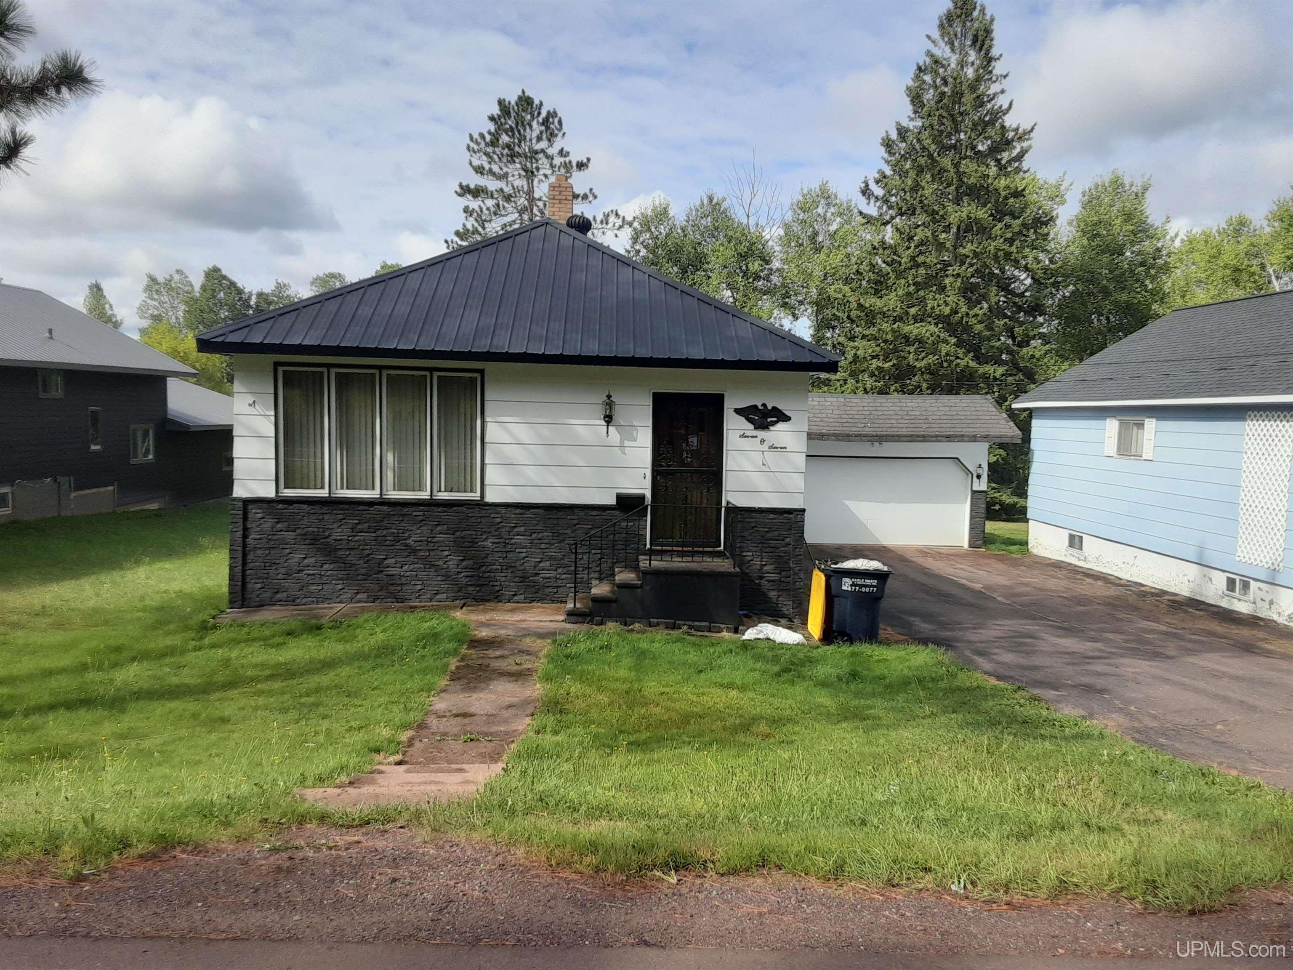
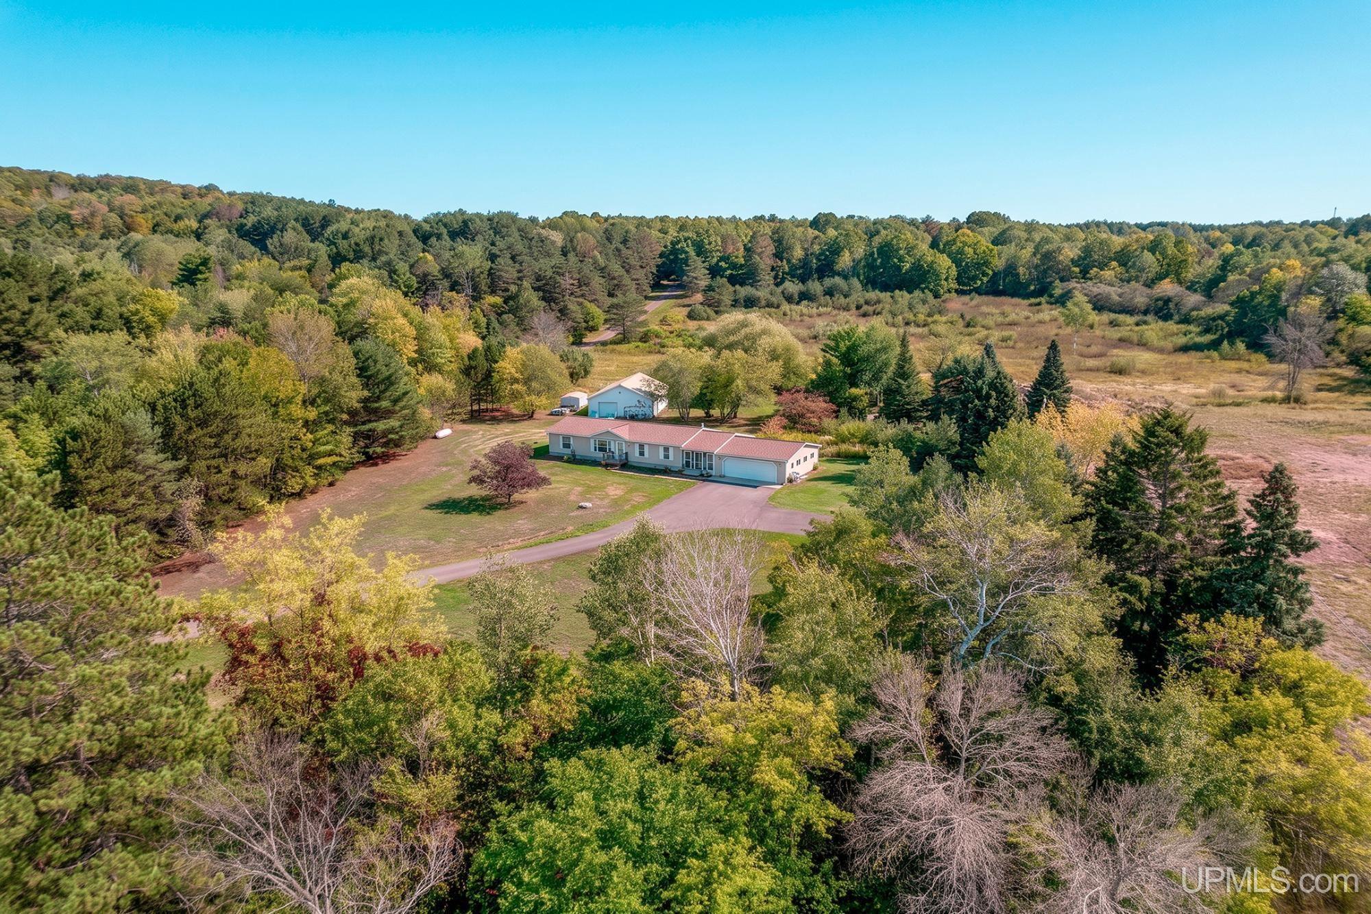
Find Homes by Property Features in Ironwood, MI
Nearby New Homes For Sale


Based on information from MiRealSource through Oct 08, 2026, 11:00AM . All information is provided exclusively for personal, non-commercial use, and may not be used for any purpose other than to identify prospective properties consumers may be interested in purchasing. The accuracy of all information, regardless of source, is not guaranteed or warranted. All information should be independently verified. Provided through IDX via MiRealSource, Inc. Courtesy of MiRealSource Shareholder. © 2026 MiRealSource. All Rights Reserved.
 Advertising Broker: Andover Real Estate | Andover Real Estate