- Overview
- Description
- Property Details
- Location
- Facts & Features
- Getting Around
- Nearby Homes


Street View
$525,000
Monthly Est:$2,613
 5 Beds
 3 Baths
3 full baths
 3,282sqft
350 Willow Tree Ln, Rock Hill, SC 29732
$525,000
$2,613/moEst:
Get Pre-Approved
Single Family Residence
Built in 2019
$-- HOA
0.2 acre lot
$160/sq.ft
Description
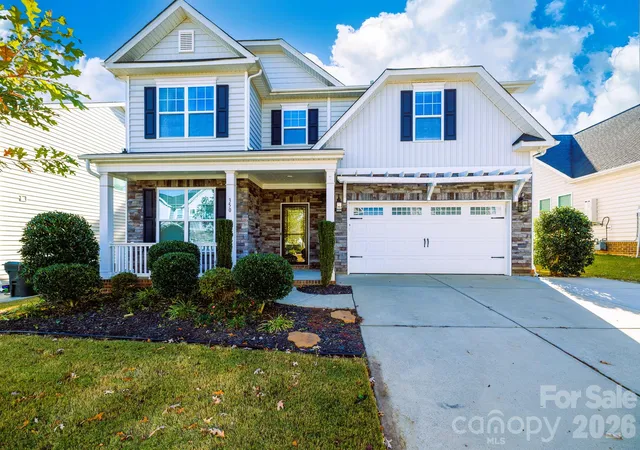
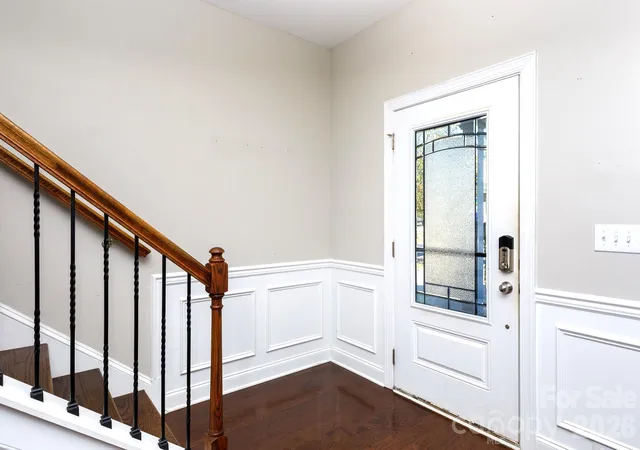
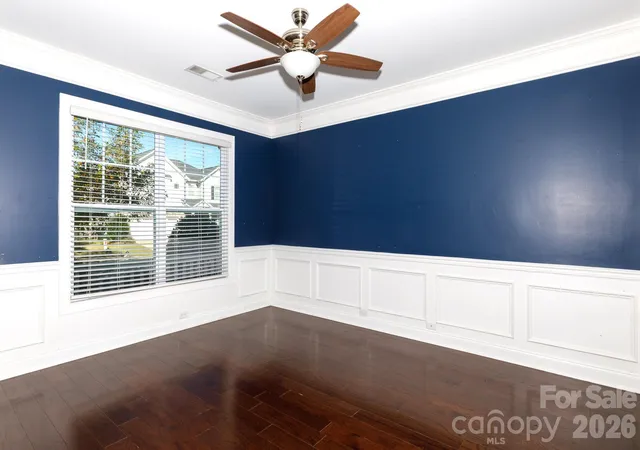
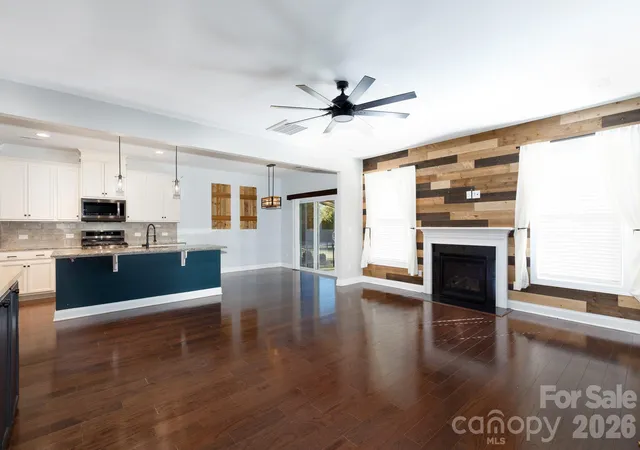
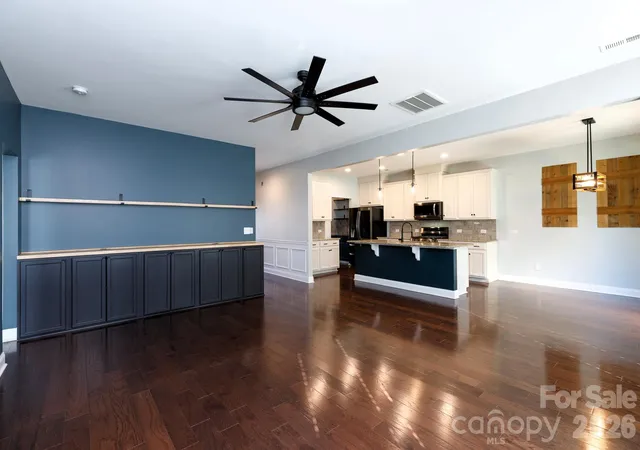
Welcome to Timberwood, a neighborhood that puts you right near everything growing in the Newport area while giving you room to spread out at home. Pull up to the covered front porch and partial stone facade, then step inside to rich hardwood floors and classic wainscoting running through the foyer and formal dining room. Hosting dinner is effortless with a butler's pantry connecting the dining room straight to the kitchen, where you'll find granite countertops, a center work island with breakfast bar seating, a five-burner gas range, a walk-in pantry, and a refrigerator that conveys. From there, the space opens up to a sunny breakfast nook and a spacious living room anchored by a custom wood accent wall and gas log fireplace. Having a private bedroom and full bath on the main level makes life easy whether you need a quiet home office or a comfortable spot for overnight guests. The vaulted primary suite feels like a genuine getaway, complete with dual walk-in closets and an en-suite bath featuring granite dual vanities, a soaking garden tub, a tiled shower, and a private water closet. Three additional bedrooms—all with their own walk-in closets—sit right near the convenience of a dedicated laundry room, and thoughtful touches like linen closets in every bathroom and a tankless water heater keep daily routines running smoothly. Out back, a fully fenced yard with a covered patio, extended grilling patio, and built-in firepit sets the stage for weekend cookouts and cozy evenings outside, all with access to the Timberwood community pool.
- Houzeo last checked: 3 minutes ago
- Listing updated: November 14, 2026 at 10:04 am
- Listing Provided by: Jordan Norman (803) 984-9503 | Howard Hanna Allen Tate Rock Hill (803) 324-1185
- Source: Canopy MLS as distributed by MLS GRID | MLS#: 4443247

Property Details
Status
Active
Type
Single Family Residence
No. of Stories
-
County
City
Neighborhood
--
Year Built
2019
HOA Fees
-
Finished Area
3,282 sqft
Lot Size
0.2 acre lot
Basement Area
- sqft
MLS Name
Canopy MLS as distributed by MLS GRID
MLS Number
4443247
MLS Status
Active
Days on Market
1
Cumulative Days on Market
1

Continue Your Journey in App
Find your dream home, receive real-time updates, and many more!
Continue Your Journey in App
Find your dream home, receive real-time updates, and many more!
Location
Facts & Features
Rooms
Bedrooms & bathrooms
Bedrooms: 5
Bathrooms: 3
Interior
Flooring
Carpet, Hardwood, Tile, Vinyl
Cooling
Ceiling Fan(s), Central Air
Appliances
Dishwasher, Gas Oven, Gas Range, Microwave, Refrigerator, Tankless Water Heater
Sewer
Public Sewer
Interior Features
Attic Stairs Pulldown, Breakfast Bar, Built In Features, Entrance Foyer, Garden Tub, Kitchen Island, Open Floorplan, Walk In Closet(s), Walk In Pantry
Heating
Central
Exterior Features
Fire Pit
Construction
Year Built
Year Built: 2019
Home type
Single Family Residence
Foundation Details
Slab
Construction Materials
Stone, Vinyl
Utilities & Energy
Water Source
City
Laundry Features
Electric Dryer Hookup, Laundry Room, Upper Level, Washer Hookup
Fireplace Features
Gas Log, Living Room
Parking Features
Driveway, Attached Garage
Other Features
Patio And Porch Features
Covered, Front Porch, Patio
Community Features
Outdoor Pool, Sidewalks, Street Lights
Subdivision Name
Timberwood
Price History
| Date | Event | Price |
|---|---|---|
11/13/2026 Source: | Listed for Sale | $525,000 $160/sqft |

Nearby Homes
Find Homes by Property Features in Rock Hill, SC
Nearby New Homes For Sale

Based on information from Canopy MLS through Nov 14, 2026, 02:15PM as submitted to and distributed by MLS GRID. All data is obtained from various sources and may not have been verified by the broker or MLS GRID. Supplied Open House Information is subject to change without notice. All information should be independently reviewed and verified for accuracy. Properties may or may not be listed by the office/agent presenting the information. IDX information is provided exclusively for consumers’ personal, noncommercial use. It may not be used for any purpose other than to identify prospective properties which the consumers may be interested in purchasing. The data is deemed reliable but is not guaranteed by MLS GRID. The use of the MLS GRID Data may be subject to an end-user license agreement prescribed by the Member Participant’s applicable MLS, if any, and as amended from time to time. ©2026 Canopy MLS. All Rights Reserved.
 Advertising Broker: Nicholas Huscroft | Chosen Realty
