- Overview
- Description
- Property Details
- Location
- Facts & Features
- Getting Around
- Nearby Homes

 New Construction
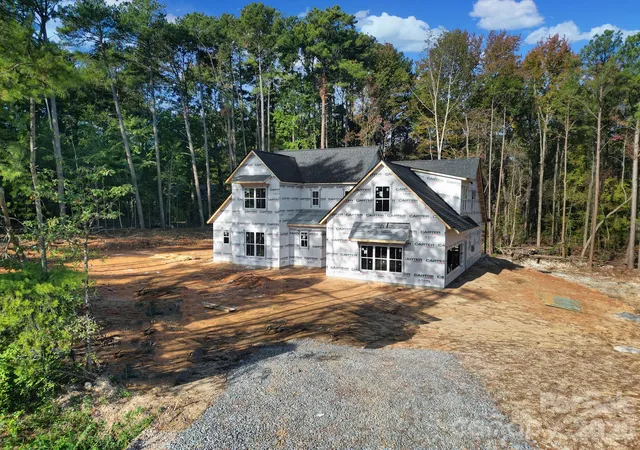

Street View
$799,000
Monthly Est:$3,977
 4 Beds
 5 Baths
4 full baths + 1 half bath
 2,911sqft
3143 Barney Rhett Cir, Rock Hill, SC 29732
$799,000
$3,977/moEst:
Get Pre-Approved
Single Family Residence
Built in 2026
$-- HOA
1.06 acres lot
$274/sq.ft
Description
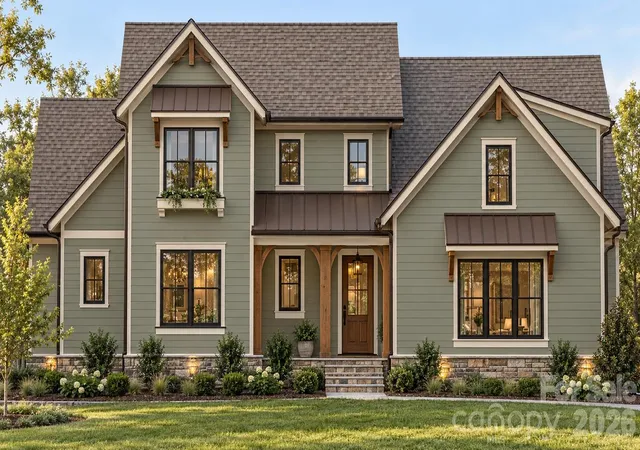
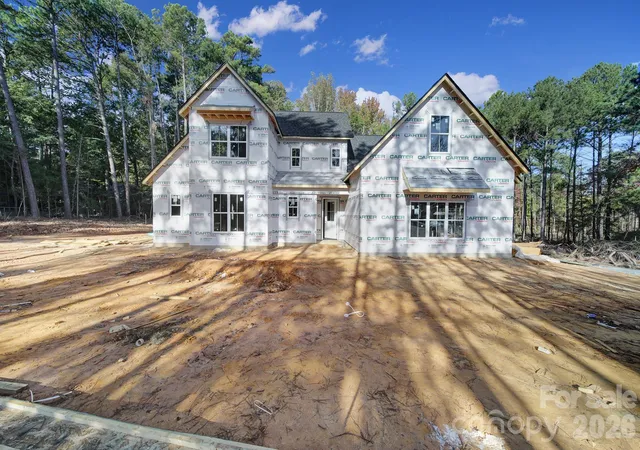
Brand-new construction on a private 1.06-acre lot with NO HOA and county taxes in the heart of Rock Hill, SC! Expected completion is January to early February, offering the perfect opportunity to own a beautifully designed new home with exceptional privacy, thoughtful details, and upscale finishes!
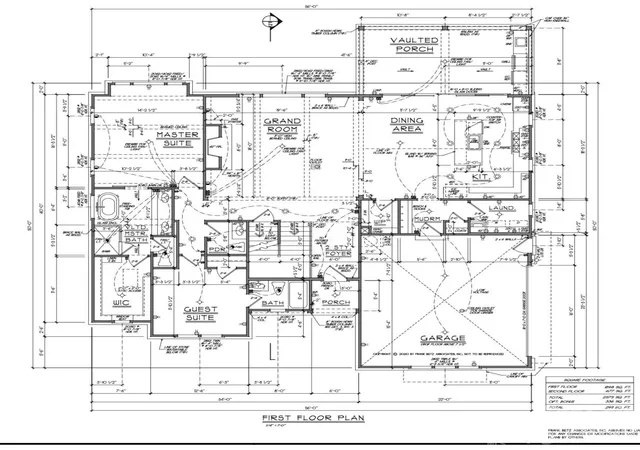
Featuring the highly sought-after Blair Valley floor plan by renowned architect Frank Betz, this home is sure to impress from the moment you arrive. The stunning exterior showcases Sherwin-Williams' Clary Sage, beautifully complemented by rich wood columns and trim accents that create incredible curb appeal. Inside, expect the same WOW factor with extensive custom-style trim work, elevated finishes, and high-end semi-custom details throughout!
The thoughtfully designed main level offers a spacious primary suite, along with an open-concept kitchen, dining, and living area ideal for everyday living and entertaining. Step outside to the impressive vaulted covered rear porch, creating the perfect extension of your indoor living space. An additional main-level bedroom or home office, a full bathroom, and a convenient half bath provide exceptional flexibility. The laundry and mudroom are ideally located just off the garage entrance for added convenience.
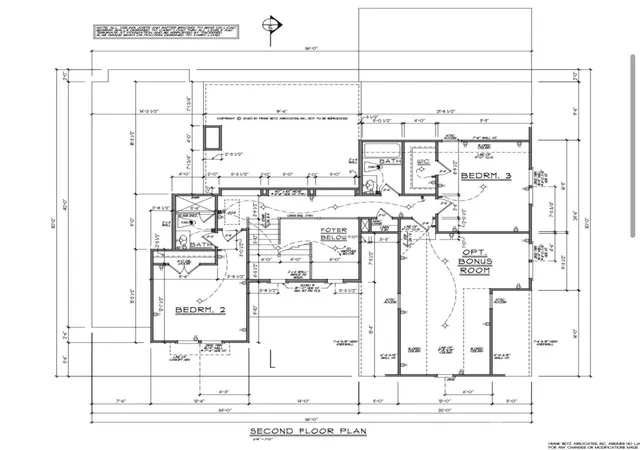
Upstairs, you'll find two additional bedrooms, bathrooms, and a generous bonus room offering endless possibilities for a media room, playroom, or additional gathering space.
And let's not forget the property itself! Situated on 1.06 acres with NO HOA, this homesite offers outstanding privacy and plenty of room to bring your outdoor vision to life. Whether you've dreamed of adding a pool, outdoor entertaining area, fire pit, basketball court, or simply enjoying your own peaceful retreat, the possibilities are endless!
New construction, beautiful architectural design, elevated finishes, acreage, and NO HOA—all in a fantastic Rock Hill location! Don't miss the opportunity to make this exceptional property your own!
- Houzeo last checked: 3 minutes ago
- Listing updated: November 13, 2026 at 10:02 am
- Listing Provided by: Paul Lindemann (803) 524-7792 | Real Broker, LLC (855) 450-0442
- Source: Canopy MLS as distributed by MLS GRID | MLS#: 4442432

Property Details
Status
Active
Type
Single Family Residence
No. of Stories
-
County
City
Neighborhood
--
Year Built
2026
HOA Fees
-
Finished Area
2,911 sqft
Lot Size
1.06 acres lot
Basement Area
- sqft
MLS Name
Canopy MLS as distributed by MLS GRID
MLS Number
4442432
MLS Status
Active
Days on Market
2
Cumulative Days on Market
1

Continue Your Journey in App
Find your dream home, receive real-time updates, and many more!
Continue Your Journey in App
Find your dream home, receive real-time updates, and many more!
Location
Facts & Features
Rooms
Bedrooms & bathrooms
Bedrooms: 4
Bathrooms: 5
Interior
Flooring
Tile, Vinyl
Window Features
Insulated Window(s)
Cooling
Central Air, Electric
Appliances
Dishwasher, Disposal, Gas Oven, Microwave, Oven, Refrigerator, Tankless Water Heater
Sewer
Septic Installed
Heating
Central, Heat Pump
Construction
Year Built
Year Built: 2026
Home type
Single Family Residence
Roof
Architectural Shingle, Metal
Foundation Details
Slab
Construction Materials
Fiber Cement, Hardboard Siding, Wood
Utilities & Energy
Water Source
Well
Laundry Features
Laundry Room, Lower Level
Fireplace Features
Gas, Gas Log, Great Room
Parking Features
Driveway, Attached Garage
Other Features
Patio And Porch Features
Covered
Lot Features
Wooded
Subdivision Name
None
Price History
| Date | Event | Price |
|---|---|---|
11/12/2026 Source: | Listed for Sale | $799,000 $274/sqft |

Nearby Homes
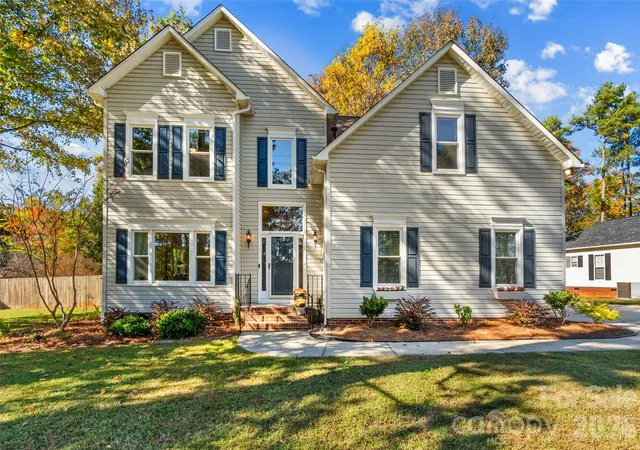
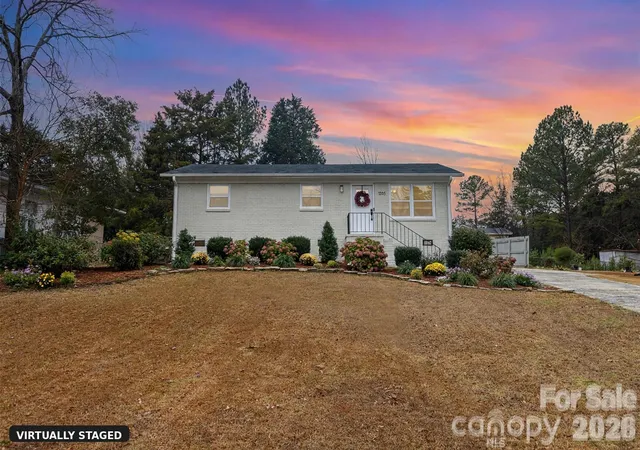
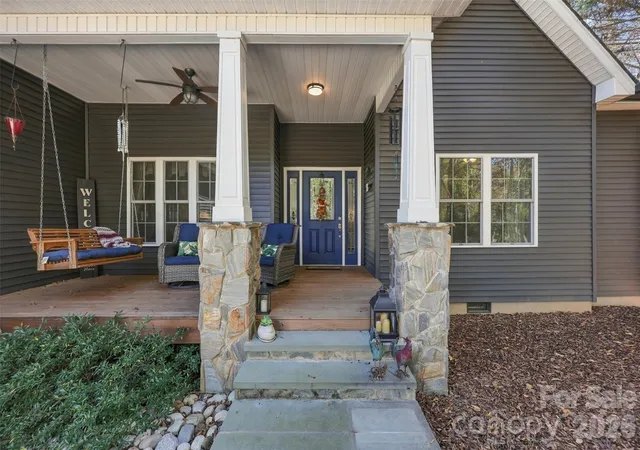
Find Homes by Property Features in Rock Hill, SC
Nearby New Homes For Sale

Based on information from Canopy MLS through Nov 14, 2026, 02:15PM as submitted to and distributed by MLS GRID. All data is obtained from various sources and may not have been verified by the broker or MLS GRID. Supplied Open House Information is subject to change without notice. All information should be independently reviewed and verified for accuracy. Properties may or may not be listed by the office/agent presenting the information. IDX information is provided exclusively for consumers’ personal, noncommercial use. It may not be used for any purpose other than to identify prospective properties which the consumers may be interested in purchasing. The data is deemed reliable but is not guaranteed by MLS GRID. The use of the MLS GRID Data may be subject to an end-user license agreement prescribed by the Member Participant’s applicable MLS, if any, and as amended from time to time. ©2026 Canopy MLS. All Rights Reserved.
 Advertising Broker: Nicholas Huscroft | Chosen Realty
