
- Overview
- Description
- Property Details
- Location
- Facts & Features
- Getting Around
- Nearby Homes
 3D Tour

$31,500,000
Monthly Est:$156,787
 6 Beds

8 full baths + 4 half baths
 20,631sqft
3500 Beverly Dr, Dallas, TX 75205
$31,500,000
$156,787/moEst:
Single Family Residence
Built in 2007
$-- HOA
0.92 acre lot
$1,527/sq.ft
Description
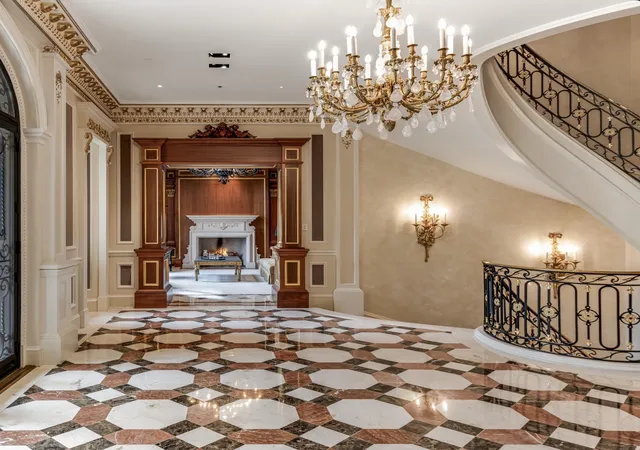
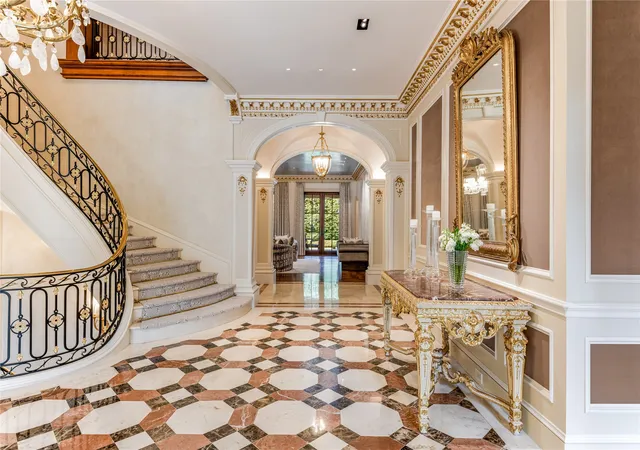
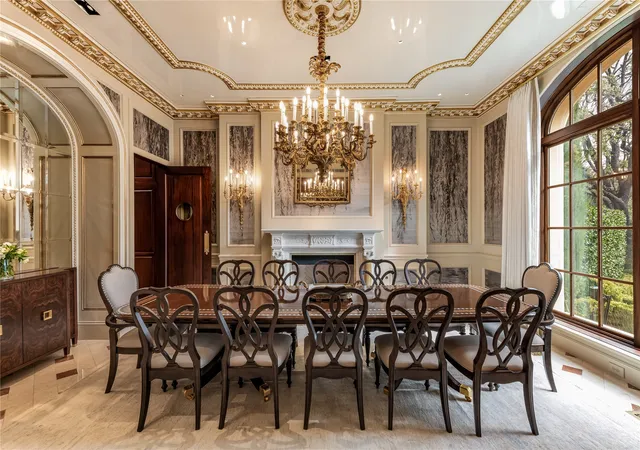
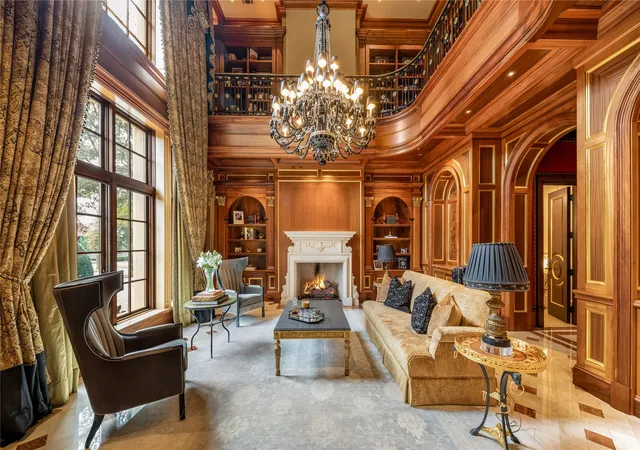
Welcome to an extraordinary landmark property on .92 acres along prestigious Beverly Drive in Highland Park. This remarkable residence exemplifies luxury living, showcasing the finest materials and exceptional craftsmanship throughout. An imposing Cordoba limestone façade over solid concrete walls extends from the basement through the second floor, creating a striking architectural presence and enduring construction. A marble entry and Saint-Louis crystal chandelier introduce interiors of timeless elegance. Custom walnut casements with Putti carvings frame the formal dining room, while the two-story library features soaring 35-foot coffered ceilings and African mahogany paneling. The Parlor Room boasts an imported Italian marble fireplace, and the Great Room is distinguished by De Gournay wall covering and a mahogany coffered ceiling. An elaborate bar provides an additional setting for entertaining. French doors open to expansive terraces overlooking the pool, cabana, outdoor entertaining areas, and private backyard. An elevator serves all levels, with bedroom suites privately situated on the second floor. The primary retreat features its own terrace, breakfast bar, and separate wings with luxurious bathrooms, boutique-style closets, and dressing rooms. Four additional suites, a formal office, staff management office, and second laundry room complete this level. A state-of-the-art theatre with smart home technology and a cobblestone wine cellar accommodating 5,000 bottles, with a separate dining and tasting room, offer exceptional entertainment opportunities. Lutron lighting enhances the ambiance throughout. Additional amenities include a fitness room, juice bar, spa bathroom, attached guest quarters, utility room, multiple butler’s areas, game room, pool, spa, cabana or quarters, and eight-car garage. An exceptional expression of refined living, this Beverly Drive estate combines architectural distinction, gracious entertaining spaces, and extraordinary comfort.
- Houzeo last checked: 4 minutes ago
- Listing updated: November 14, 2026 at 12:11 am
- Listing Provided by: Amy Detwiler (214) 536-8680 | Compass RE Texas, LLC. (214) 814-8100
- Source: NTREIS MLS-TX | MLS#:

Property Details
Status
Active
Type
Single Family Residence
No. of Stories
-
County
City
Neighborhood
--
Year Built
2007
HOA Fees
-
Finished Area
20,631 sqft
Lot Size
0.92 acre lot
Basement Area
- sqft
MLS Name
NTREIS MLS
MLS Number
21416666
MLS Status
Active
Continue Your Journey in App
Find your dream home, receive real-time updates, and many more!
Location
Facts & Features
Rooms
Bedrooms & bathrooms
Bedrooms: 6
Bathrooms: 12
GameRoom
Level: Basement
Area: 675.00 Square Feet
Dimensions: 27 x 25
GuestQuarters
Level: Basement
Area: 270.00 Square Feet
Dimensions: 15 x 18
Gym
Level: Basement
Area: 462.00 Square Feet
Dimensions: 22 x 21
UtilityRoom
Level: Basement
Area: 234.00 Square Feet
Dimensions: 13 x 18
MediaRoom
Level: Basement
Area: 504.00 Square Feet
Dimensions: 21 x 24
LivingRoom
Level: Basement
Area: 408.00 Square Feet
Dimensions: 17 x 24
LivingRoom
Level: Basement
Area: 408.00 Square Feet
Dimensions: 17 x 24
WineCellar
Level: Basement
Area: 156.00 Square Feet
Dimensions: 12 x 13
Bedroom
Level: Second
Area: 256.00 Square Feet
Dimensions: 16 x 16
Office
Level: Second
Area: 238.00 Square Feet
Dimensions: 14 x 17
Bedroom
Level: Second
Area: 304.00 Square Feet
Dimensions: 16 x 19
Bedroom
Level: Second
Area: 288.00 Square Feet
Dimensions: 18 x 16
Bedroom
Level: Second
Area: 324.00 Square Feet
Dimensions: 18 x 18
PrimaryBedroom
Level: Second
Area: 513.00 Square Feet
Dimensions: 27 x 19
Library
Level: Second
Area: 180.00 Square Feet
Dimensions: 15 x 12
Library
Level: First
Area: 360.00 Square Feet
Dimensions: 20 x 18
GreatRoom
Level: First
Area: 896.00 Square Feet
Dimensions: 28 x 32
LivingRoom
Level: First
Area: 696.00 Square Feet
Dimensions: 29 x 24
Den
Level: First
Area: 289.00 Square Feet
Dimensions: 17 x 17
BreakfastRoomNook
Level: First
Area: 306.00 Square Feet
Dimensions: 17 x 18
Kitchen
Level: First
Area: 418.00 Square Feet
Dimensions: 22 x 19
DiningRoom
Level: First
Area: 304.00 Square Feet
Dimensions: 16 x 19
Interior
Interior Features
Wet Bar, Built In Features, Chandelier, Decorative Designer Lighting Fixtures, Double Vanity, Eat In Kitchen, Elevator, High Speed Internet, Kitchen Island, Loft, Multiple Staircases, Open Floorplan, Pantry, Paneling Wainscoting, Smart Home, Wired For Data, Natural Woodwork, Walk In Closets, Wired For Sound
Sewer
Public Sewer
Cooling
Central Air
Exterior Features
Balcony, Courtyard, Garden, Lighting, Outdoor Grill, Private Entrance, Private Yard, Rain Gutters, Storage, Uncovered Courtyard
Heating
Central, Natural Gas
Flooring
Hardwood, Marble, Stone, Tile
Appliances
Some Gas Appliances, Built In Refrigerator, Dishwasher, Gas Cooktop, Disposal, Gas Range, Ice Maker, Microwave, Plumbed For Gas, Range, Refrigerator, Some Commercial Grade, Vented Exhaust Fan, Warming Drawer, Wine Cooler
Construction
Year Built
Year Built: 2007
Home type
Single Family Residence
Architectural Style
Mediterranean, Detached
Roof
Spanish Tile, Tile
Construction Materials
Concrete, Stucco
Foundation Details
Pillar Post Pier
Property Condition
Resale
Utilities & Energy
Fireplace Features
Bedroom, Den, Dining Room, Family Room, Gas, Library, Living Room, Primary Bedroom, Outside
Laundry Features
Washer Hookup, Dryer Hookup, Laundry In Utility Room
Water Source
Public
Parking Features
Additional Parking, Basement, Circular Driveway, Covered, Driveway, Underground, Epoxy Flooring, Electric Gate, Garage, Gated, Lighted, Outside, Oversized, Porte Cochere, Private, On Street
Utilities
Sewer Available, Water Available
Pool Features
Cabana, Heated, In Ground, Outdoor Pool, Pool, Private, Water Feature
Security Features
Security System, Carbon Monoxide Detectors, Fire Sprinkler System, Smoke Detectors
Other Features
Patio And Porch Features
Balcony, Covered
Subdivision Name
Highland Park 4th Inst
Lot Features
Acreage, Back Yard, Corner Lot, Lawn, Landscaped, Many Trees, Sprinkler System
Vegetation
Grassed
Disclosures
Accessory Dwelling Unit
Price History
| Date | Event | Price |
|---|---|---|
11/13/2026 Source: | Listed for Sale | $31,500,000 $1,527/sqft |

Find Homes by Property Features in Dallas, TX
Nearby New Homes For Sale

Based on information from the North Texas Real Estate Information Systems, Inc., through Nov 22, 2026, 08:00PM. Information is provided exclusively for consumers’ personal, non-commercial use. It may not be used for any purpose other than to identify prospective properties consumers may be interested in purchasing. Data is deemed reliable but is not guaranteed accurate. This website may not include listings or property addresses of sellers who have directed their listing brokers to withhold their listing or their property address from display on the Internet. ©2026 North Texas Real Estate Information Systems, Inc. All Rights Reserved.
 Advertising Broker: Michelle Brecker | Pathway To Home Realty